


Save
Ask
Tour
Hide
$308,280
1 Day On Site
17636 Cabernet StreetAthens, AL 35613
For Sale|Single Family Residence|Active
4
Beds
3
Total Baths
2
Full Baths
1
Partial Bath
1,851
SqFt
$167
/SqFt
Subdivision:
Sonoma Valley
County:
LIMESTONE
Listing courtesy of Nicole Lefort of DSLD Homes Gulf Coast LLC
Save
Ask
Tour
Hide
Mortgage Calculator
Monthly Payment (Est.)
$1,406Calculator powered by Showcase IDX, a Constellation1 Company. Copyright ©2026 Information is deemed reliable but not guaranteed.
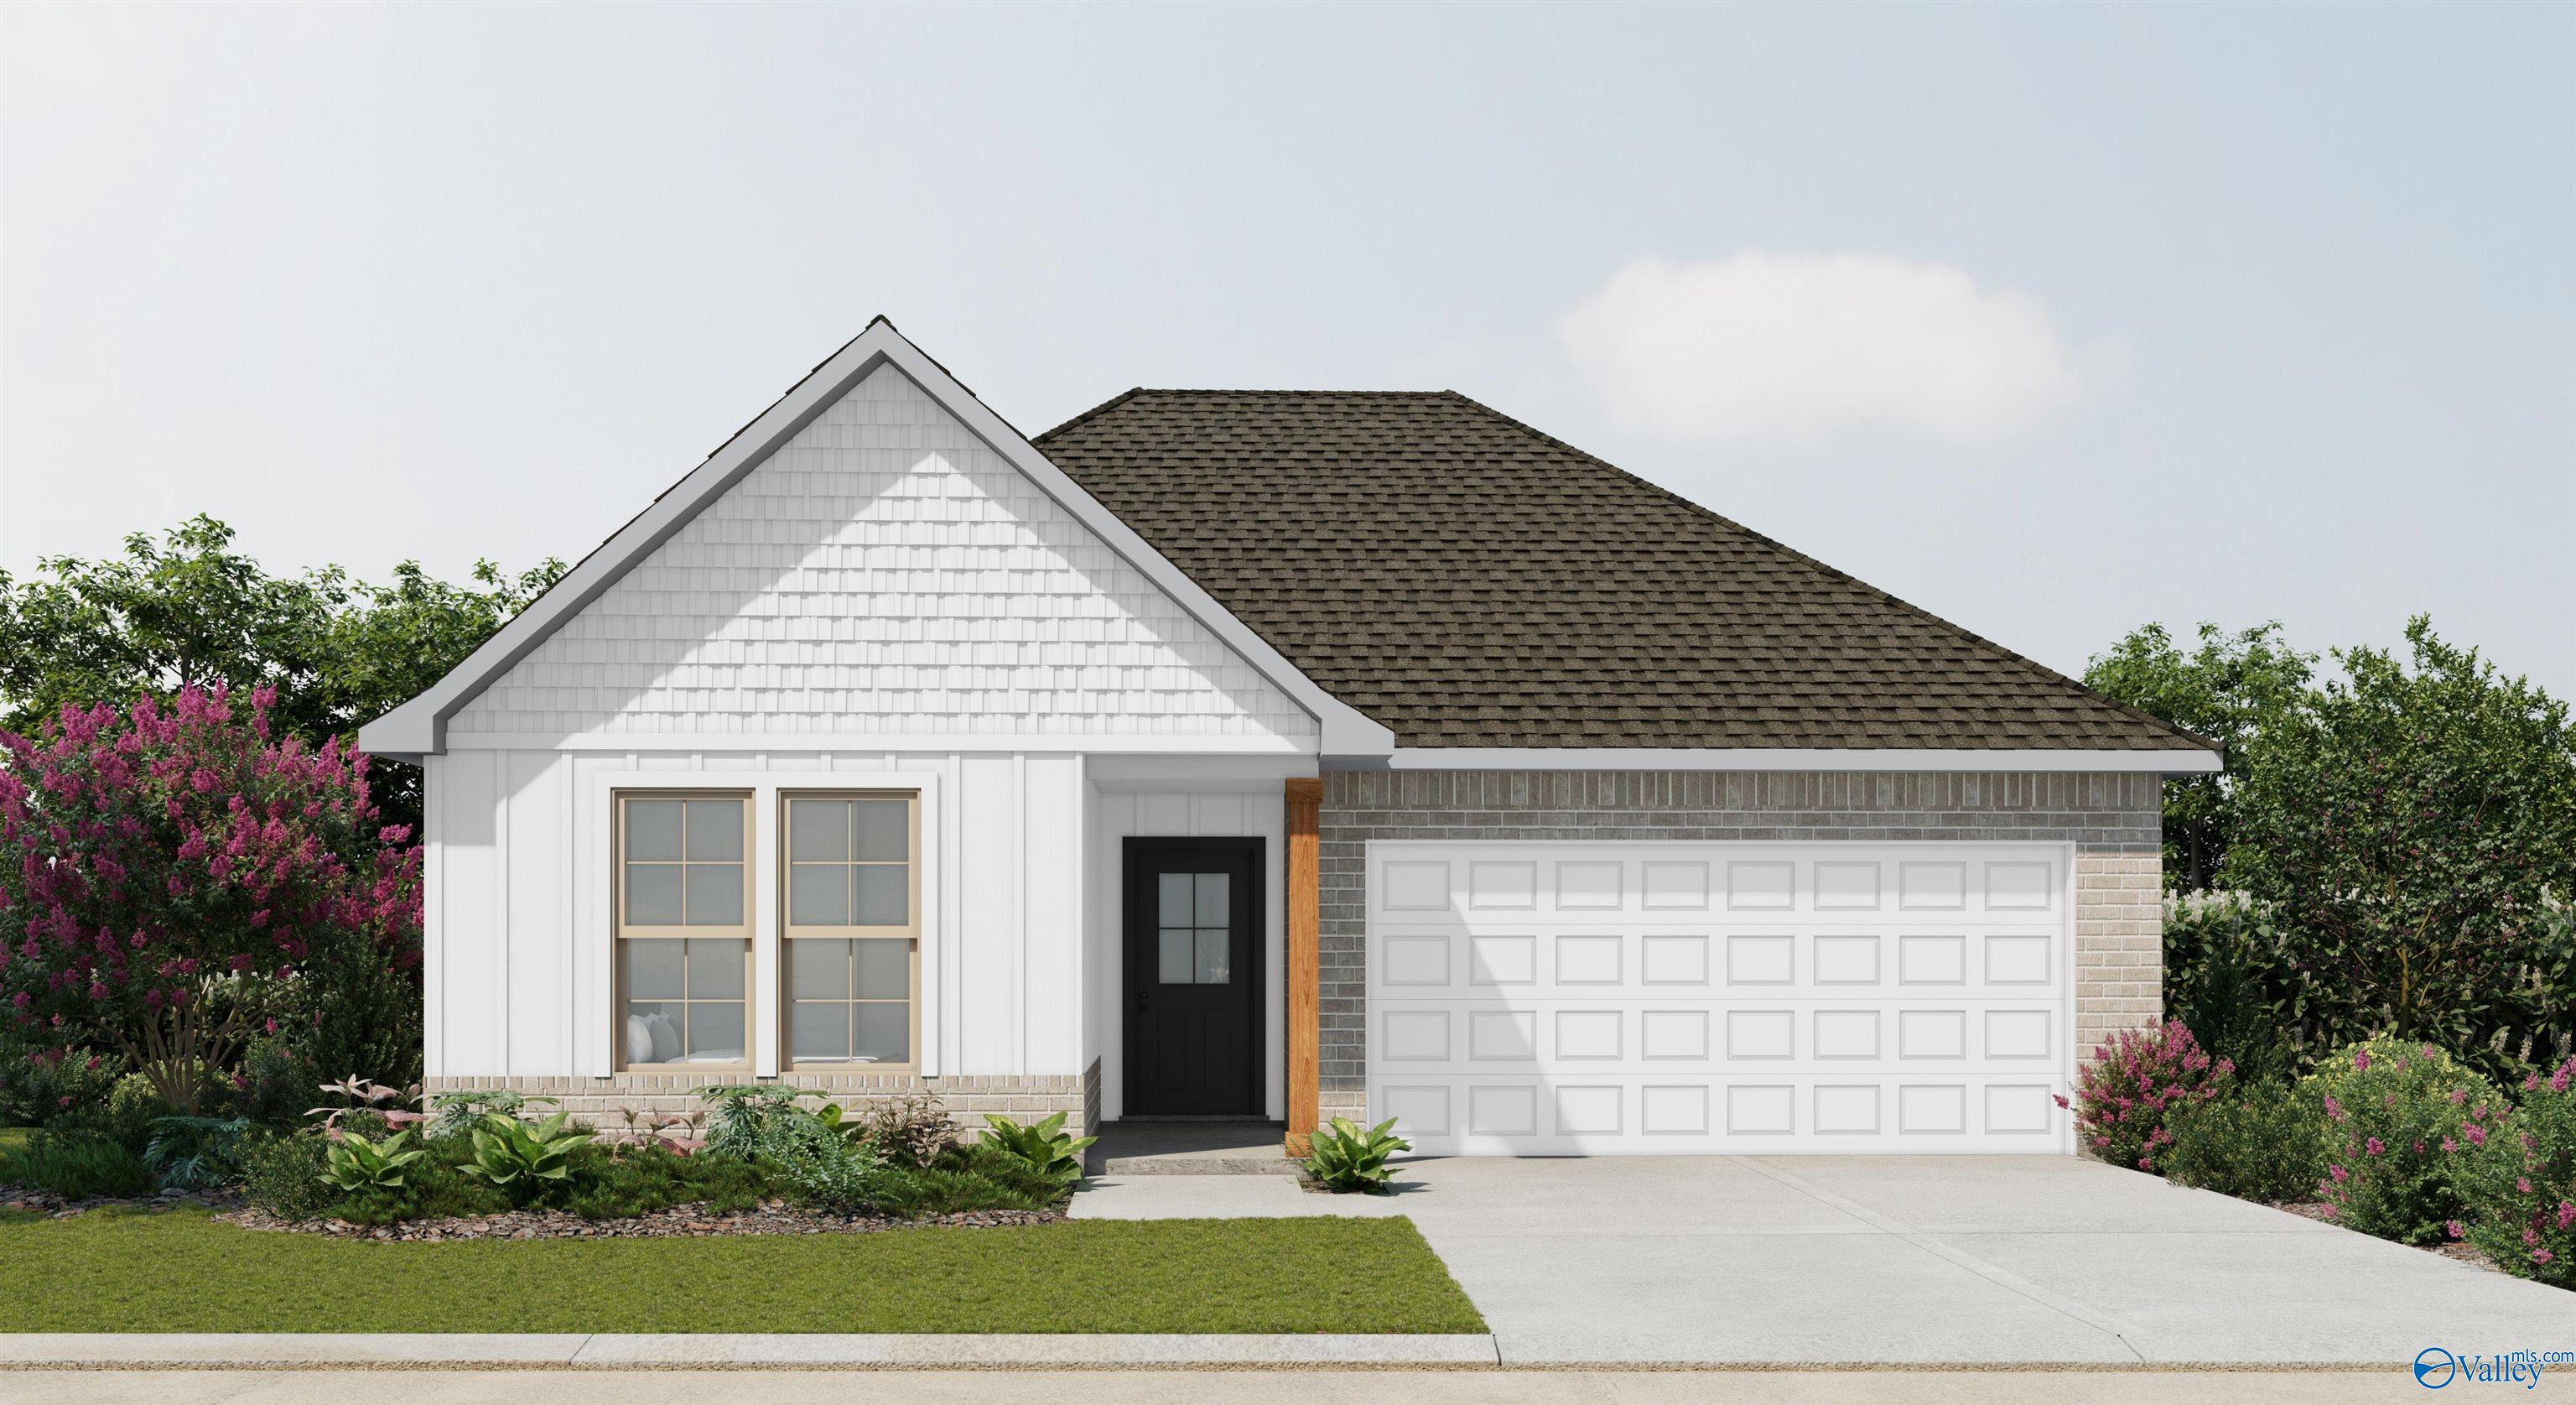
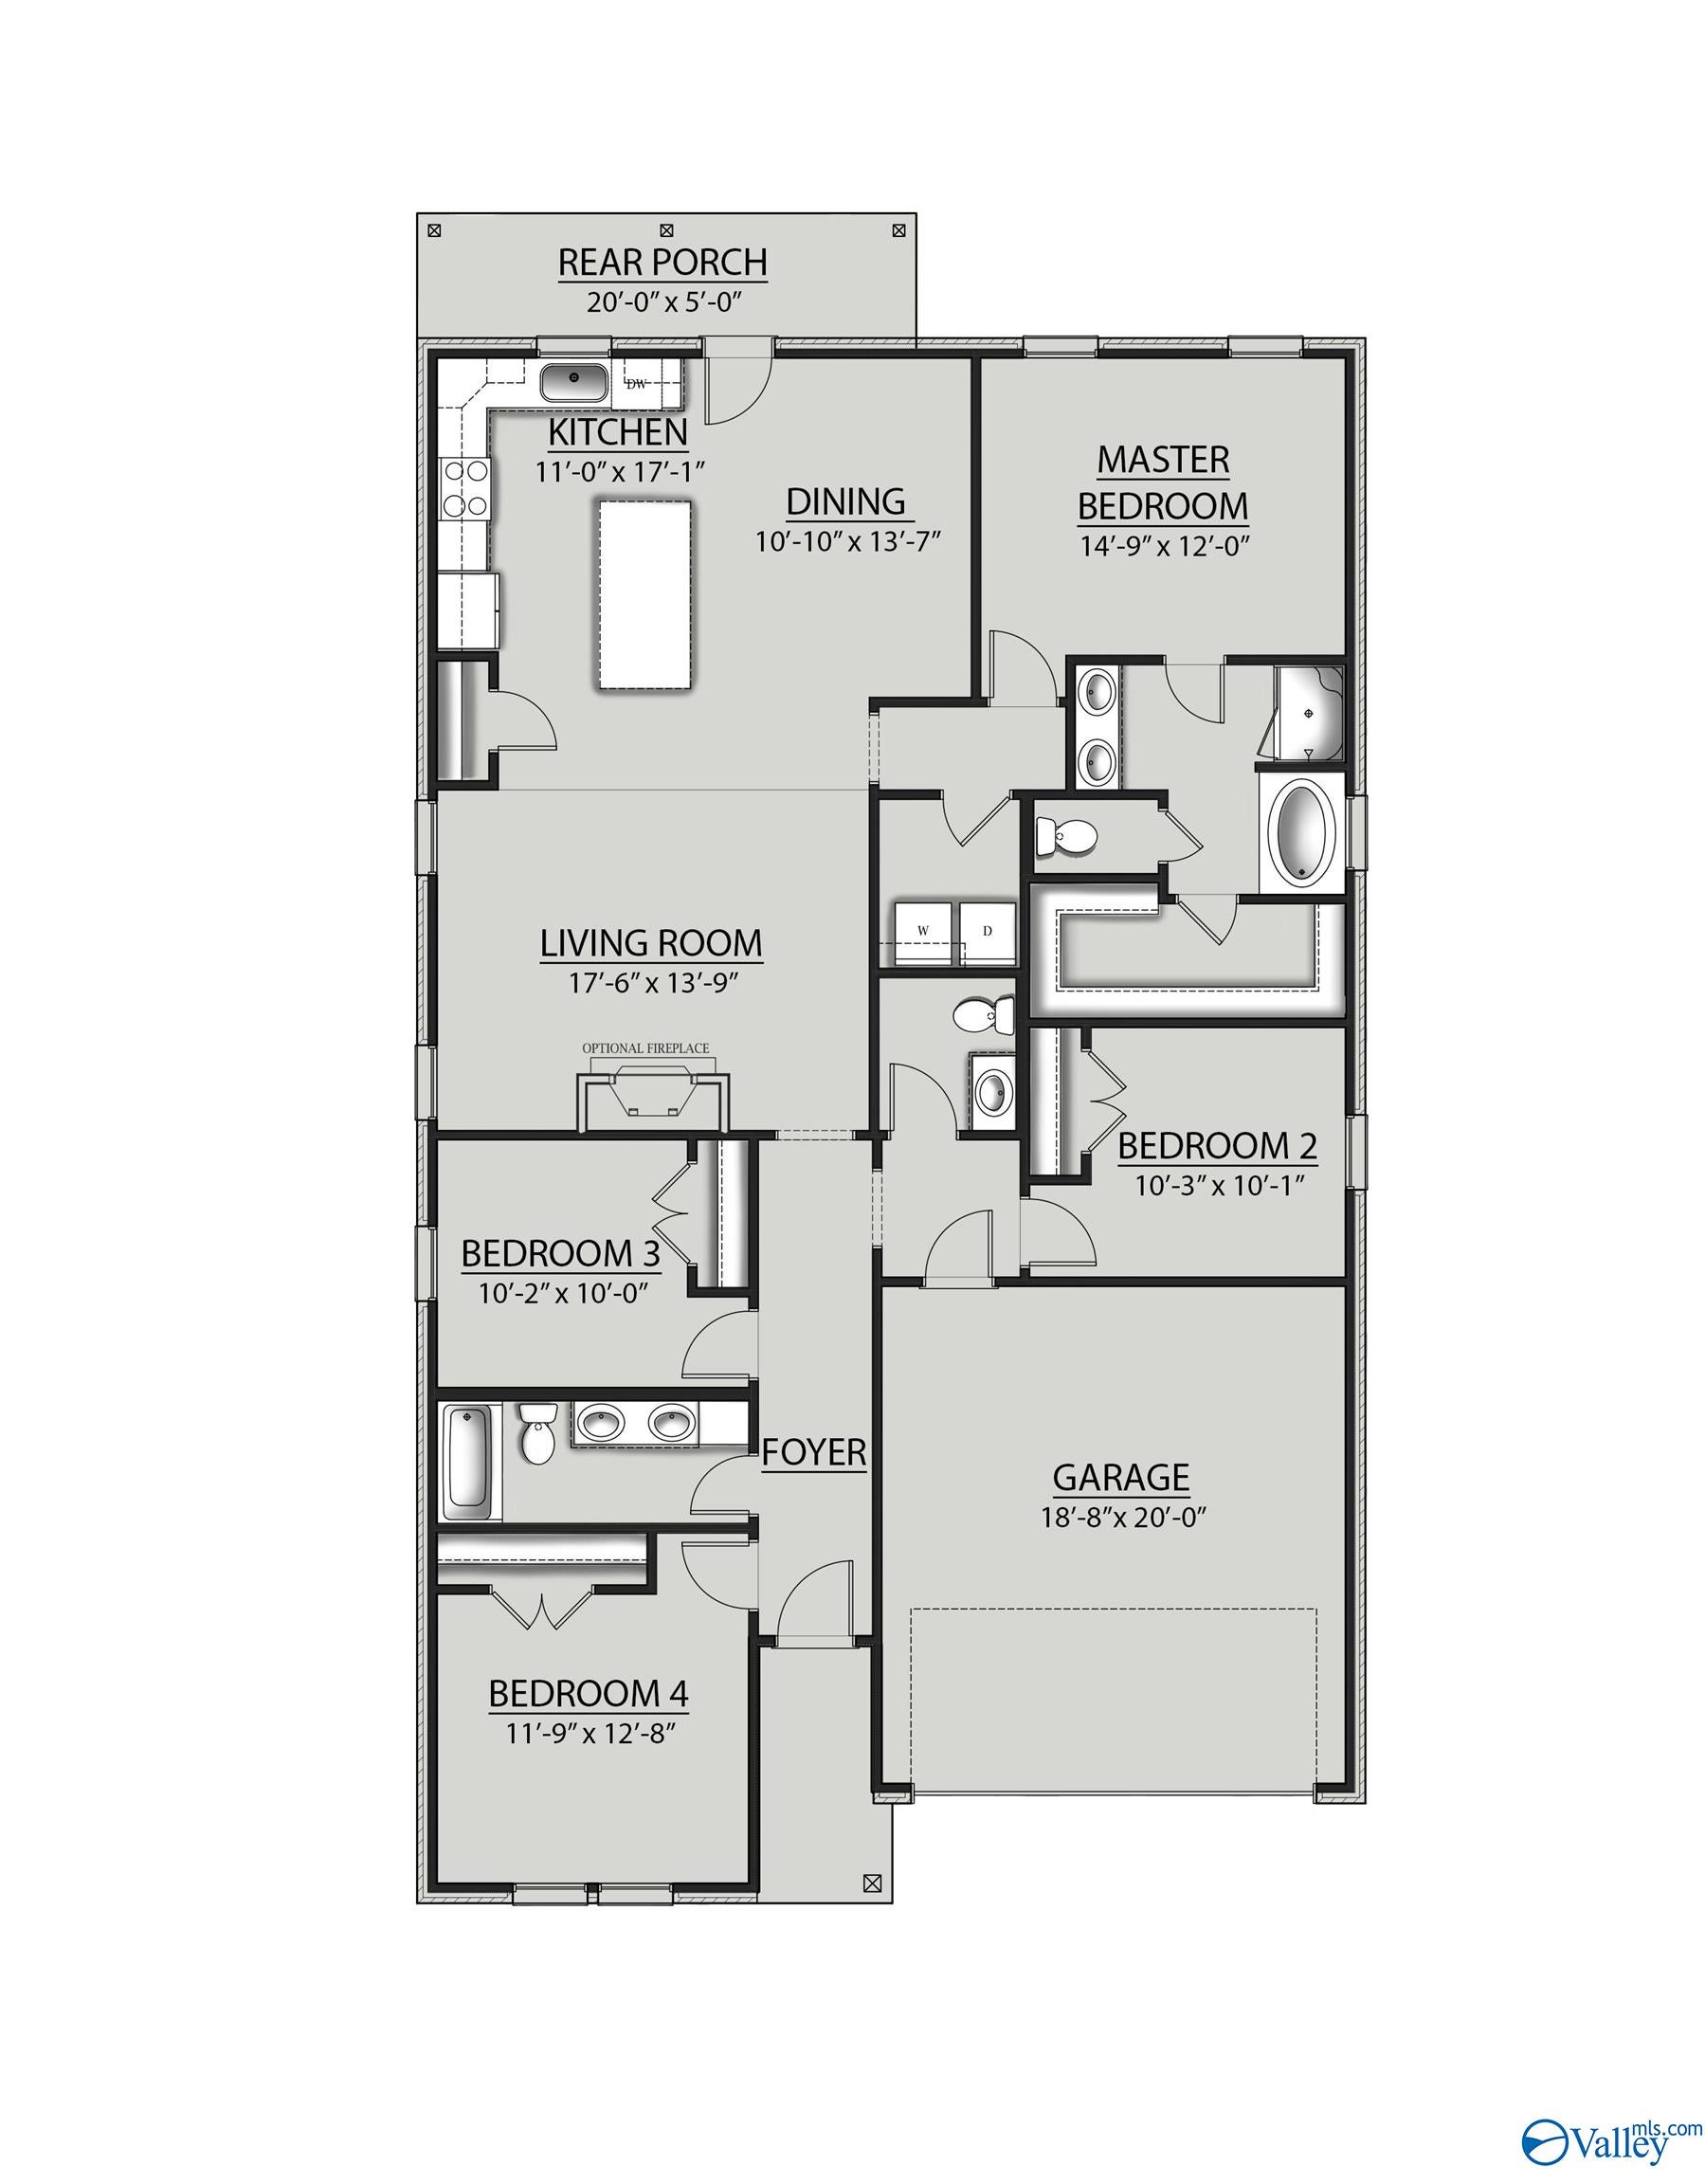
Under Construction-The YUCCA III G in Sonoma Valley community offers a 4BR/2.5BA open design. Upgrades added (list attached). Special Features: double vanity, garden tub, separate shower, and walk-in closet in master bath, double vanity in 2nd bath, kitchen island, pantry, covered porches, undermount sinks, custom kitchen backsplash, cabinet hardware, LED lighting, crown molding, ceiling fan in living and master, built-in shelving in pantry/closets, smart connect WIFI thermostat, landscaping, gutters and downspouts, stone address blocks, termite system, and more! Energy Efficient Features: tankless gas water heater, kitchen appliance package, vinyl low E-3 windows, and more!
Save
Ask
Tour
Hide
Listing Snapshot
Price
$308,280
Days On Site
1 Day
Bedrooms
4
Inside Area (SqFt)
1,851 sqft
Total Baths
3
Full Baths
2
Partial Baths
1
Lot Size
0.19 Acres
Year Built
N/A
MLS® Number
21925166
Status
Active
Property Tax
N/A
HOA/Condo/Coop Fees
$18.33 monthly
Sq Ft Source
N/A
Friends & Family
Recent Activity
| 4 hours ago | Listing updated with changes from the MLS® | |
| yesterday | Listing first seen on site |
General Features
Acres
0.19
Attached Garage
Yes
Foundation
Slab
Garage
Yes
Garage Spaces
2
Levels
One
Number Of Stories
1
Parking
Garage Door OpenerGarage Faces FrontConcrete
Property Condition
New ConstructionUnder Construction
Property Sub Type
Single Family Residence
Sewer
Public Sewer
Style
Ranch/1 StoryOpen Floor Plan
Utilities
Underground Utilities
Water Source
Public
Interior Features
Appliances
DishwasherDisposalRangeMicrowaveOtherTankless Water Heater
Cooling
ElectricCentral Air
Fireplace Features
None
Heating
Natural GasCentral
Laundry Features
Laundry Room
Bathroom 1
Level - FirstDescription - Double Vanity,Granite Countertop,Smooth Ceiling,Walkin Closet,LVP Flooring
Bathroom 2
Level - FirstDescription - Double Vanity,Granite Countertop,Smooth Ceiling,LVP
Bathroom 3
Level - FirstDescription - Granite Countertop,Smooth Ceiling,LVP Flooring
Bedroom 2
Dimensions - 10X10Level - FirstDescription - Carpet,Smooth Ceiling
Bedroom 3
Dimensions - 10X10Level - FirstDescription - Carpet,Smooth Ceiling
Bedroom 4
Dimensions - 11X12Level - FirstDescription - Carpet,Smooth Ceiling
Dining Room
Dimensions - 10X13Level - FirstDescription - Crown Mold,Smooth Ceiling,LVP
FOYER
Level - FirstDescription - Crown Mold,Smooth Ceiling,LVP
Kitchen
Dimensions - 11X17Level - FirstDescription - Crown Mold,Granite Countertop,Kitchen Island,Pantry,Recessed Lighting,Smooth Ceiling,LVP
Laundry
Level - FirstDescription - Smooth Ceiling,LVP Flooring
Living Room
Dimensions - 17X13Level - FirstDescription - Ceiling Fan,Crown Mold,Smooth Ceiling,LVP
Primary Bedroom
Dimensions - 14X12Level - FirstDescription - Ceiling Fan,Carpet,Smooth Ceiling
Save
Ask
Tour
Hide
Exterior Features
Construction Details
BrickFiber Cement
Patio And Porch
CoveredPatio
Community Features
Association Dues
220
Community Features
Curbs
Financing Terms Available
CashConventionalFHAVA Loan
HOA Fee Frequency
Annually
Schools
School District
Unknown
Elementary School
Johnson
Middle School
East Limestone
High School
East Limestone
Listing courtesy of Nicole Lefort of DSLD Homes Gulf Coast LLC

Listing information is provided by Participants of the Valley MLS. IDX information is provided exclusively for personal, non-commercial use, and may not be used for any purpose other than to identify prospective properties consumers may be interested in purchasing. Information is deemed reliable but not guaranteed. Copyright 2026, Valley MLS.
Data last updated at: 2026-07-31 09:02 PM UTC
Listing information is provided by Participants of the Valley MLS. IDX information is provided exclusively for personal, non-commercial use, and may not be used for any purpose other than to identify prospective properties consumers may be interested in purchasing. Information is deemed reliable but not guaranteed. Copyright 2026, Valley MLS.
Data last updated at: 2026-07-31 09:02 PM UTC
Neighborhood & Commute
Source: Walkscore
Disclosure: Community information and market data powered by Constellation Data Labs. Information is deemed reliable but not guaranteed.
Save
Ask
Tour
Hide
Did you know? You can invite friends and family to your search. They can join your search, rate and discuss listings with you.