


Save
Ask
Tour
Hide
$412,900
4 Days On Site
2113 Apex StreetHuntsville, AL 35811
For Sale|Single Family Residence|Active
3
Beds
3
Total Baths
2
Full Baths
1
Partial Bath
1,942
SqFt
$213
/SqFt
Subdivision:
Trailhead
County:
MADISON
Listing courtesy of Dennis Olive of Capstone Realty LLC Huntsville
Save
Ask
Tour
Hide
Mortgage Calculator
Monthly Payment (Est.)
$1,884Calculator powered by Showcase IDX, a Constellation1 Company. Copyright ©2026 Information is deemed reliable but not guaranteed.
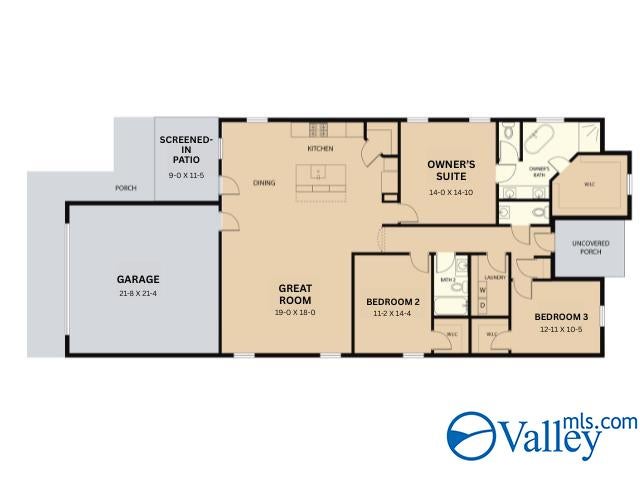
Under Construction-Welcome to Trailhead! An urban development that blends outdoor recreation in a convenient location with the necessities of modern living. The Telluride is a perfectly designed one story for entertaining w/open concept floor plan leading directly out to the large screened porch and a private yard! Primary suite w/huge walk in closet, zero entry tile shower and free standing tub. This home also features stainless steel appliances w/gas range, LVP flooring, soft close cabinets, quartz countertops and much more!
Save
Ask
Tour
Hide
Listing Snapshot
Price
$412,900
Days On Site
4 Days
Bedrooms
3
Inside Area (SqFt)
1,942 sqft
Total Baths
3
Full Baths
2
Partial Baths
1
Lot Size
N/A
Year Built
N/A
MLS® Number
21928699
Status
Active
Property Tax
N/A
HOA/Condo/Coop Fees
$75 monthly
Sq Ft Source
N/A
Friends & Family
Recent Activity
| 4 days ago | Listing updated with changes from the MLS® | |
| 4 days ago | Listing first seen on site |
General Features
Foundation
Slab
Garage
Yes
Garage Spaces
2
Levels
One
Number Of Stories
1
Property Condition
New ConstructionUnder Construction
Property Sub Type
Single Family Residence
Sewer
Public Sewer
Style
Ranch/1 Story
Water Source
Public
Interior Features
Appliances
CooktopOvenDishwasherMicrowaveDisposal
Cooling
ElectricCentral Air
Fireplace Features
None
Heating
ElectricCentral
Bedroom 2
Dimensions - 14x11Level - FirstDescription - 9’ Ceiling,Ceiling Fan,Smooth Ceiling,LVP Flooring
Bedroom 3
Dimensions - 13x10Level - FirstDescription - 9’ Ceiling,Ceiling Fan,Smooth Ceiling,LVP
Kitchen
Dimensions - 18x12Level - FirstDescription - 9’ Ceiling,Granite Countertop,Kitchen Island,Pantry,Smooth Ceiling,LVP
Living Room
Dimensions - 19x18Level - FirstDescription - 9’ Ceiling,Ceiling Fan,Smooth Ceiling,LVP
Primary Bedroom
Dimensions - 14x15Level - FirstDescription - 9’ Ceiling,Ceiling Fan,Smooth Ceiling,Walkin Closet,LVP
Save
Ask
Tour
Hide
Exterior Features
Construction Details
Brick
Fencing
Privacy
Patio And Porch
ScreenedPorch
Community Features
Association Fee
$900.0
Association Fee Frequency
Annually
Community Features
Curbs
Financing Terms Available
CashConventionalFHAVA Loan
Schools
School District
Unknown
Elementary School
Blossomwood
Middle School
Chapman
High School
Lee High School
Listing courtesy of Dennis Olive of Capstone Realty LLC Huntsville

Listing information is provided by Participants of the Valley MLS. IDX information is provided exclusively for personal, non-commercial use, and may not be used for any purpose other than to identify prospective properties consumers may be interested in purchasing. Information is deemed reliable but not guaranteed. Copyright 2026, Valley MLS.
Data last updated at: 2026-09-13 10:04 PM UTC
Listing information is provided by Participants of the Valley MLS. IDX information is provided exclusively for personal, non-commercial use, and may not be used for any purpose other than to identify prospective properties consumers may be interested in purchasing. Information is deemed reliable but not guaranteed. Copyright 2026, Valley MLS.
Data last updated at: 2026-09-13 10:04 PM UTC
Neighborhood & Commute
Source: Walkscore
Disclosure: Community information and market data powered by Constellation Data Labs. Information is deemed reliable but not guaranteed.
Save
Ask
Tour
Hide