


Save
Ask
Tour
Hide
$575,000
4 Days On Site
14217 Mallard DriveMadison, AL 35756
For Sale|Single Family Residence|Active Under Contract
4
Beds
3
Total Baths
3
Full Baths
3,135
SqFt
$183
/SqFt
Subdivision:
Legacy Grove
County:
LIMESTONE
Listing courtesy of Lori Best of Redstone Realty Solutions-Hsv
Save
Ask
Tour
Hide
Mortgage Calculator
Monthly Payment (Est.)
$2,623Calculator powered by Showcase IDX, a Constellation1 Company. Copyright ©2026 Information is deemed reliable but not guaranteed.
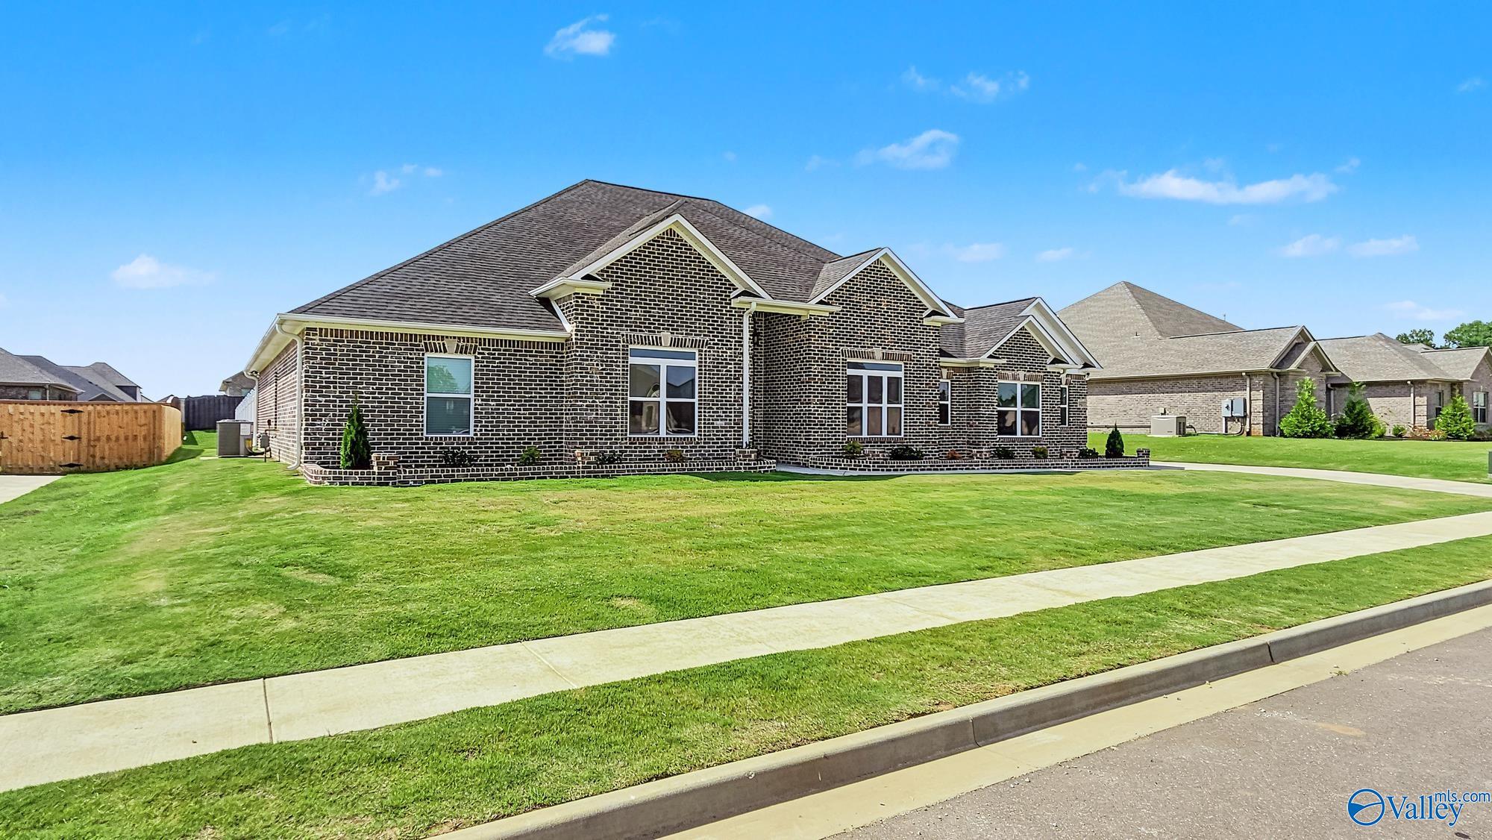
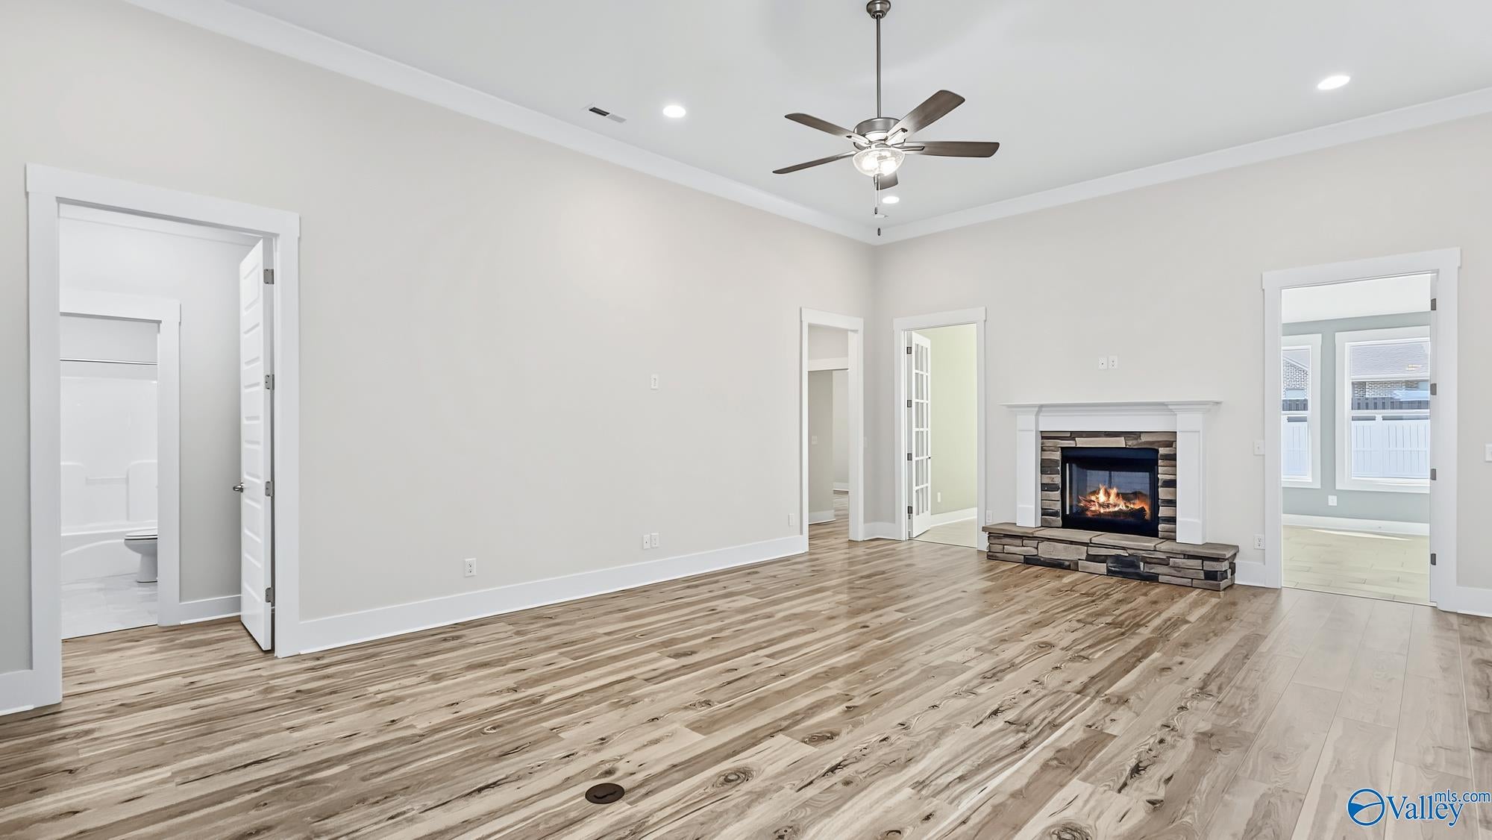
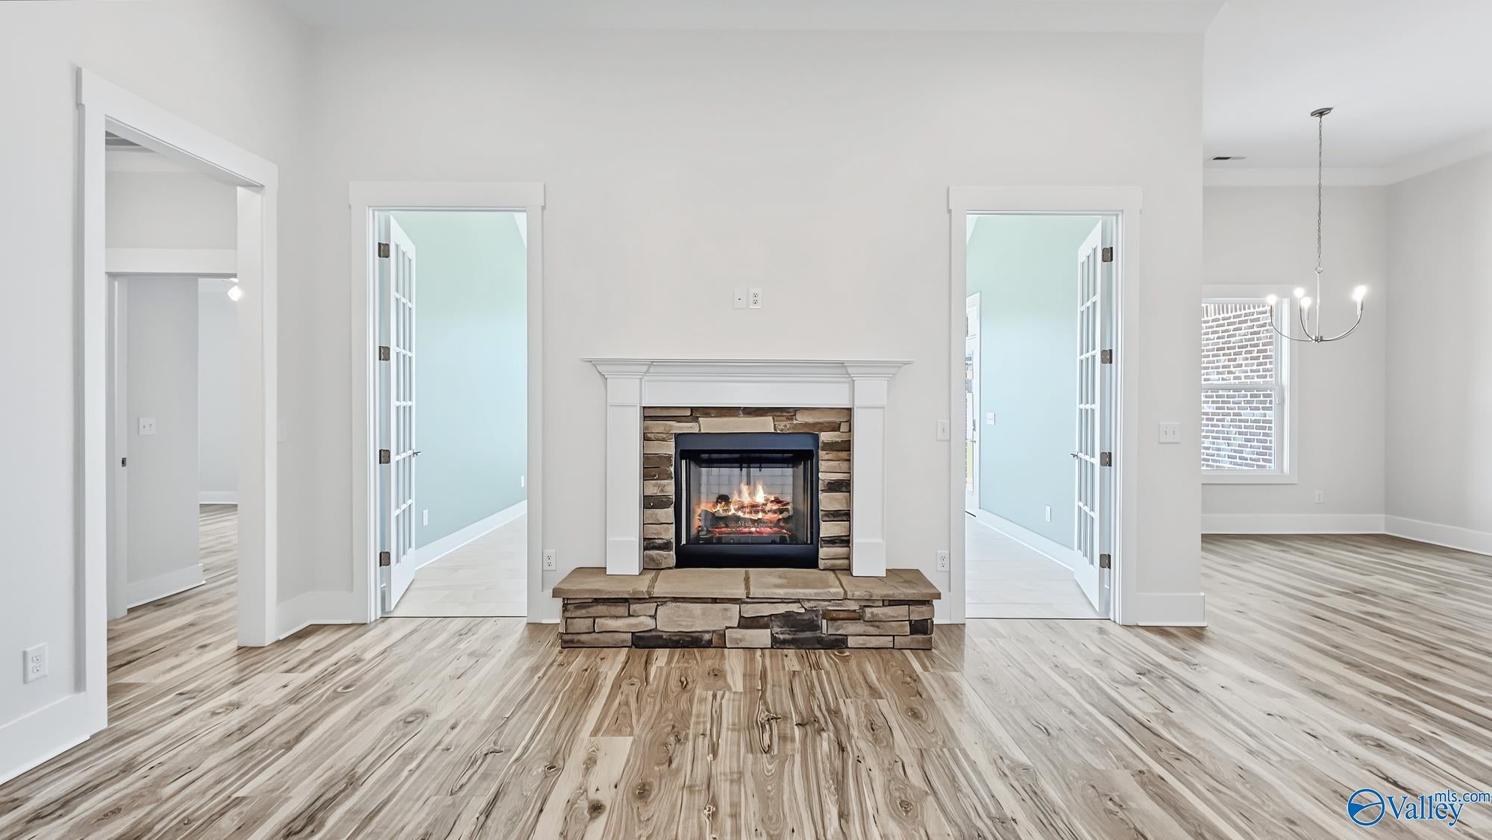
Almost new and thoughtfully designed, this stunning 4-bedroom, 3-bath home offers 3,135 sq ft of beautifully appointed living space. The spacious living area features soaring 12-foot ceilings, crown molding, and a gas fireplace, while the coffered dining room flows seamlessly through a custom butler’s pantry with cabinetry and French pocket doors to the kitchen. A sunroom and private study add versatility. The spacious primary suite offers a glamour bath and large walk-in closet. A 3-car garage and expansive concrete patio provide plenty of room for outdoor entertaining and grilling. Buyer to verify all pertinent information.
Save
Ask
Tour
Hide
Listing Snapshot
Price
$575,000
Days On Site
4 Days
Bedrooms
4
Inside Area (SqFt)
3,135 sqft
Total Baths
3
Full Baths
3
Partial Baths
N/A
Lot Size
0.34 Acres
Year Built
N/A
MLS® Number
21928701
Status
Active Under Contract
Property Tax
N/A
HOA/Condo/Coop Fees
$29.17 monthly
Sq Ft Source
N/A
Friends & Family
Recent Activity
| 2 days ago | Listing updated with changes from the MLS® | |
| 2 days ago | Status changed to Active Under Contract | |
| 4 days ago | Listing first seen on site |
General Features
Acres
0.34
Attached Garage
Yes
Foundation
Slab
Garage
Yes
Garage Spaces
3
Levels
One
Number Of Stories
1
Parking
Garage Door OpenerGarage Faces SideConcreteDriveway
Property Sub Type
Single Family Residence
Security
Security System
Sewer
Public Sewer
Style
Ranch/1 Story
Water Source
Public
Interior Features
Appliances
RefrigeratorCooktopDouble OvenMicrowaveDisposalTankless Water Heater
Cooling
ElectricCentral Air
Fireplace
Yes
Fireplace Features
Gas Log
Fireplaces
1
Heating
ElectricCentral
Laundry Features
Laundry Room
Bedroom 2
Dimensions - 13x12Description - 12’ Ceiling,Crown Mold,Smooth Ceiling
Bedroom 3
Dimensions - 15x11Level - FirstDescription - 9’ Ceiling,Ceiling Fan,Crown Mold,Recessed Lighting,Smooth Ceiling,Window Cov
Bedroom 4
Dimensions - 15x13Level - FirstDescription - 9’ Ceiling,Ceiling Fan,Crown Mold,Recessed Lighting,Smooth Ceiling,Window Cov
Dining Room
Dimensions - 14x12Description - 12’ Ceiling,Crown Mold,Chair Rail,Smooth Ceiling,Coffered Ceiling
FOYER
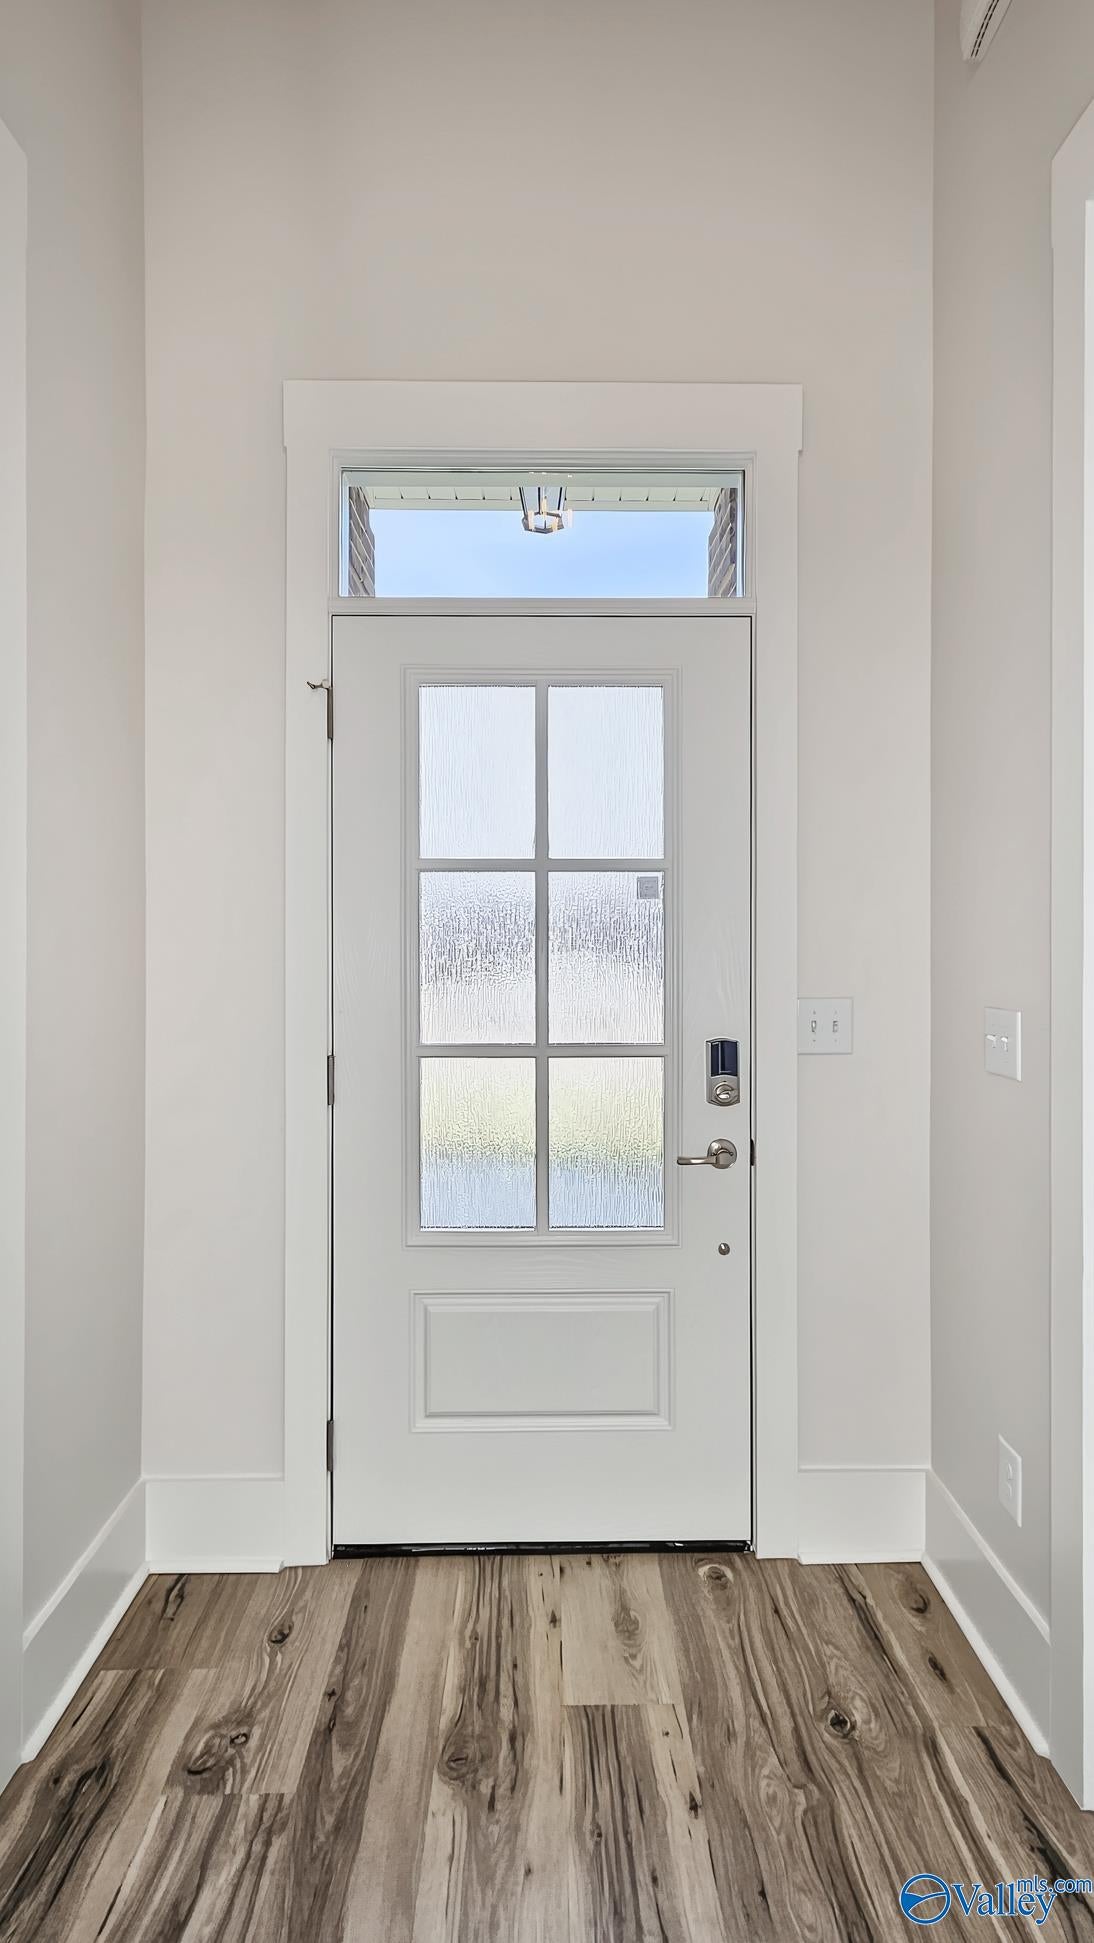
Description - 12’ Ceiling,Crown Mold,Smooth Ceiling
Kitchen
Dimensions - 13x20Description - 12’ Ceiling,Crown Mold,Kitchen Island,Pantry,Recessed Lighting,Smooth Ceiling
Laundry
Dimensions - 12x8Description - 9’ Ceiling,Crown Mold,Smooth Ceiling,Tile
Living Room
Dimensions - 24x17Description - 12’ Ceiling,Ceiling Fan,Crown Mold,Fireplace,Recessed Lighting,Smooth Ceiling
Primary Bedroom
Dimensions - 18x15Level - FirstDescription - 9’ Ceiling,Ceiling Fan,Crown Mold,Isolate,Recessed Lighting,Smooth Ceiling,Trey,Window Cov,Walkin Closet
STUDY
Dimensions - 14x12Level - FirstDescription - 12’ Ceiling,Ceiling Fan,Crown Mold,Smooth Ceiling
SUN
Dimensions - 17x13Level - FirstDescription - 12’ Ceiling,Ceiling Fan,Crown Mold,Tile
Save
Ask
Tour
Hide
Exterior Features
Construction Details
Brick
Community Features
Association Fee
$350.0
Association Fee Frequency
Annually
Community Features
ClubhouseSidewalksTennis Court(s)
Financing Terms Available
CashConventionalFHAVA Loan
Schools
School District
Unknown
Elementary School
Creekside Elementary
Middle School
East Limestone
High School
East Limestone
Listing courtesy of Lori Best of Redstone Realty Solutions-Hsv

Listing information is provided by Participants of the Valley MLS. IDX information is provided exclusively for personal, non-commercial use, and may not be used for any purpose other than to identify prospective properties consumers may be interested in purchasing. Information is deemed reliable but not guaranteed. Copyright 2026, Valley MLS.
Data last updated at: 2026-09-13 10:04 PM UTC
Listing information is provided by Participants of the Valley MLS. IDX information is provided exclusively for personal, non-commercial use, and may not be used for any purpose other than to identify prospective properties consumers may be interested in purchasing. Information is deemed reliable but not guaranteed. Copyright 2026, Valley MLS.
Data last updated at: 2026-09-13 10:04 PM UTC
Neighborhood & Commute
Source: Walkscore
Disclosure: Community information and market data powered by Constellation Data Labs. Information is deemed reliable but not guaranteed.
Save
Ask
Tour
Hide