


Save
Ask
Tour
Hide
$925,000
4 Days On Site
3811 South Chapel Hill Road SWDecatur, AL 35603
Single Family Residence|Coming Soon
5
Beds
5
Total Baths
4
Full Baths
1
Partial Bath
4,480
SqFt
$206
/SqFt
2026
Built
Subdivision:
Metes And Bounds
County:
MORGAN
Listing courtesy of Sonia Ramirez of Parker Jones Real Estate
Save
Ask
Tour
Hide
Mortgage Calculator
Monthly Payment (Est.)
$4,220Calculator powered by Showcase IDX, a Constellation1 Company. Copyright ©2026 Information is deemed reliable but not guaranteed.
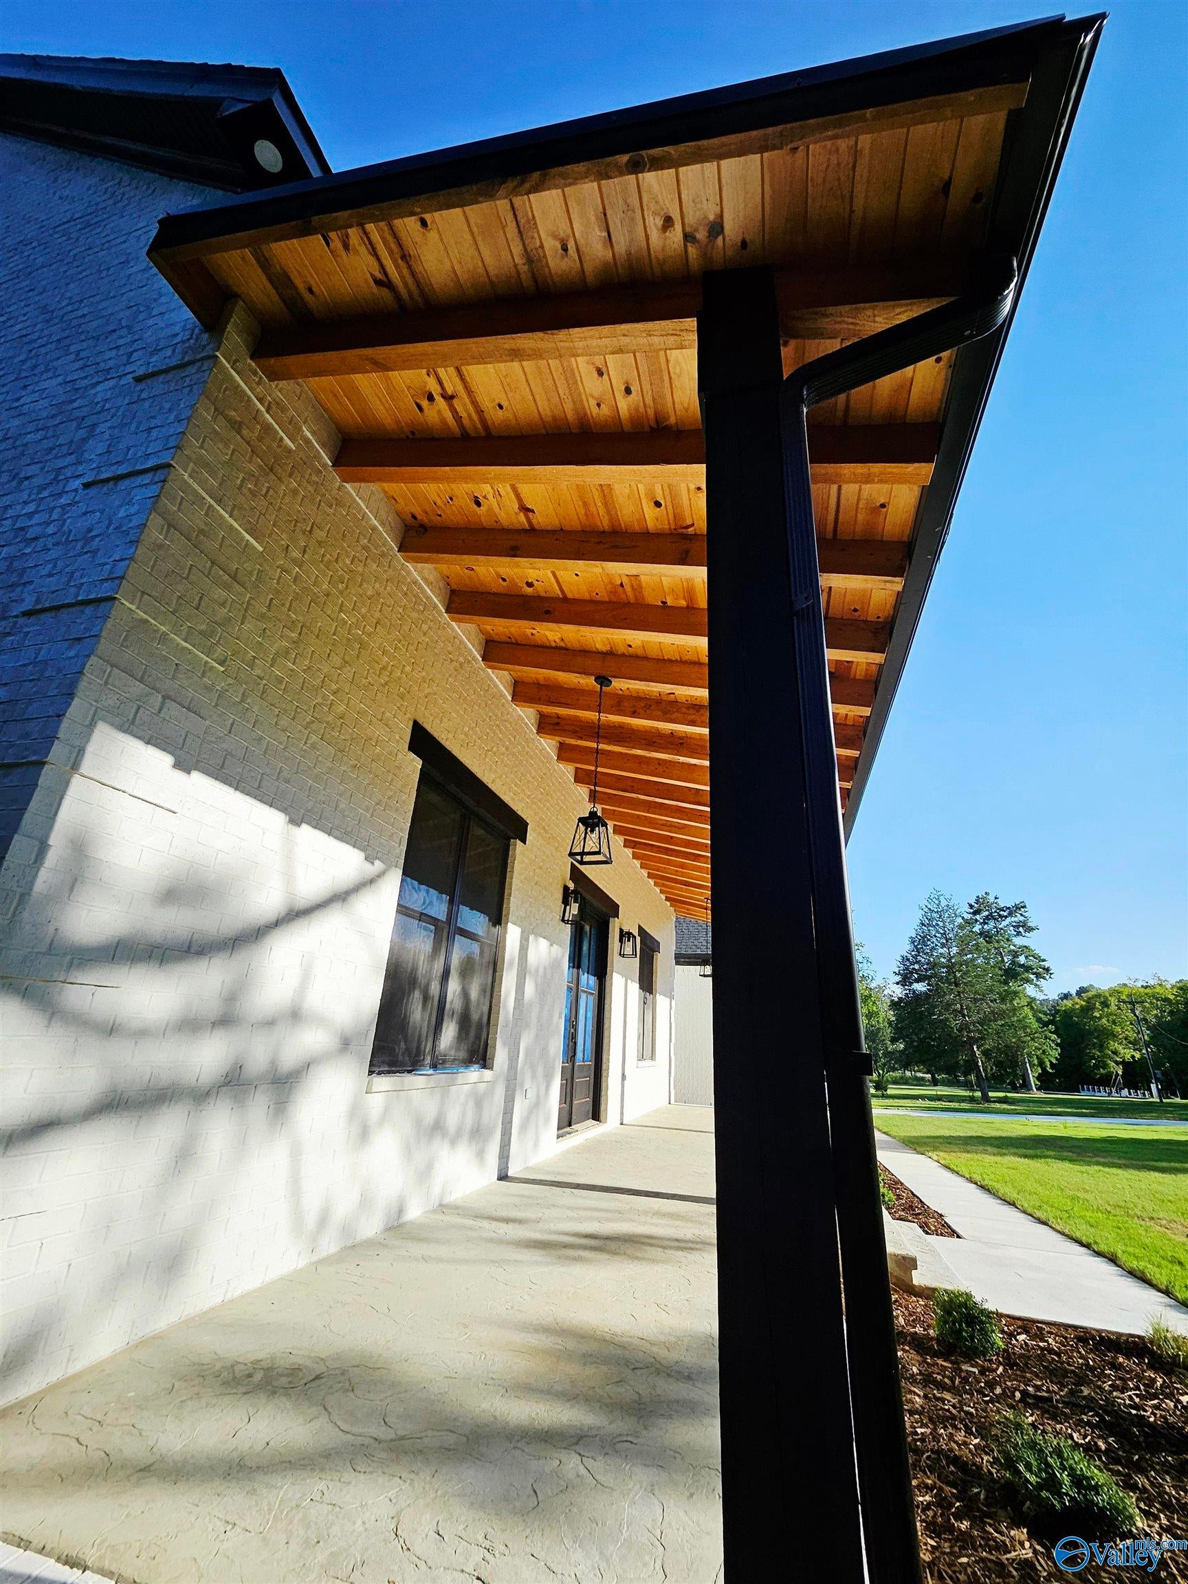
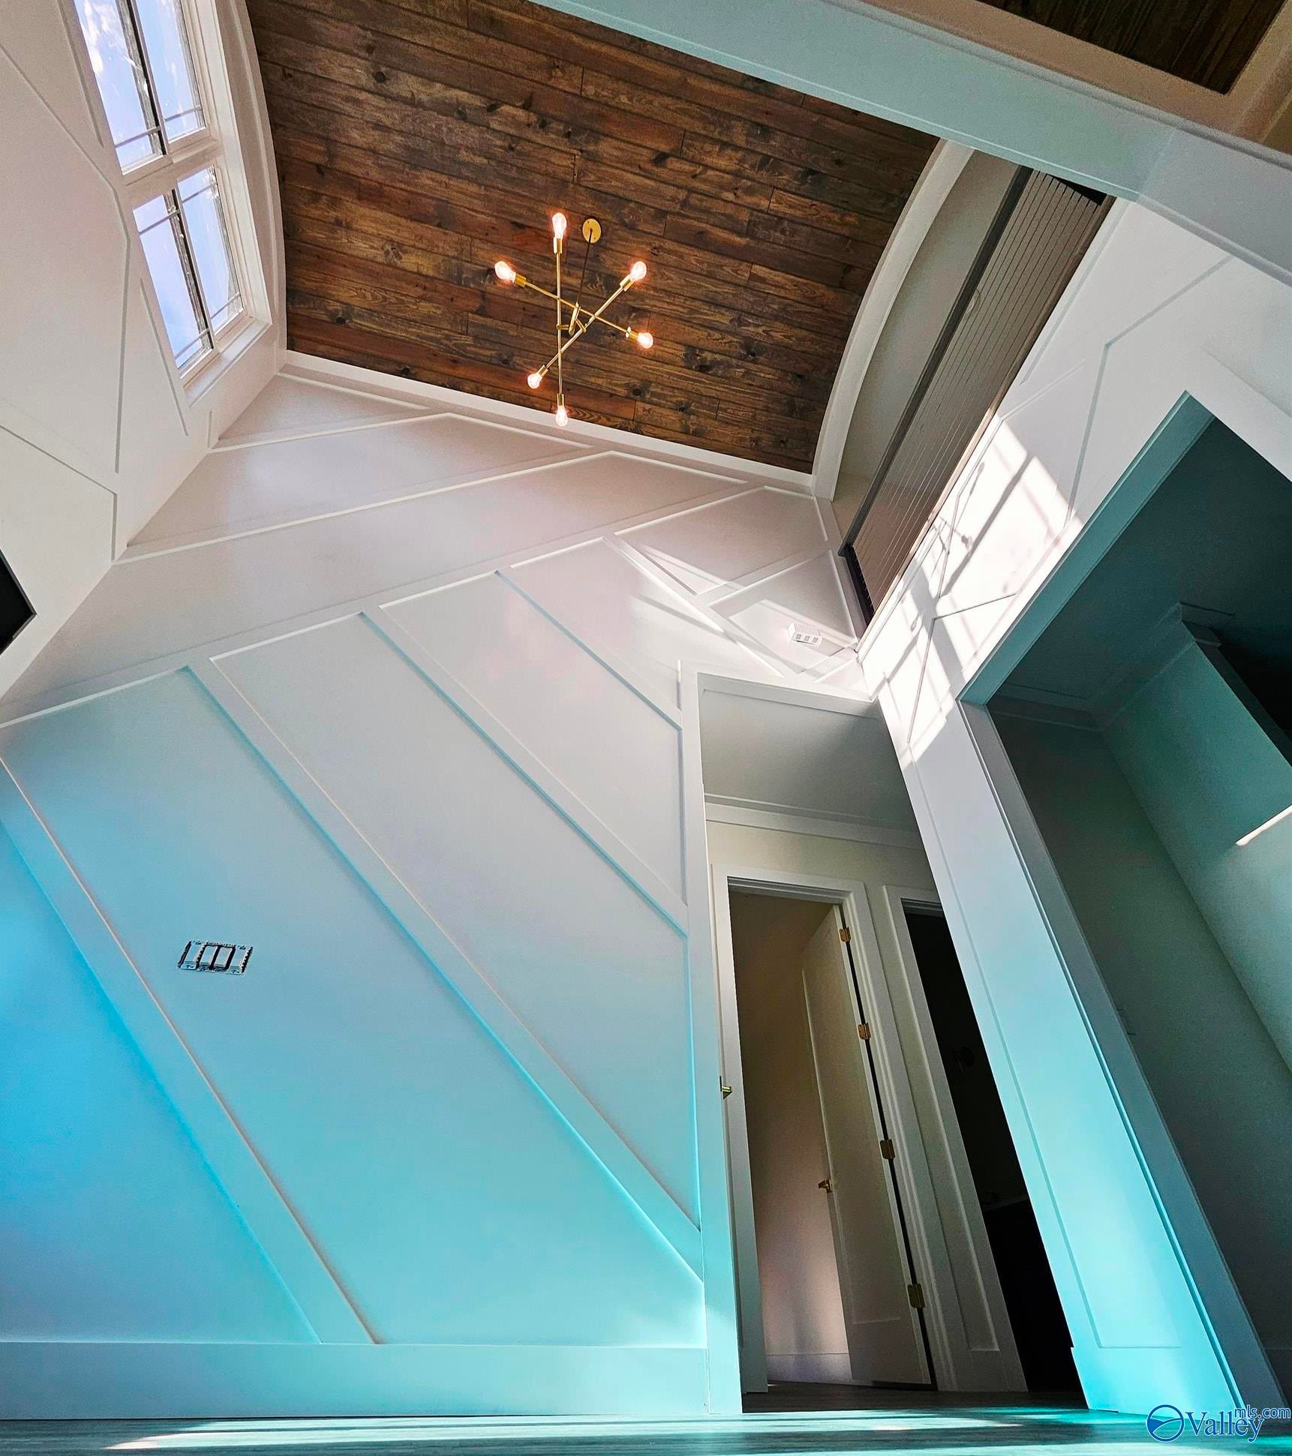
Coming Soon-Why settle for ordinary when you can come home to something unforgettable! From the moment you walk in, custom decorative accent-wall molding & thoughtfully designed details give this home a personality all its own. Open accordion-style glass doors, let your living space flow outdoors—perfect for morning coffee, weekend gatherings, celebrations and evenings under the stars. Dreaming of an outdoor kitchen or your own private entertaining retreat? Water & gas are already available outside, giving you a head start on bringing that vision to life. W/spaces made for gathering, relaxing & creating memories. Come walk through it, imagine your life here & experience where the possibiliti
Save
Ask
Tour
Hide
Listing Snapshot
Price
$925,000
Days On Site
4 Days
Bedrooms
5
Inside Area (SqFt)
4,480 sqft
Total Baths
5
Full Baths
4
Partial Baths
1
Lot Size
1.8 Acres
Year Built
2026
MLS® Number
21928712
Status
Coming Soon
Property Tax
$335
HOA/Condo/Coop Fees
N/A
Sq Ft Source
N/A
Friends & Family
Recent Activity
| 4 days ago | Listing updated with changes from the MLS® | |
| 4 days ago | Listing first seen on site |
General Features
Acres
1.8
Attached Garage
Yes
Garage
Yes
Garage Spaces
3
Levels
Two
Number Of Stories
2
Parking
Garage Door OpenerGarage Faces SideConcreteDriveway
Property Condition
New Construction
Property Sub Type
Single Family Residence
Sewer
Septic Tank
Style
Open Floor Plan
Water Source
Public
Interior Features
Appliances
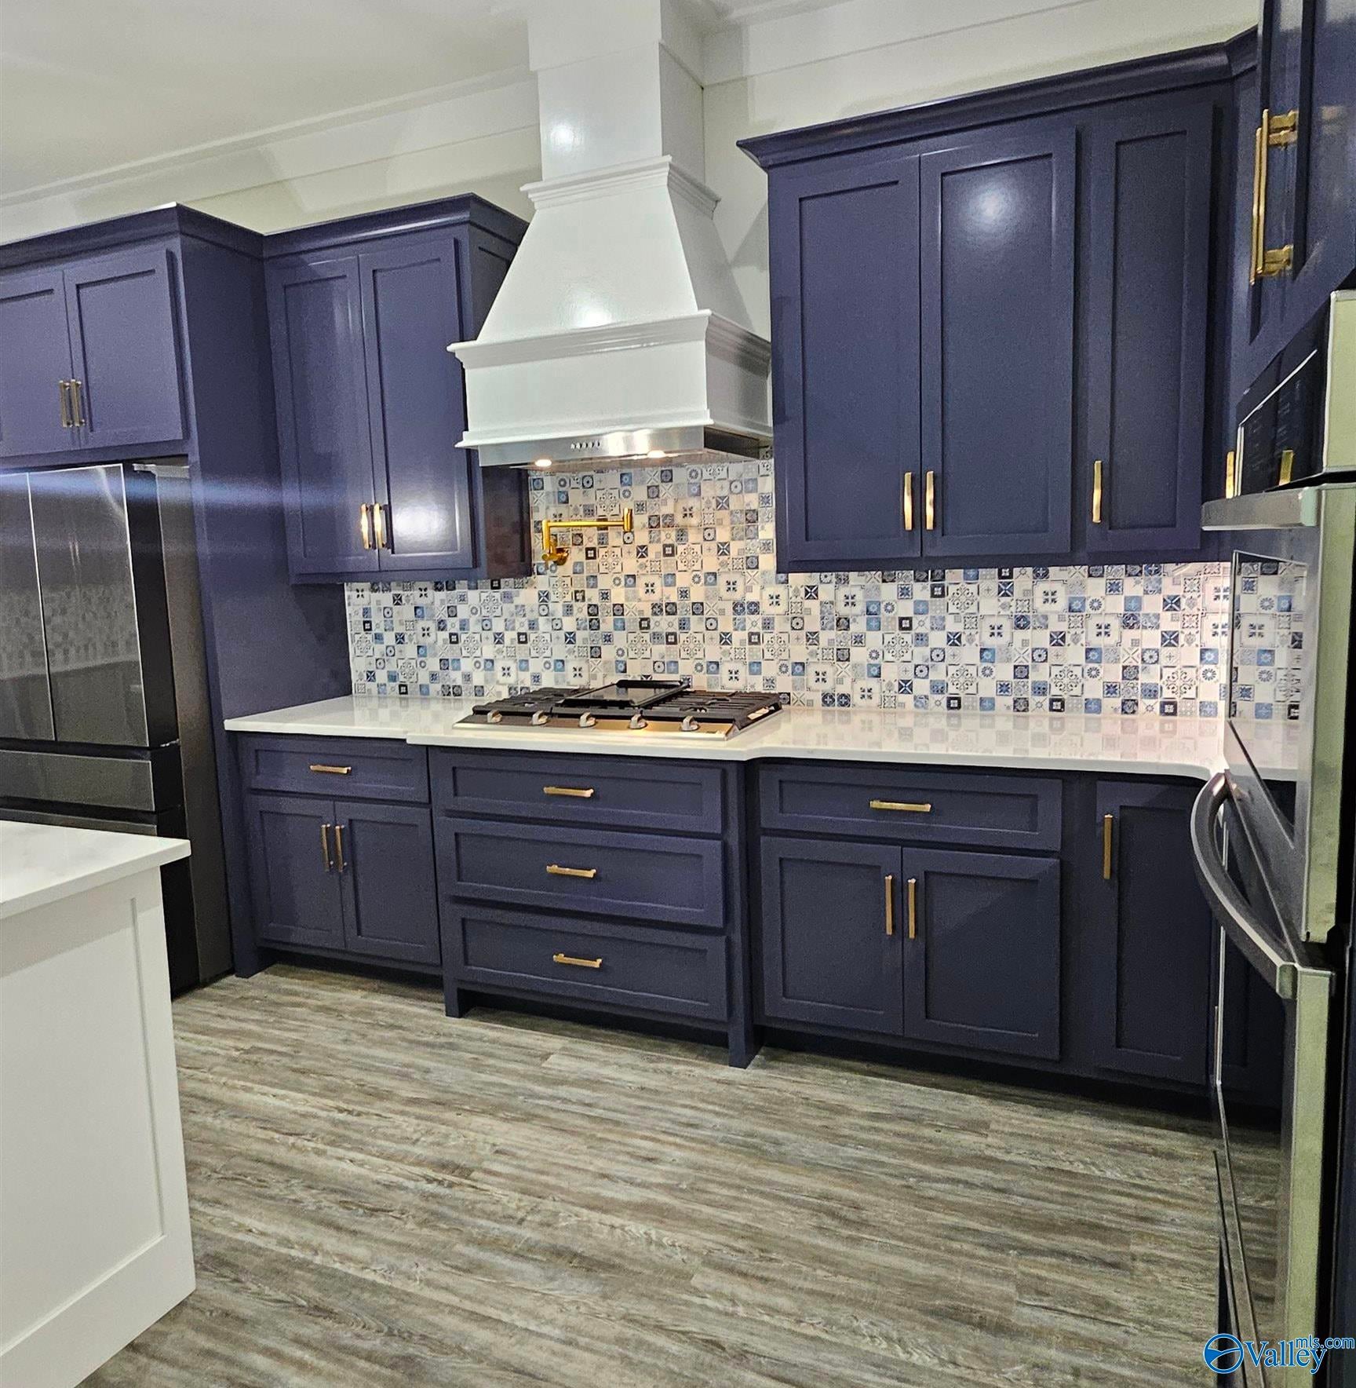
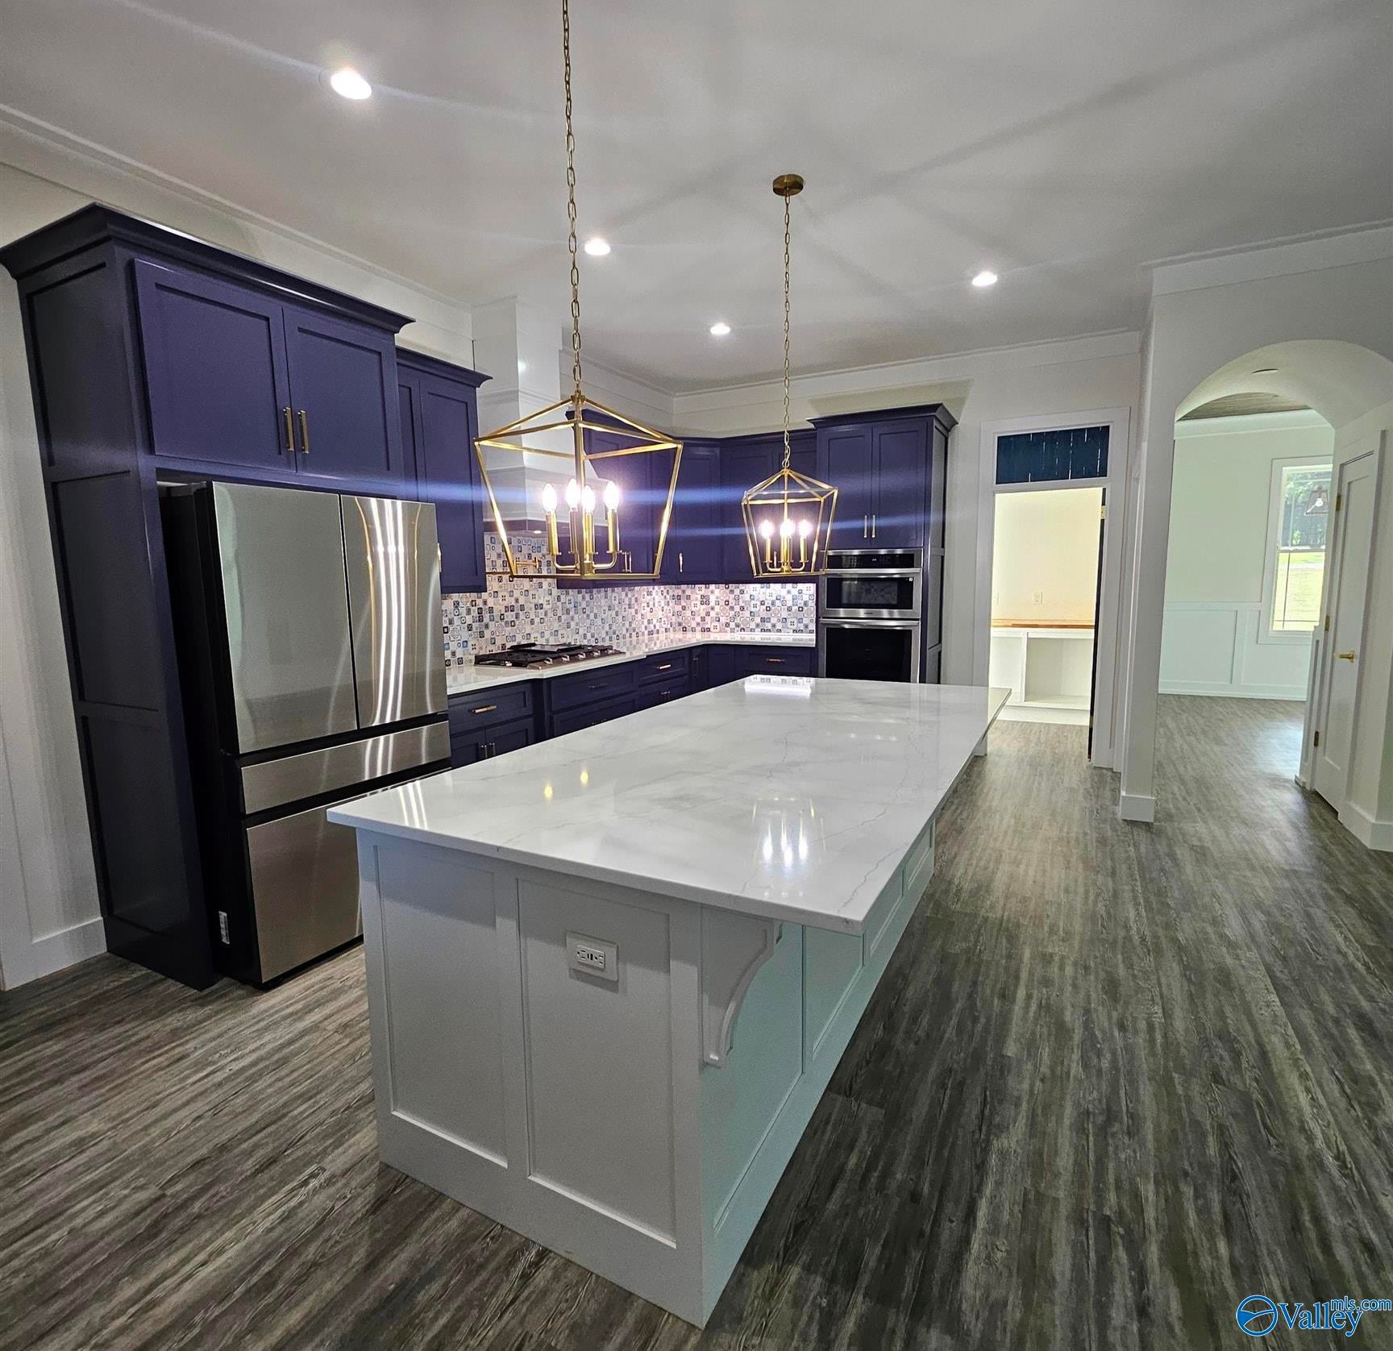
RefrigeratorOvenDishwasherDisposalGas Cooktop
Basement
Crawl Space
Cooling
Central Air
Fireplace
Yes
Fireplace Features
Gas Log
Fireplaces
1
Heating
Natural GasCentral
Laundry Features
Laundry Room
Bathroom 1
Dimensions - 14x23Level - FirstDescription - Double Vanity,Recessed Lighting,Smooth Ceiling,LVP Flooring
Bathroom 2
Dimensions - 12x5Level - FirstDescription - 10’ + Ceiling,Double Vanity,LVP
Bathroom 3
Dimensions - 4x3Level - First
Bathroom 4
Dimensions - 6x15Level - SecondDescription - Crown Mold,Double Vanity,Recessed Lighting,Smooth Ceiling,LVP Flooring
Bathroom 5
Dimensions - 5x9Level - SecondDescription - LVP Flooring
Bedroom 2
Dimensions - 12x14Level - FirstDescription - 10’ + Ceiling,Ceiling Fan,Smooth Ceiling,LVP
Bedroom 3
Dimensions - 12x13Level - FirstDescription - 10’ + Ceiling,Ceiling Fan,Smooth Ceiling,LVP
Bedroom 4
Dimensions - 15x15Level - SecondDescription - Ceiling Fan,Smooth Ceiling,LVP Flooring
Bedroom 5
Dimensions - 12x15Level - SecondDescription - Smooth Ceiling,LVP Flooring
Bonus Room
Dimensions - 17x34Level - SecondDescription - Smooth Ceiling,LVP Flooring
Dining Room
Dimensions - 16x12Level - FirstDescription - 10’ + Ceiling,LVP Flooring
FOYER
Dimensions - 7x12Level - FirstDescription - LVP
GATHERING RM
Dimensions - 17x14Level - SecondDescription - Ceiling Fan,Crown Mold,Smooth Ceiling,LVP Flooring
Kitchen
Dimensions - 12x23Level - FirstDescription - Crown Mold,Kitchen Island,Marble,Pantry,Recessed Lighting,LVP
Laundry
Dimensions - 6x11Level - FirstDescription - 10’ + Ceiling,Recessed Lighting,Smooth Ceiling,LVP,Utility Sink
Living Room
Dimensions - 19x19Level - FirstDescription - 10’ + Ceiling,Ceiling Fan,Crown Mold,Fireplace,Recessed Lighting,Smooth Ceiling,LVP
Primary Bedroom
Dimensions - 17x17Level - FirstDescription - 10’ + Ceiling,Ceiling Fan,Crown Mold,Recessed Lighting,Walkin Closet,LVP,Walk in Closet 2
Save
Ask
Tour
Hide
Exterior Features
Construction Details
Brick
Lot Features
Cleared
Patio And Porch
CoveredPorchDeckFront Porch
Community Features
Financing Terms Available
CashConventionalFHAVA Loan
Schools
School District
Unknown
Elementary School
Chestnut Grove Elementary
Middle School
Austin Middle
High School
Austin
Listing courtesy of Sonia Ramirez of Parker Jones Real Estate

Listing information is provided by Participants of the Valley MLS. IDX information is provided exclusively for personal, non-commercial use, and may not be used for any purpose other than to identify prospective properties consumers may be interested in purchasing. Information is deemed reliable but not guaranteed. Copyright 2026, Valley MLS.
Data last updated at: 2026-09-13 10:04 PM UTC
Listing information is provided by Participants of the Valley MLS. IDX information is provided exclusively for personal, non-commercial use, and may not be used for any purpose other than to identify prospective properties consumers may be interested in purchasing. Information is deemed reliable but not guaranteed. Copyright 2026, Valley MLS.
Data last updated at: 2026-09-13 10:04 PM UTC
Neighborhood & Commute
Source: Walkscore
Disclosure: Community information and market data powered by Constellation Data Labs. Information is deemed reliable but not guaranteed.
Save
Ask
Tour
Hide
Did you know? You can invite friends and family to your search. They can join your search, rate and discuss listings with you.