


Save
Ask
Tour
Hide
$335,000
4 Days On Site
820 County Road 380Centre, AL 35960
For Sale|Single Family Residence|Active
4
Beds
4
Total Baths
3
Full Baths
1
Partial Bath
3,351
SqFt
$100
/SqFt
Subdivision:
Country Club Estates
County:
CHEROKEE
Listing courtesy of Yajaira Olivares of Kw Gadsden
Save
Ask
Tour
Hide
Mortgage Calculator
Monthly Payment (Est.)
$1,528Calculator powered by Showcase IDX, a Constellation1 Company. Copyright ©2026 Information is deemed reliable but not guaranteed.
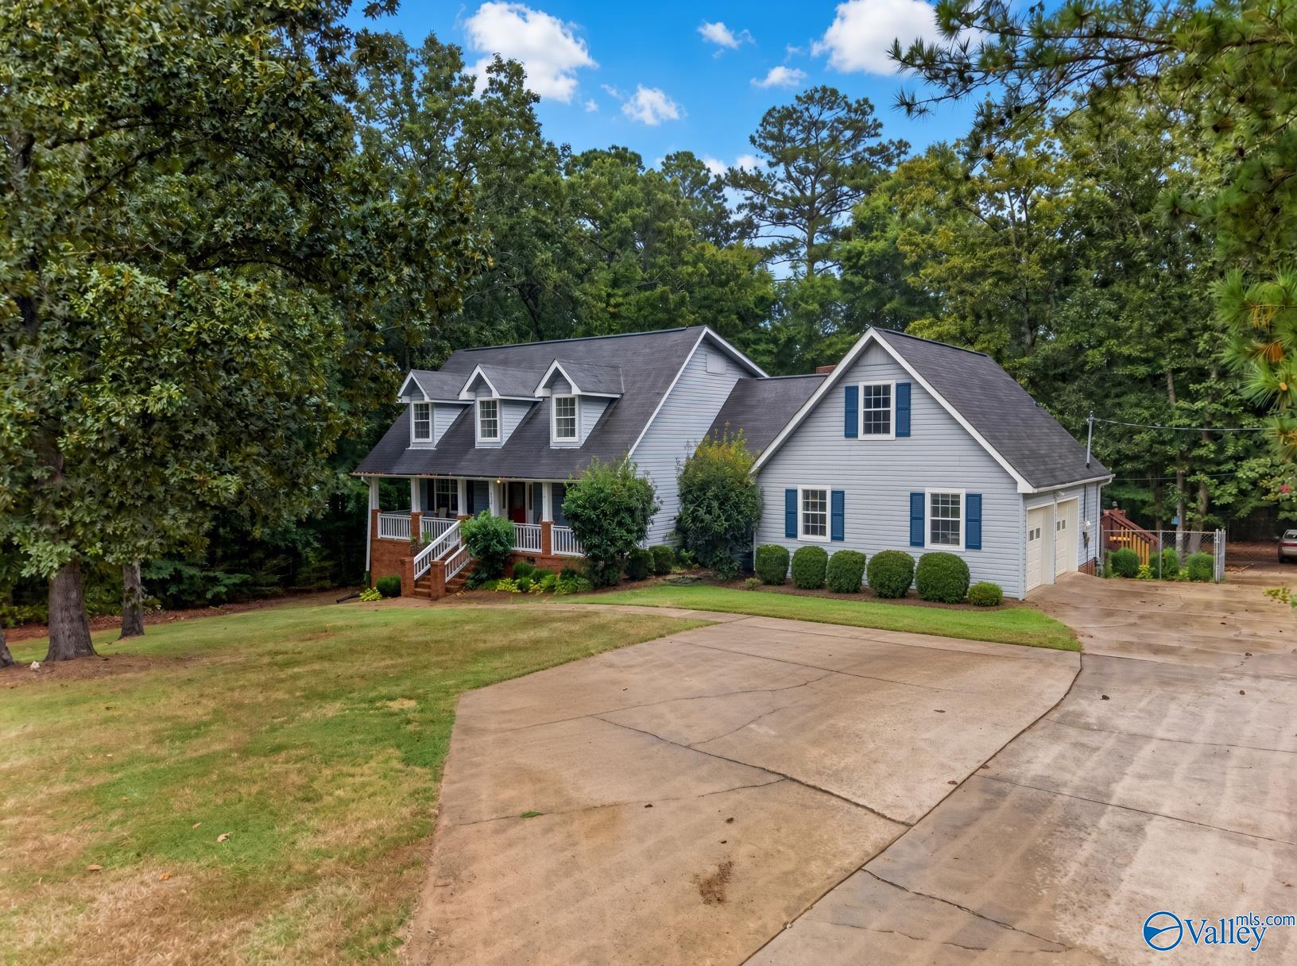
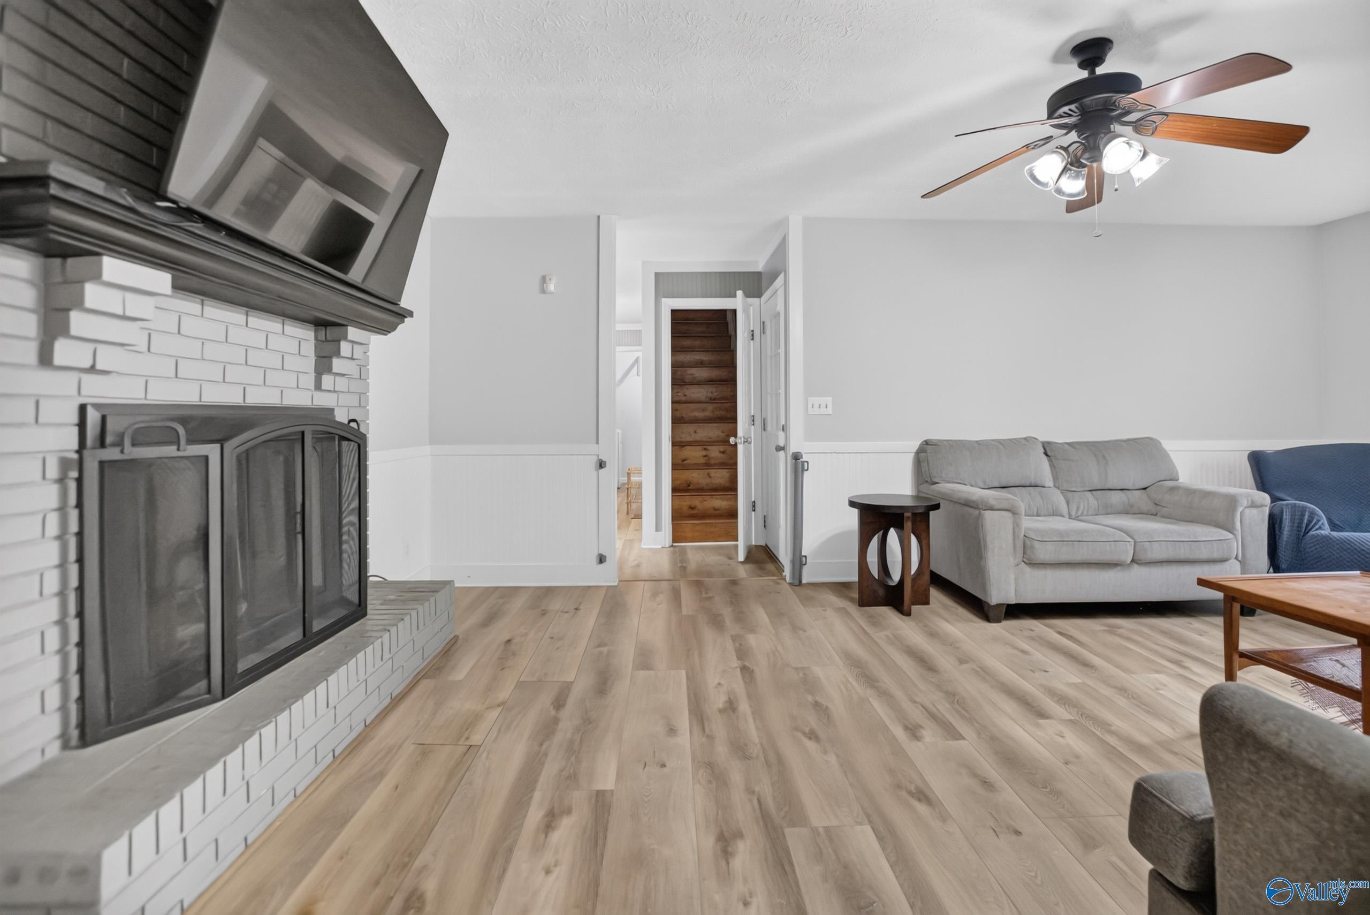
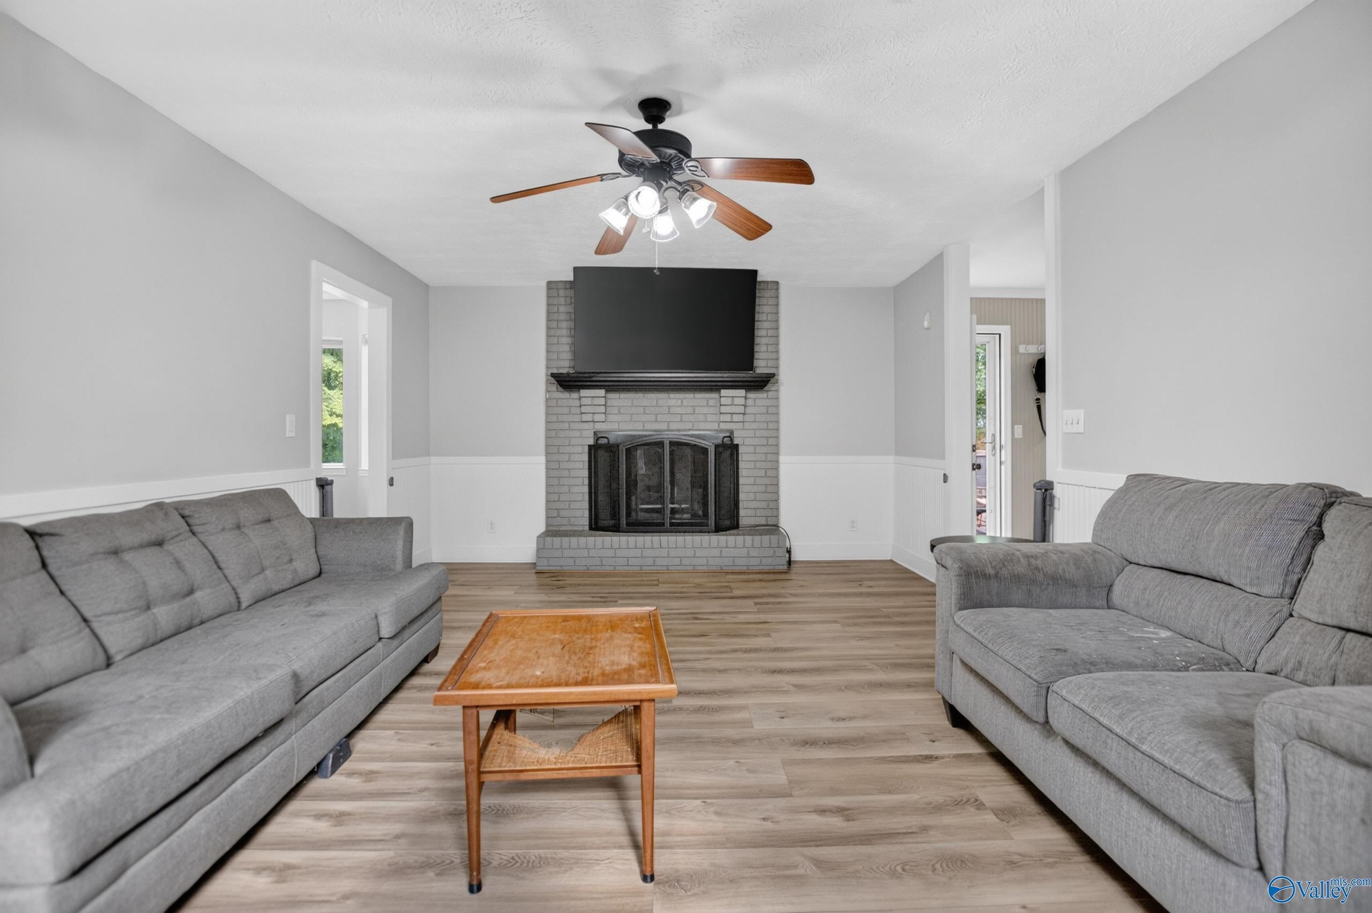
Welcome home to this spacious 4-bedroom, 3.5 -bathroom home nestled in the desirable Cherokee Pines Country Club! This home offers a dedicated floor plan that gives everyone in the family room to spread out and make it their own. The bonus room adds even more flexible living space. Step outside to your private, fenced-in backyard and enjoy morning coffee or evening gatherings on the deck, with plenty of room to entertain, garden, or just let the kids and pets roam free. The 2-car garage offers convenient parking, while the basement storage gives you all the extra space you need. With generous space inside and out, this home truly offers plenty of room for the entire family to grow. Must see!
Save
Ask
Tour
Hide
Listing Snapshot
Price
$335,000
Days On Site
4 Days
Bedrooms
4
Inside Area (SqFt)
3,351 sqft
Total Baths
4
Full Baths
3
Partial Baths
1
Lot Size
N/A
Year Built
N/A
MLS® Number
21928723
Status
Active
Property Tax
N/A
HOA/Condo/Coop Fees
N/A
Sq Ft Source
N/A
Friends & Family
Recent Activity
| 4 days ago | Listing updated with changes from the MLS® | |
| 4 days ago | Listing first seen on site |
General Features
Attached Garage
Yes
Levels
Two
Number Of Stories
2
Parking
ConcreteDriveway
Property Sub Type
Single Family Residence
Sewer
Public Sewer
Water Source
Public
Interior Features
Basement
Crawl Space
Cooling
Central Air
Fireplace
Yes
Fireplaces
1
Heating
Central
Bedroom 2
Dimensions - 18x12Level - Second
Bedroom 3
Dimensions - 12x16Level - Second
Bedroom 4
Dimensions - 14x12Level - Second
Bonus Room
Kitchen
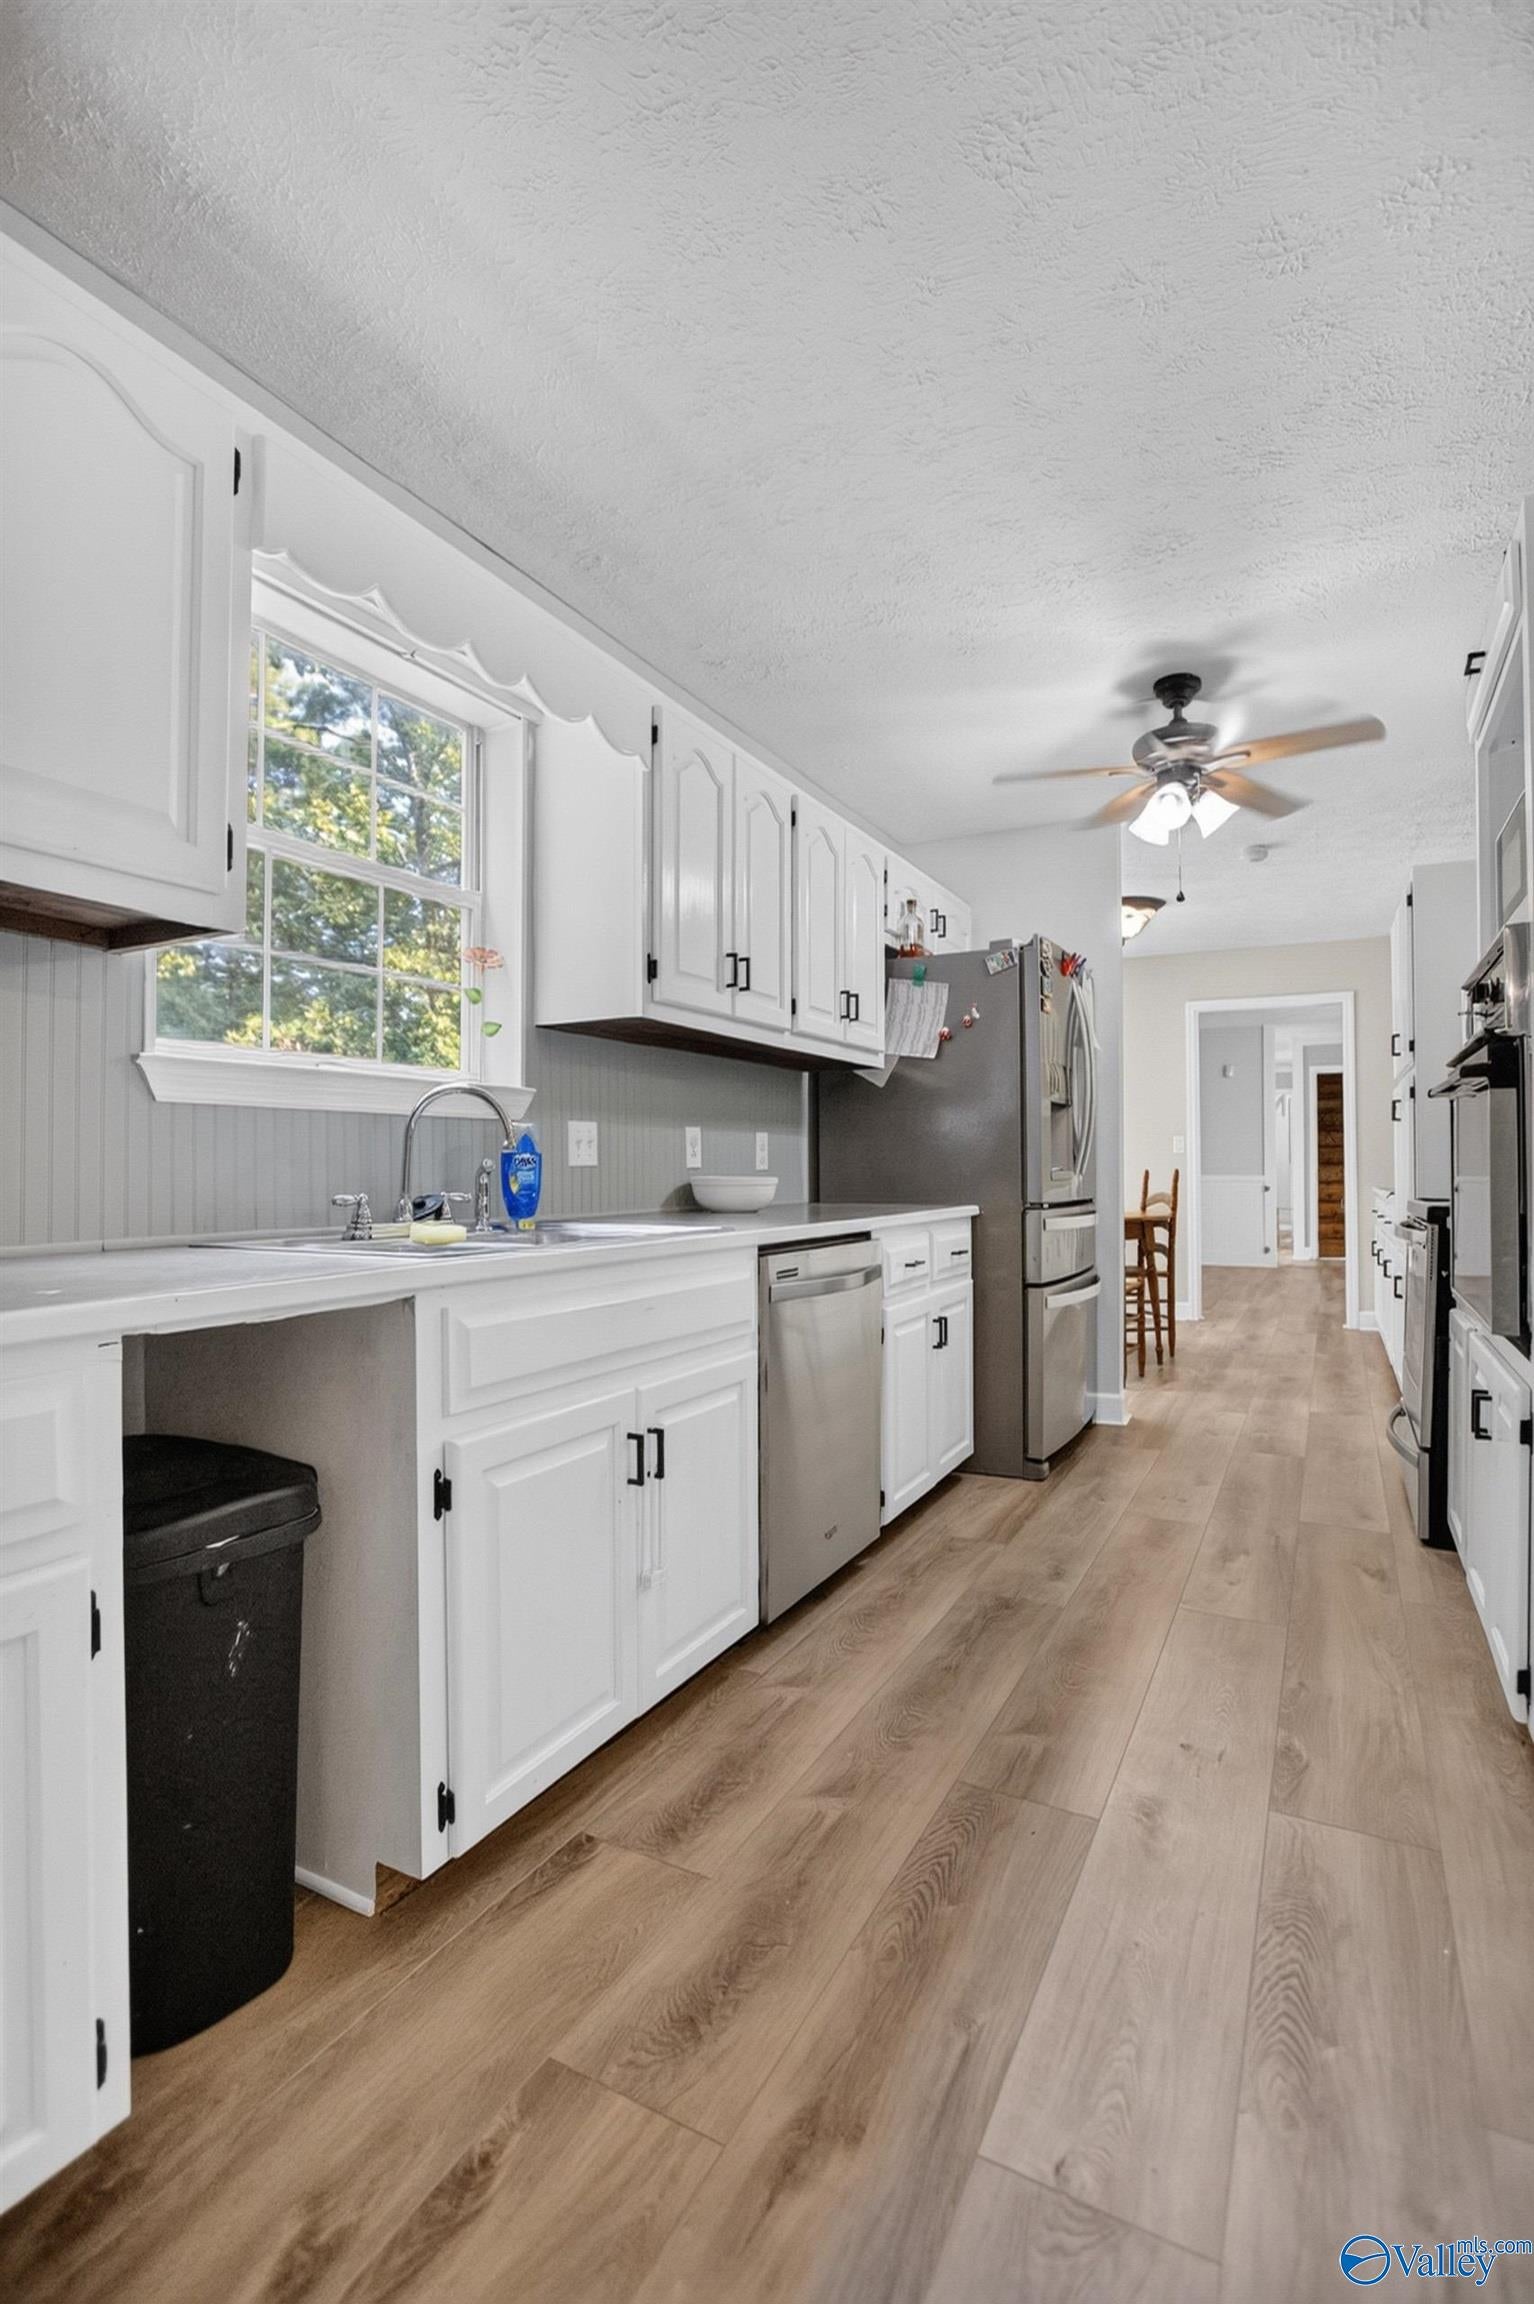
Dimensions - 14x8Level - FirstDescription - Eat In Kitchen,Pantry
Living Room
Dimensions - 12x15Level - FirstDescription - Fireplace
Primary Bedroom
Dimensions - 14x13Level - FirstDescription - Walkin Closet
Save
Ask
Tour
Hide
Exterior Features
Construction Details
Vinyl Siding
Community Features
MLS Area
Centre
Financing Terms Available
CashConventionalFHAVA Loan
Schools
School District
Unknown
Elementary School
Centre Elementary School
Middle School
Centre
High School
Cherokee County
Listing courtesy of Yajaira Olivares of Kw Gadsden

Listing information is provided by Participants of the Valley MLS. IDX information is provided exclusively for personal, non-commercial use, and may not be used for any purpose other than to identify prospective properties consumers may be interested in purchasing. Information is deemed reliable but not guaranteed. Copyright 2026, Valley MLS.
Data last updated at: 2026-09-13 10:51 PM UTC
Listing information is provided by Participants of the Valley MLS. IDX information is provided exclusively for personal, non-commercial use, and may not be used for any purpose other than to identify prospective properties consumers may be interested in purchasing. Information is deemed reliable but not guaranteed. Copyright 2026, Valley MLS.
Data last updated at: 2026-09-13 10:51 PM UTC
Neighborhood & Commute
Source: Walkscore
Disclosure: Community information and market data powered by Constellation Data Labs. Information is deemed reliable but not guaranteed.
Save
Ask
Tour
Hide