


Save
Ask
Tour
Hide
$267,030
4 Days On Site
25625 Finchley DriveAthens, AL 35613
For Sale|Single Family Residence|Active
3
Beds
2
Total Baths
2
Full Baths
1,535
SqFt
$174
/SqFt
Subdivision:
Abbey Brook
County:
LIMESTONE
Listing courtesy of Anna Johnson of Sdh Alabama LLC
Upcoming Open Houses
Wed, Sep 16, 1:00 PM - 3:00 PM
Sat, Sep 19, 1:00 PM - 3:00 PM
Sun, Sep 20, 1:00 PM - 4:00 PM
Wed, Sep 23, 1:00 PM - 3:00 PM
Sat, Sep 26, 1:00 PM - 3:00 PM
Sun, Sep 27, 1:00 PM - 4:00 PM
Wed, Sep 30, 1:00 PM - 3:00 PM
Sat, Oct 3, 1:00 PM - 3:00 PM
Sun, Oct 4, 1:00 PM - 4:00 PM
Wed, Oct 7, 1:00 PM - 3:00 PM
Sat, Oct 10, 1:00 PM - 3:00 PM
Sun, Oct 11, 1:00 PM - 4:00 PM
Wed, Oct 14, 1:00 PM - 3:00 PM
Sat, Oct 17, 1:00 PM - 3:00 PM
Sun, Oct 18, 1:00 PM - 4:00 PM
Wed, Oct 21, 1:00 PM - 3:00 PM
Sat, Oct 24, 1:00 PM - 3:00 PM
Sun, Oct 25, 1:00 PM - 4:00 PM
Wed, Oct 28, 1:00 PM - 3:00 PM
Sat, Oct 31, 1:00 PM - 3:00 PM
Save
Ask
Tour
Hide
Mortgage Calculator
Monthly Payment (Est.)
$1,218Calculator powered by Showcase IDX, a Constellation1 Company. Copyright ©2026 Information is deemed reliable but not guaranteed.
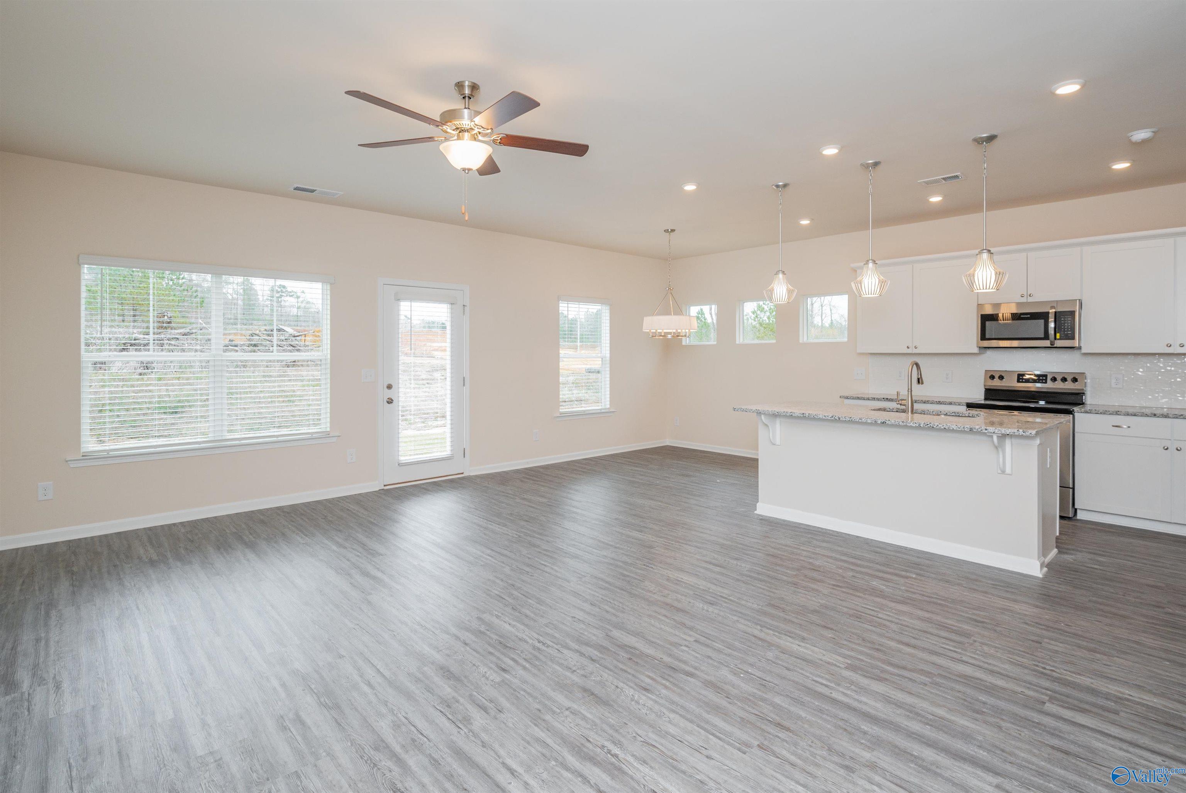
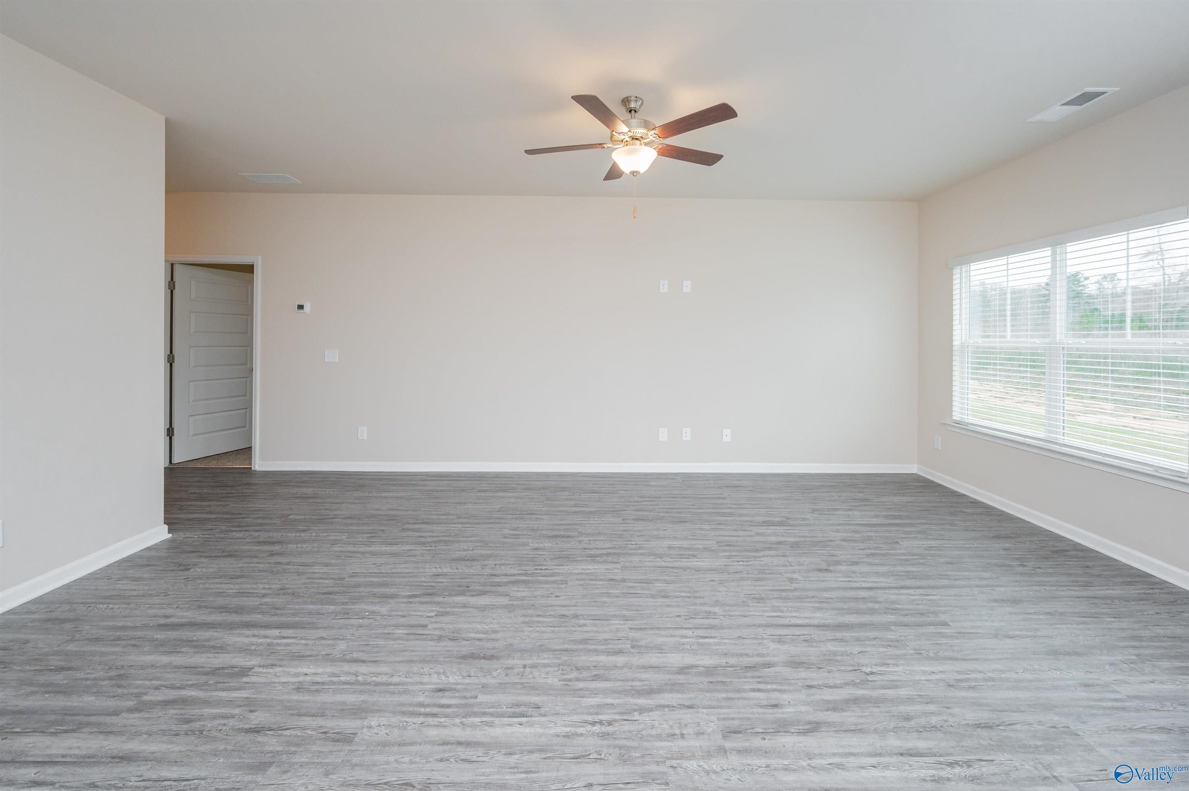
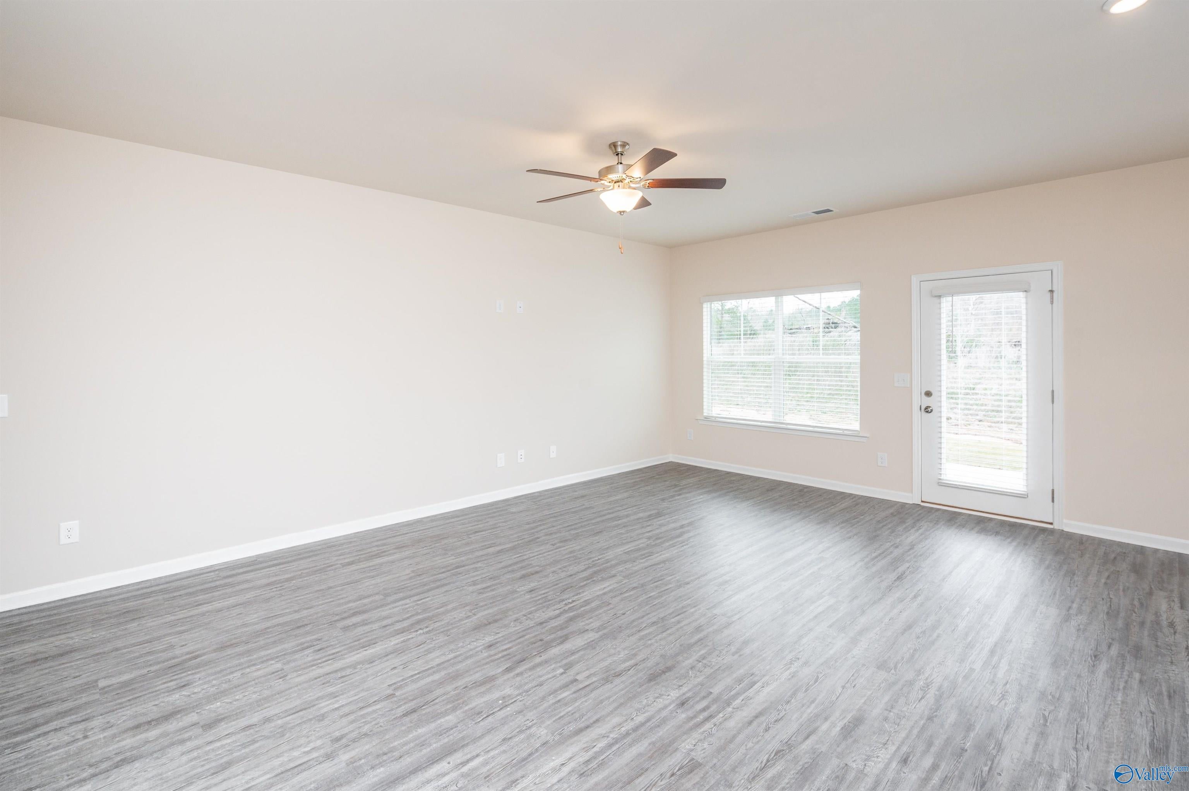
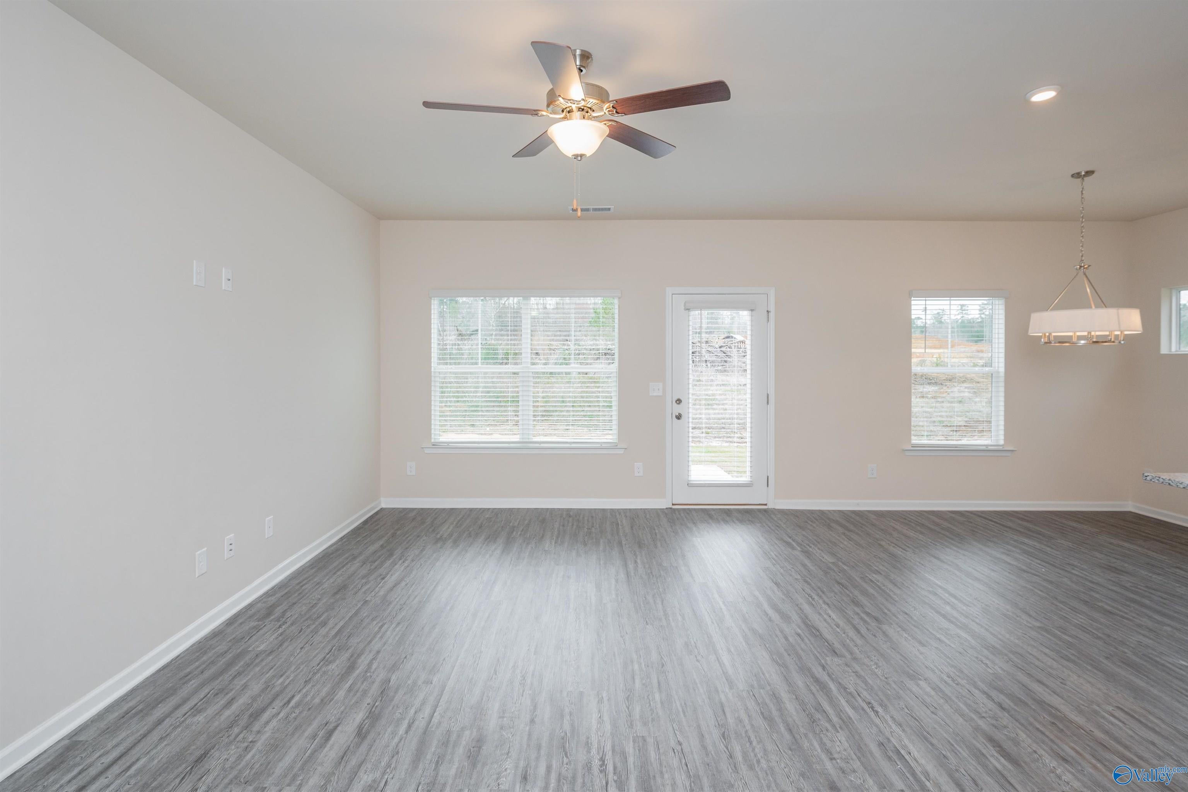
Under Construction-The Landen at Abbey Brook is a ranch plan designed to make the most of every space. The open kitchen features stained cabinets, solid surface countertops, and a center island overlooking the family room and dining area. Vinyl plank flooring runs throughout the main living areas, with a large uncovered patio extending the living space outdoors. The private primary suite is separated from two secondary bedrooms and features a large walk-in closet and private bath. Quartz countertops enhance the bathrooms, while a flex space near the laundry and pantry adds versatility. Photos are representative. Colors and finishes may vary.
Save
Ask
Tour
Hide
Listing Snapshot
Price
$267,030
Days On Site
4 Days
Bedrooms
3
Inside Area (SqFt)
1,535 sqft
Total Baths
2
Full Baths
2
Partial Baths
N/A
Lot Size
0.22 Acres
Year Built
N/A
MLS® Number
21928730
Status
Active
Property Tax
N/A
HOA/Condo/Coop Fees
$18.75 monthly
Sq Ft Source
N/A
Friends & Family
Recent Activity
| 2 days ago | Listing updated with changes from the MLS® | |
| 4 days ago | Listing first seen on site |
General Features
Acres
0.22
Foundation
Slab
Garage
Yes
Garage Spaces
2
Levels
One
Number Of Stories
1
Parking
Garage Faces FrontConcrete
Property Condition
New ConstructionUnder Construction
Property Sub Type
Single Family Residence
Sewer
Public Sewer
Style
Ranch/1 Story
Utilities
Underground Utilities
Water Source
Public
Interior Features
Appliances
RangeDishwasherMicrowaveDisposal
Cooling
Electric
Fireplace Features
None
Heating
Electric
Bedroom 2
Dimensions - 10x10Level - FirstDescription - 9’ Ceiling,Carpet,Smooth Ceiling
Bedroom 3
Dimensions - 11x10Level - FirstDescription - 9’ Ceiling,Carpet,Smooth Ceiling
Bonus Room
Dimensions - 7x6Level - FirstDescription - 9’ Ceiling,Carpet,Smooth Ceiling
Dining Room
Dimensions - 10x9Level - FirstDescription - 9’ Ceiling,Carpet,Smooth Ceiling
Family Room
Dimensions - 20x13Level - FirstDescription - 9’ Ceiling,Carpet,Smooth Ceiling
Kitchen
Dimensions - 10x10Level - FirstDescription - 9’ Ceiling,Kitchen Island,Pantry,Recessed Lighting,Smooth Ceiling,Vinyl
Primary Bedroom
Dimensions - 15x14Level - FirstDescription - 9’ Ceiling,Carpet,Smooth Ceiling,Walkin Closet
Save
Ask
Tour
Hide
Exterior Features
Construction Details
BrickStoneFiber Cement
Community Features
Association Fee
$225.0
Association Fee Frequency
Annually
Community Features
Curbs
Financing Terms Available
CashConventionalFHAVA Loan
Schools
School District
Unknown
Elementary School
Johnson
Middle School
East Limestone
High School
East Limestone
Listing courtesy of Anna Johnson of Sdh Alabama LLC

Listing information is provided by Participants of the Valley MLS. IDX information is provided exclusively for personal, non-commercial use, and may not be used for any purpose other than to identify prospective properties consumers may be interested in purchasing. Information is deemed reliable but not guaranteed. Copyright 2026, Valley MLS.
Data last updated at: 2026-09-13 10:04 PM UTC
Listing information is provided by Participants of the Valley MLS. IDX information is provided exclusively for personal, non-commercial use, and may not be used for any purpose other than to identify prospective properties consumers may be interested in purchasing. Information is deemed reliable but not guaranteed. Copyright 2026, Valley MLS.
Data last updated at: 2026-09-13 10:04 PM UTC
Neighborhood & Commute
Source: Walkscore
Disclosure: Community information and market data powered by Constellation Data Labs. Information is deemed reliable but not guaranteed.
Save
Ask
Tour
Hide