


Save
Ask
Tour
Hide
$329,900
4 Days On Site
48 Tana AvenueCourtland, AL 35618
For Sale|Single Family Residence|Active
3
Beds
2
Total Baths
2
Full Baths
1,580
SqFt
$209
/SqFt
1970
Built
Subdivision:
Terry Heights
County:
LAWRENCE
Listing courtesy of Christy Hutto of Marmac Real Estate Huntsville
Save
Ask
Tour
Hide
Mortgage Calculator
Monthly Payment (Est.)
$1,505Calculator powered by Showcase IDX, a Constellation1 Company. Copyright ©2026 Information is deemed reliable but not guaranteed.
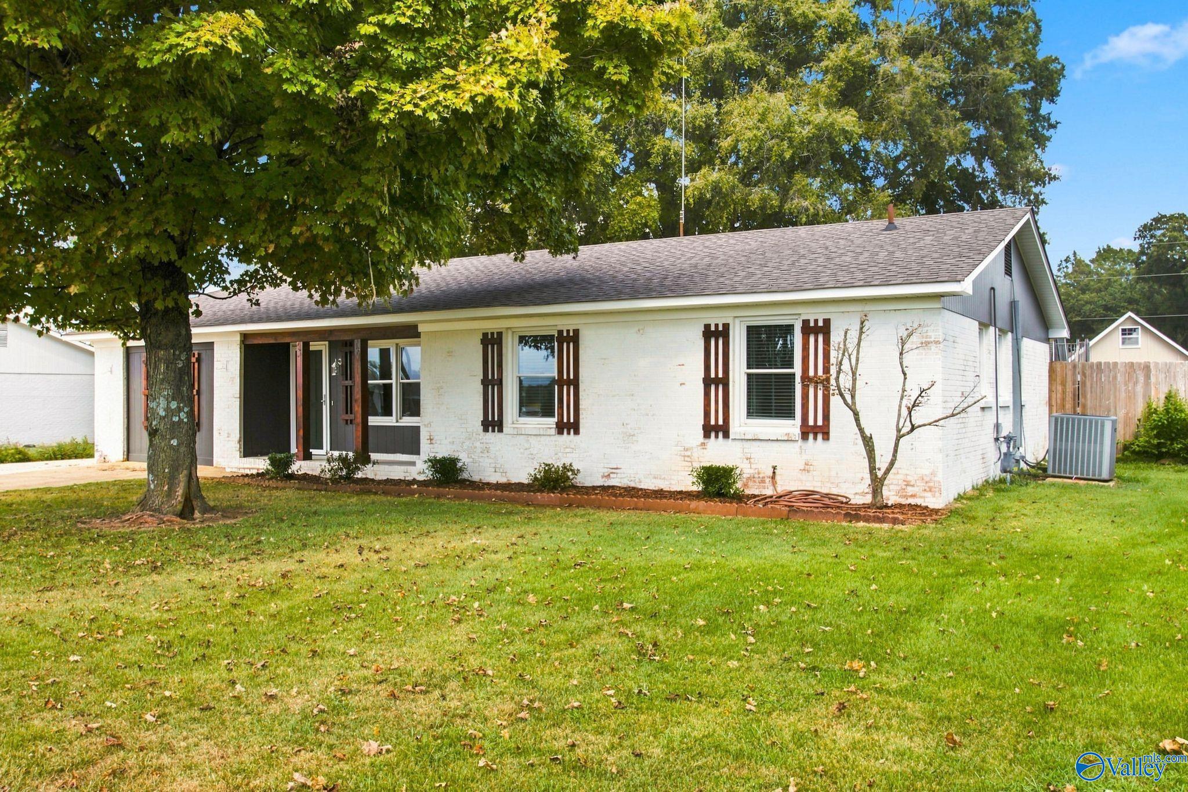
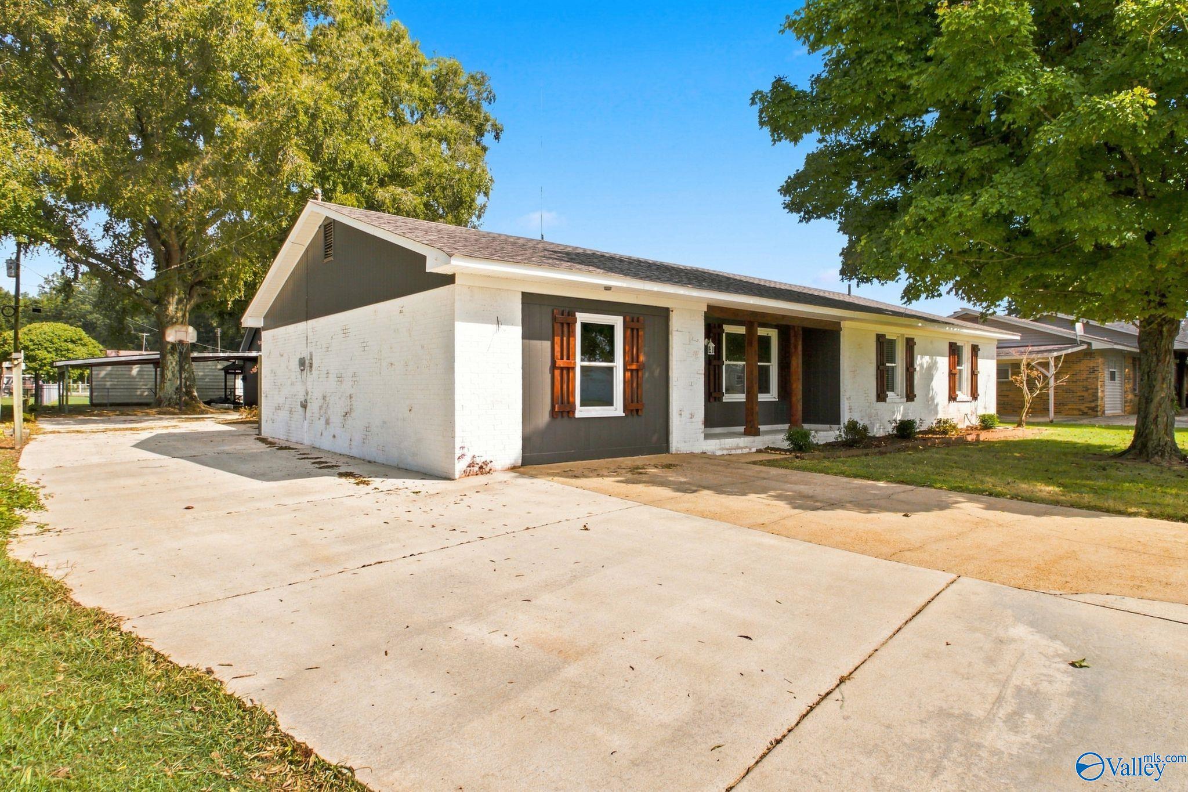
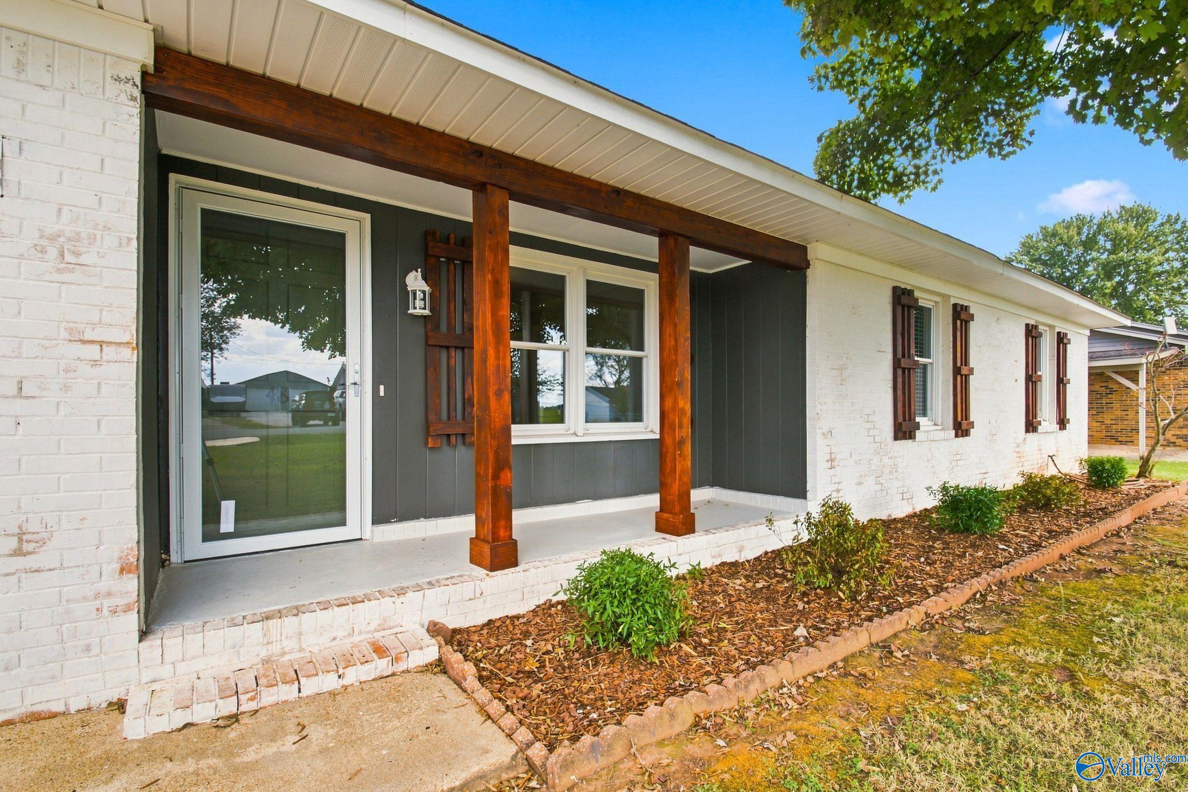
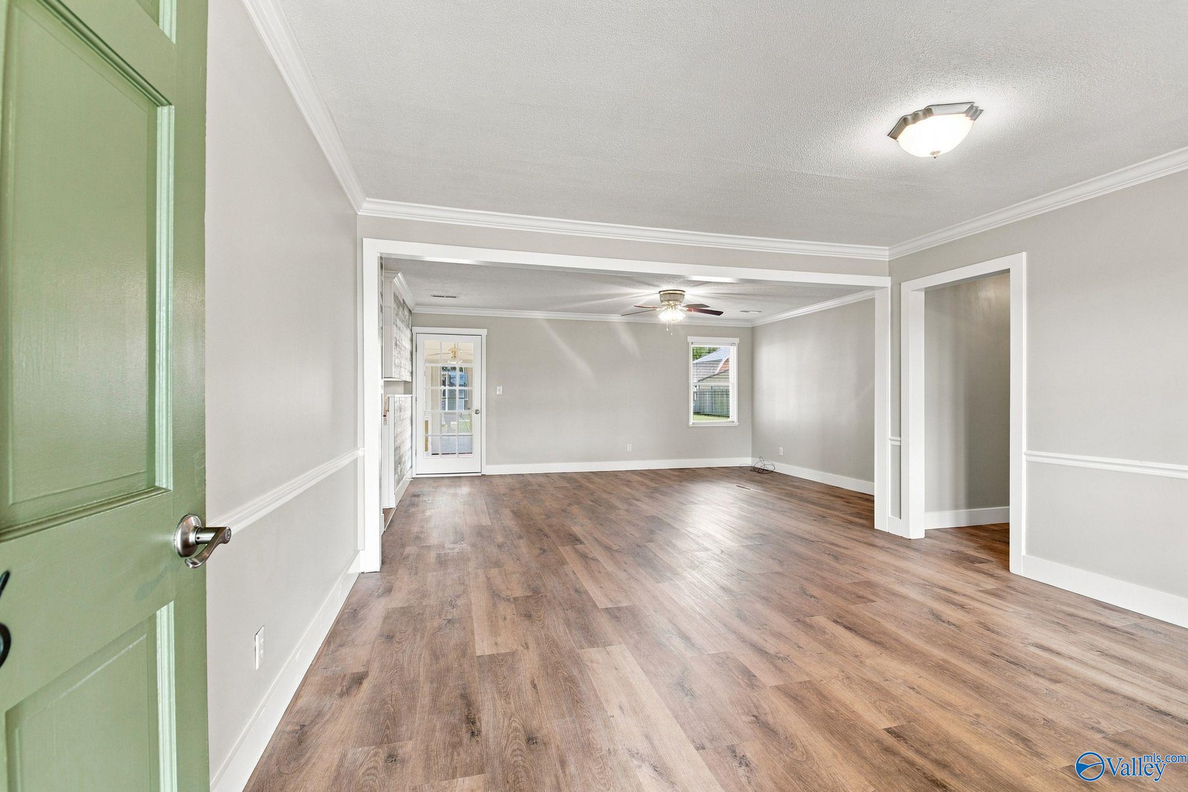
Beautiful 3 Bed/2 Bath home that has been renovated inside and out with spacious Sunroom, Home Office, and a 2 Car Detached Garage with work shop, 2 car lean-to, and 240 sq/ft upstairs storage. New LVP Flooring, Paint, interior doors, hardware, light fixtures, Window Blinds, throughout home. Both bathrooms updated with new vanity, toilet, walk-in shower. All plumbing inside house to septic system inspected and repaired. Septic tank cleaned 2024, Roof replaced 2022, HVAC 2000, Fuse box inspected and all outlets updated to code, New 2026 Natural Gas Water Heater and dishwasher. New exterior paint on garage and house, lime washed brick, new shutters, and landscaping. Work is done-move in ready.
Save
Ask
Tour
Hide
Listing Snapshot
Price
$329,900
Days On Site
4 Days
Bedrooms
3
Inside Area (SqFt)
1,580 sqft
Total Baths
2
Full Baths
2
Partial Baths
N/A
Lot Size
0.3 Acres
Year Built
1970
MLS® Number
21928755
Status
Active
Property Tax
N/A
HOA/Condo/Coop Fees
N/A
Sq Ft Source
N/A
Friends & Family
Recent Activity
| 4 days ago | Listing updated with changes from the MLS® | |
| 4 days ago | Listing first seen on site |
General Features
Acres
0.3
Foundation
Slab
Garage
Yes
Garage Spaces
2
Levels
One
Number Of Stories
1
Parking
Detached CarportGarage Faces FrontCoveredConcreteDriveway
Property Sub Type
Single Family Residence
Sewer
Septic Tank
Style
Ranch/1 Story
Interior Features
Cooling
ElectricCentral AirWindow Unit(s)
Fireplace Features
None
Heating
Natural GasSee RemarksCentral
Bedroom 2
Dimensions - 10x10Level - First
Bedroom 3
Dimensions - 10x11Level - First
Kitchen
Dimensions - 13x10Description - Crown Mold,Pantry,LVP
Living Room
Dimensions - 31x25Description - Ceiling Fan,Crown Mold,Chair Rail,LVP
Office
Dimensions - 9x8Level - First
Primary Bedroom
Dimensions - 13x12Level - FirstDescription - Ceiling Fan,Crown Mold,LVP
SUN
Dimensions - 19x14Level - First
Save
Ask
Tour
Hide
Exterior Features
Construction Details
BrickWood Siding
Community Features
Financing Terms Available
CashConventionalFHAVA Loan
Schools
School District
Unknown
Elementary School
Hazelwood Elem
Middle School
East Lawrence Middle
High School
East Lawrence
Listing courtesy of Christy Hutto of Marmac Real Estate Huntsville

Listing information is provided by Participants of the Valley MLS. IDX information is provided exclusively for personal, non-commercial use, and may not be used for any purpose other than to identify prospective properties consumers may be interested in purchasing. Information is deemed reliable but not guaranteed. Copyright 2026, Valley MLS.
Data last updated at: 2026-09-13 10:51 PM UTC
Listing information is provided by Participants of the Valley MLS. IDX information is provided exclusively for personal, non-commercial use, and may not be used for any purpose other than to identify prospective properties consumers may be interested in purchasing. Information is deemed reliable but not guaranteed. Copyright 2026, Valley MLS.
Data last updated at: 2026-09-13 10:51 PM UTC
Neighborhood & Commute
Source: Walkscore
Disclosure: Community information and market data powered by Constellation Data Labs. Information is deemed reliable but not guaranteed.
Save
Ask
Tour
Hide