


Save
Ask
Tour
Hide
$315,000
3 Days On Site
134 Lewis Vann DriveHazel Green, AL 35750
For Sale|Single Family Residence|Active
4
Beds
2
Total Baths
2
Full Baths
1,882
SqFt
$167
/SqFt
2020
Built
Subdivision:
Nicholas Ridge
County:
MADISON
Listing courtesy of Kelsey Zwack Pizzato of Keller Williams Horizon
Save
Ask
Tour
Hide
Mortgage Calculator
Monthly Payment (Est.)
$1,437Calculator powered by Showcase IDX, a Constellation1 Company. Copyright ©2026 Information is deemed reliable but not guaranteed.
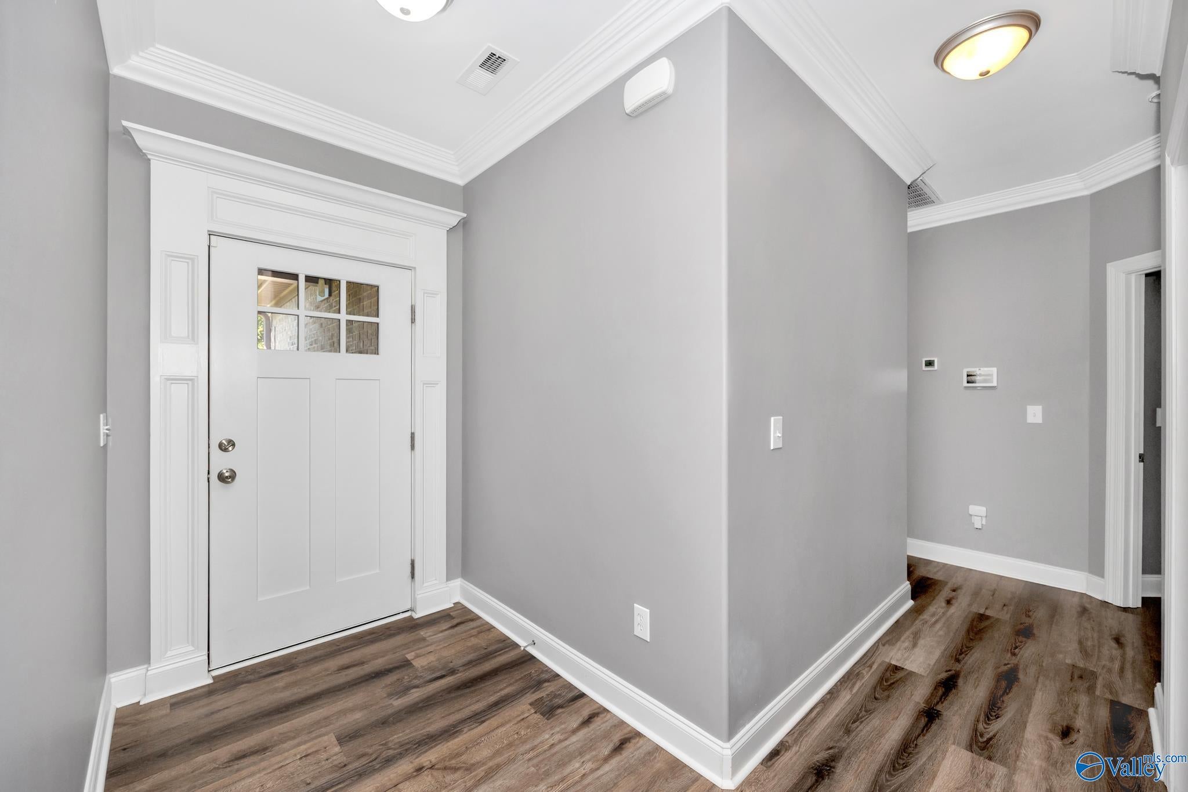
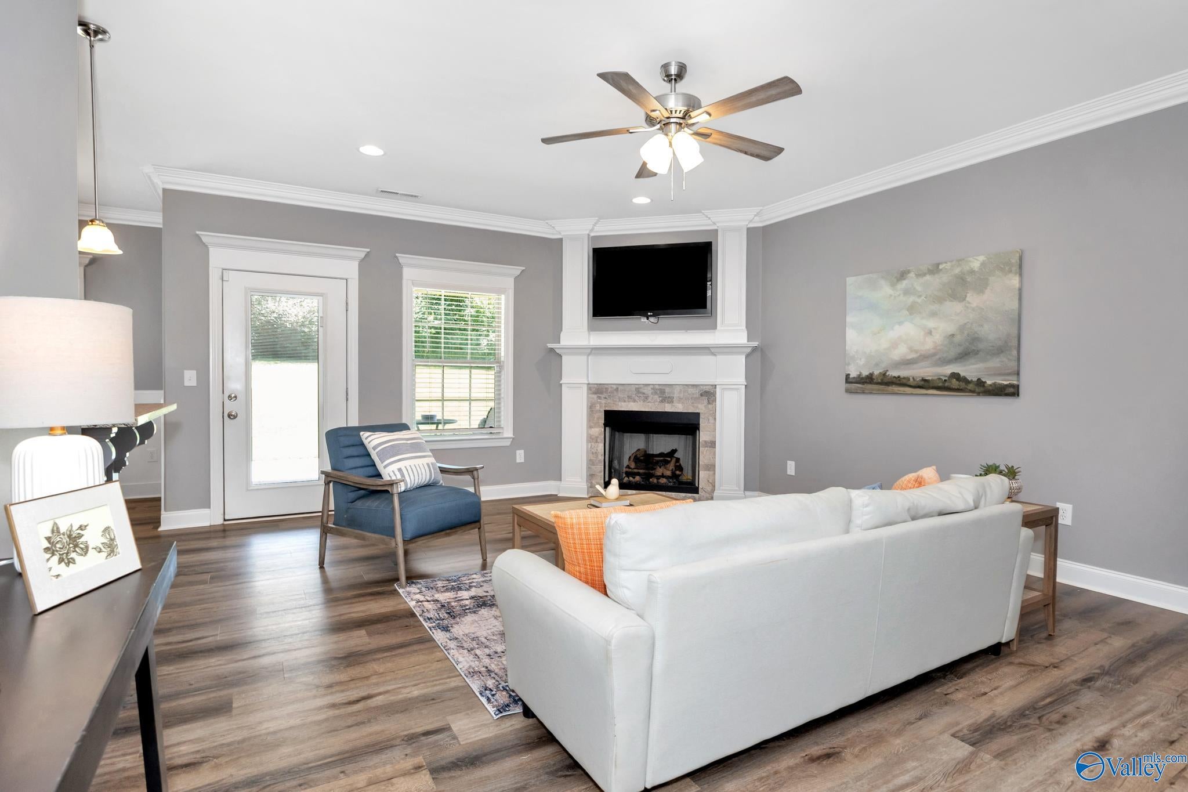
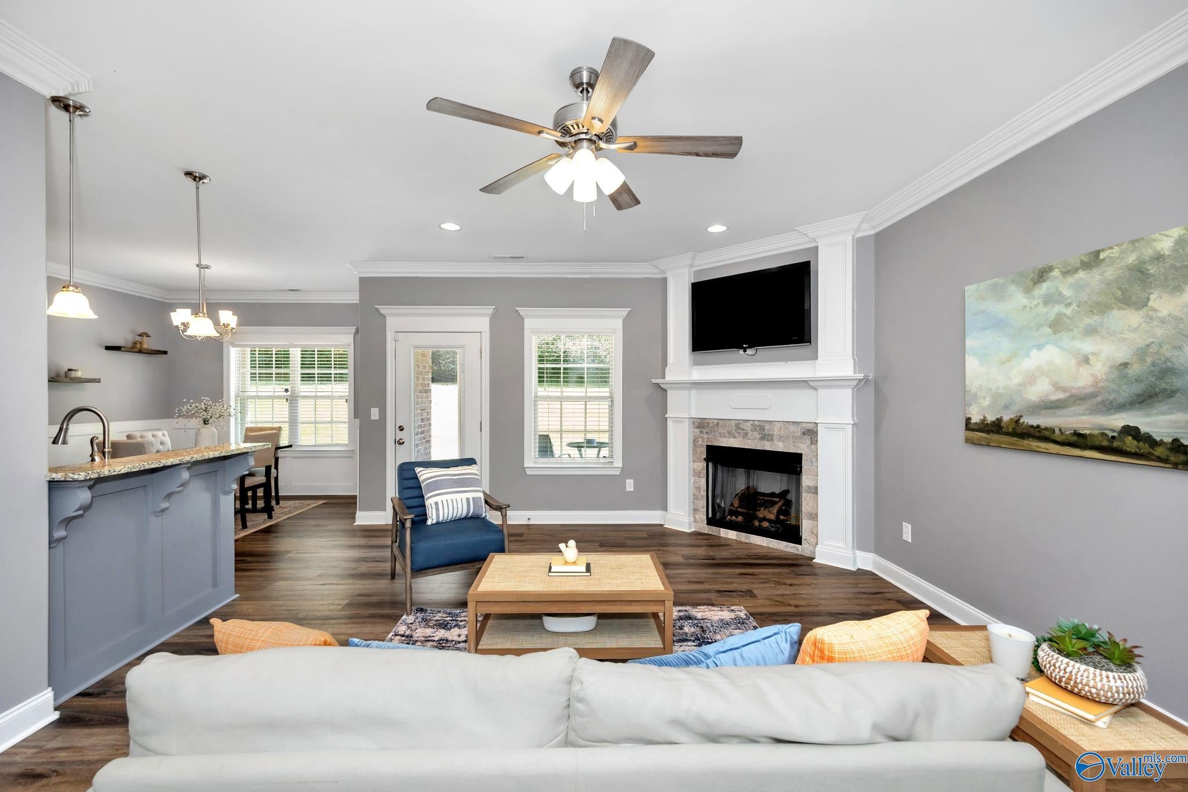
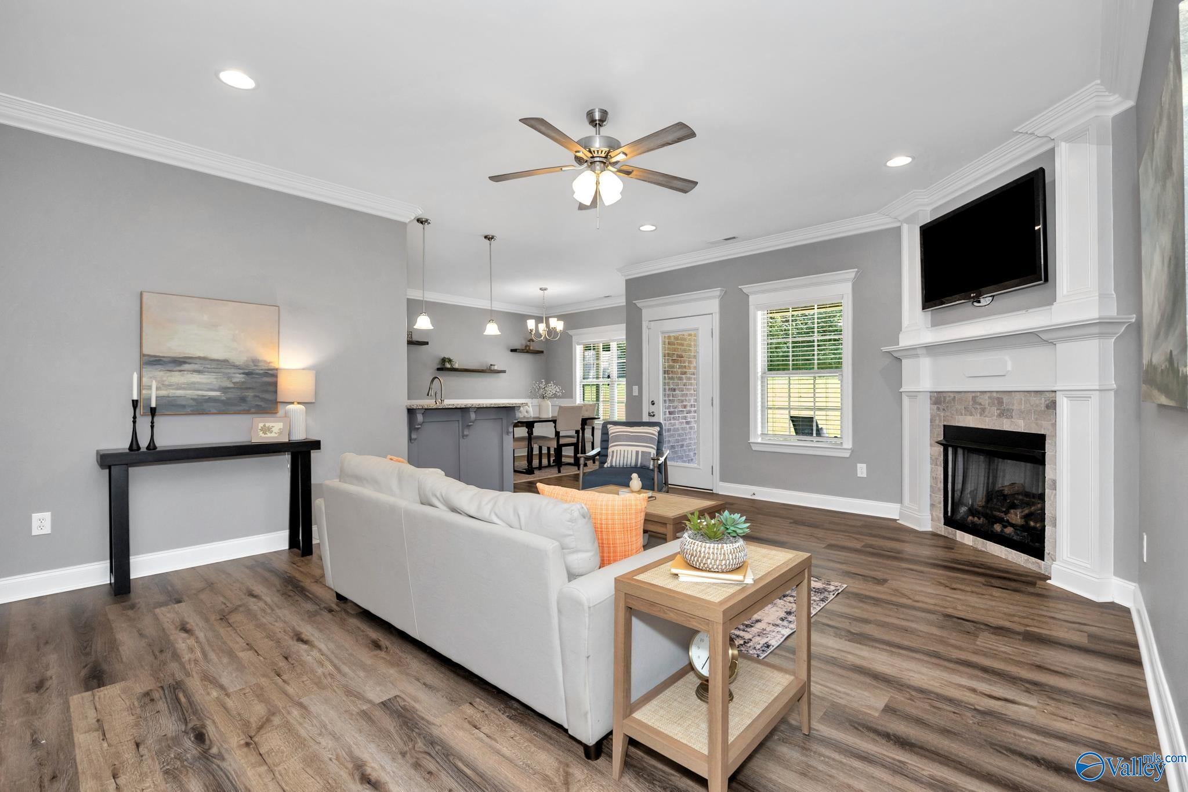
NO HOA! Incredible luxury details adorn every corner of this stunning ranch! From the stamped concrete patio to the wooded, treelined lot, everything about this home’s exterior exudes relaxation while also offering the perfect place to entertain. Upon entering, you will be wowed by stunning crown molding, tall ceilings, and exquisite millwork surrounding the doorframes and gas fireplace. A natural stone backsplash accents the granite countertops and custom cabinetry. The primary suite is a true retreat with a walk-in closet, expansive bedroom, and large soaking tub with tile surround. Two spacious guest suites round out this impressive home—with no carpet! Sunset Views!
Save
Ask
Tour
Hide
Listing Snapshot
Price
$315,000
Days On Site
3 Days
Bedrooms
4
Inside Area (SqFt)
1,882 sqft
Total Baths
2
Full Baths
2
Partial Baths
N/A
Lot Size
0.47 Acres
Year Built
2020
MLS® Number
21928774
Status
Active
Property Tax
N/A
HOA/Condo/Coop Fees
N/A
Sq Ft Source
N/A
Friends & Family
Recent Activity
| 4 days ago | Listing updated with changes from the MLS® | |
| 4 days ago | Listing first seen on site |
General Features
Acres
0.47
Attached Garage
Yes
Foundation
Slab
Garage
Yes
Garage Spaces
2
Levels
One
Number Of Stories
1
Parking
Garage Door OpenerGarage Faces SideConcrete
Property Sub Type
Single Family Residence
Sewer
Public Sewer
Style
Ranch/1 Story
Utilities
Underground Utilities
Water Source
Public
Interior Features
Appliances
RangeDishwasherMicrowave
Cooling
Central Air
Fireplace
Yes
Fireplaces
1
Heating
Central
Laundry Features
Laundry Room
Bathroom 1
Dimensions - 10x9Level - FirstDescription - 9’ Ceiling,Crown Mold,Double Vanity,Smooth Ceiling
Bathroom 2
Dimensions - 9x5Level - FirstDescription - 9’ Ceiling,Smooth Ceiling
Bedroom 2
Dimensions - 12x11Level - FirstDescription - 9’ Ceiling,Crown Mold,Smooth Ceiling,Window Cov,LVP
Bedroom 3
Dimensions - 12x12Level - FirstDescription - 9’ Ceiling,Crown Mold,Smooth Ceiling,Window Cov,LVP
Bedroom 4
Dimensions - 11x10Level - FirstDescription - 9’ Ceiling,Crown Mold,Smooth Ceiling,Window Cov,LVP
Dining Room
Dimensions - 11x11Level - FirstDescription - 9’ Ceiling,Crown Mold,Smooth Ceiling,Window Cov,LVP,Wainscoting
Kitchen
Dimensions - 13x11Level - FirstDescription - 9’ Ceiling,Crown Mold,Granite Countertop,Pantry,Smooth Ceiling,LVP
Laundry
Dimensions - 6x6Level - FirstDescription - 9’ Ceiling,Smooth Ceiling
Living Room
Dimensions - 19x15Level - FirstDescription - 9’ Ceiling,Ceiling Fan,Crown Mold,Fireplace,Recessed Lighting,Smooth Ceiling,Window Cov,LVP
Primary Bedroom
Dimensions - 18x16Level - FirstDescription - 9’ Ceiling,Ceiling Fan,Crown Mold,Isolate,Smooth Ceiling,Window Cov,Walkin Closet,LVP
Save
Ask
Tour
Hide
Exterior Features
Construction Details
Brick
Patio And Porch
CoveredPorchFront PorchPatio
Community Features
Community Features
Curbs
Financing Terms Available
CashConventionalFHAVA Loan
Schools
School District
Unknown
Elementary School
Hazel Green
Middle School
Meridianville
High School
Hazel Green
Listing courtesy of Kelsey Zwack Pizzato of Keller Williams Horizon

Listing information is provided by Participants of the Valley MLS. IDX information is provided exclusively for personal, non-commercial use, and may not be used for any purpose other than to identify prospective properties consumers may be interested in purchasing. Information is deemed reliable but not guaranteed. Copyright 2026, Valley MLS.
Data last updated at: 2026-09-13 10:04 PM UTC
Listing information is provided by Participants of the Valley MLS. IDX information is provided exclusively for personal, non-commercial use, and may not be used for any purpose other than to identify prospective properties consumers may be interested in purchasing. Information is deemed reliable but not guaranteed. Copyright 2026, Valley MLS.
Data last updated at: 2026-09-13 10:04 PM UTC
Neighborhood & Commute
Source: Walkscore
Disclosure: Community information and market data powered by Constellation Data Labs. Information is deemed reliable but not guaranteed.
Save
Ask
Tour
Hide