


Save
Ask
Tour
Hide
$310,000
4 Days On Site
106 Hammons StreetAthens, AL 35611
For Sale|Single Family Residence|Active
3
Beds
3
Total Baths
1
Full Bath
2
Partial Baths
2,665
SqFt
$116
/SqFt
2001
Built
Subdivision:
Paradise Acres
County:
LIMESTONE
Listing courtesy of Taylor Gregory of Forte Realty
Upcoming Open Houses
Sun, Sep 27, 1:00 PM - 3:00 PM
Save
Ask
Tour
Hide
Mortgage Calculator
Monthly Payment (Est.)
$1,414Calculator powered by Showcase IDX, a Constellation1 Company. Copyright ©2026 Information is deemed reliable but not guaranteed.
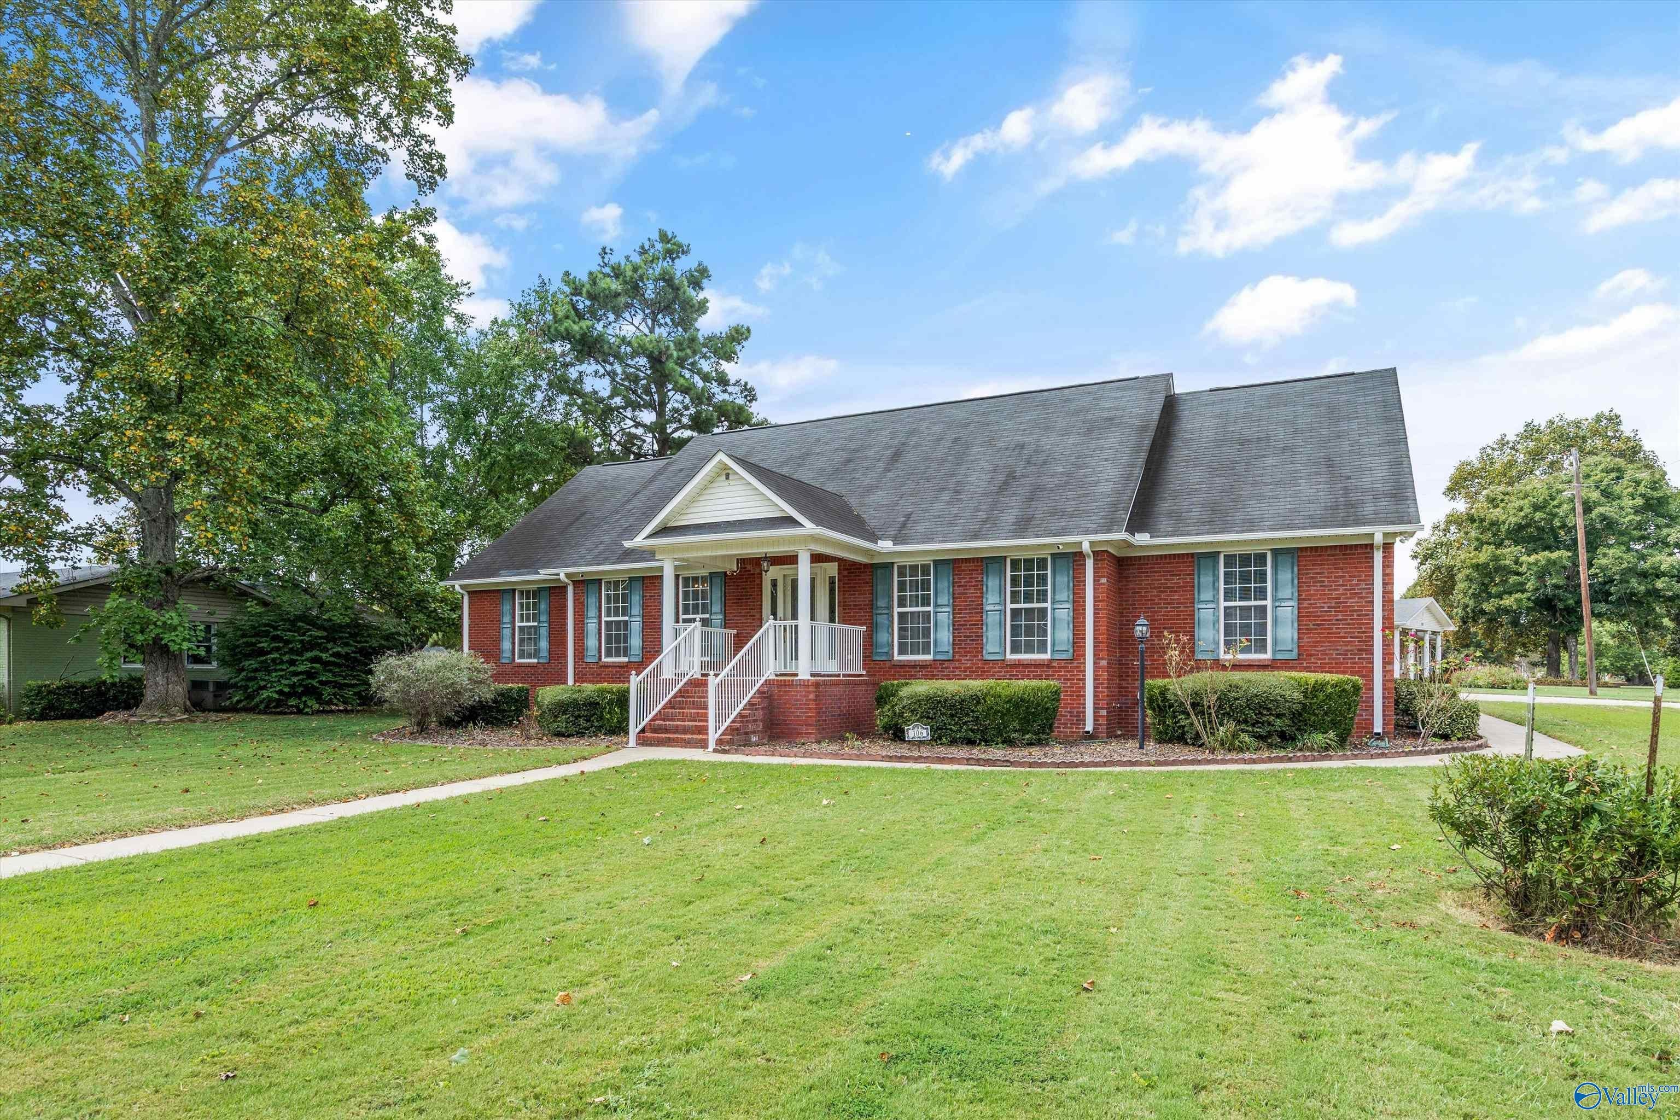
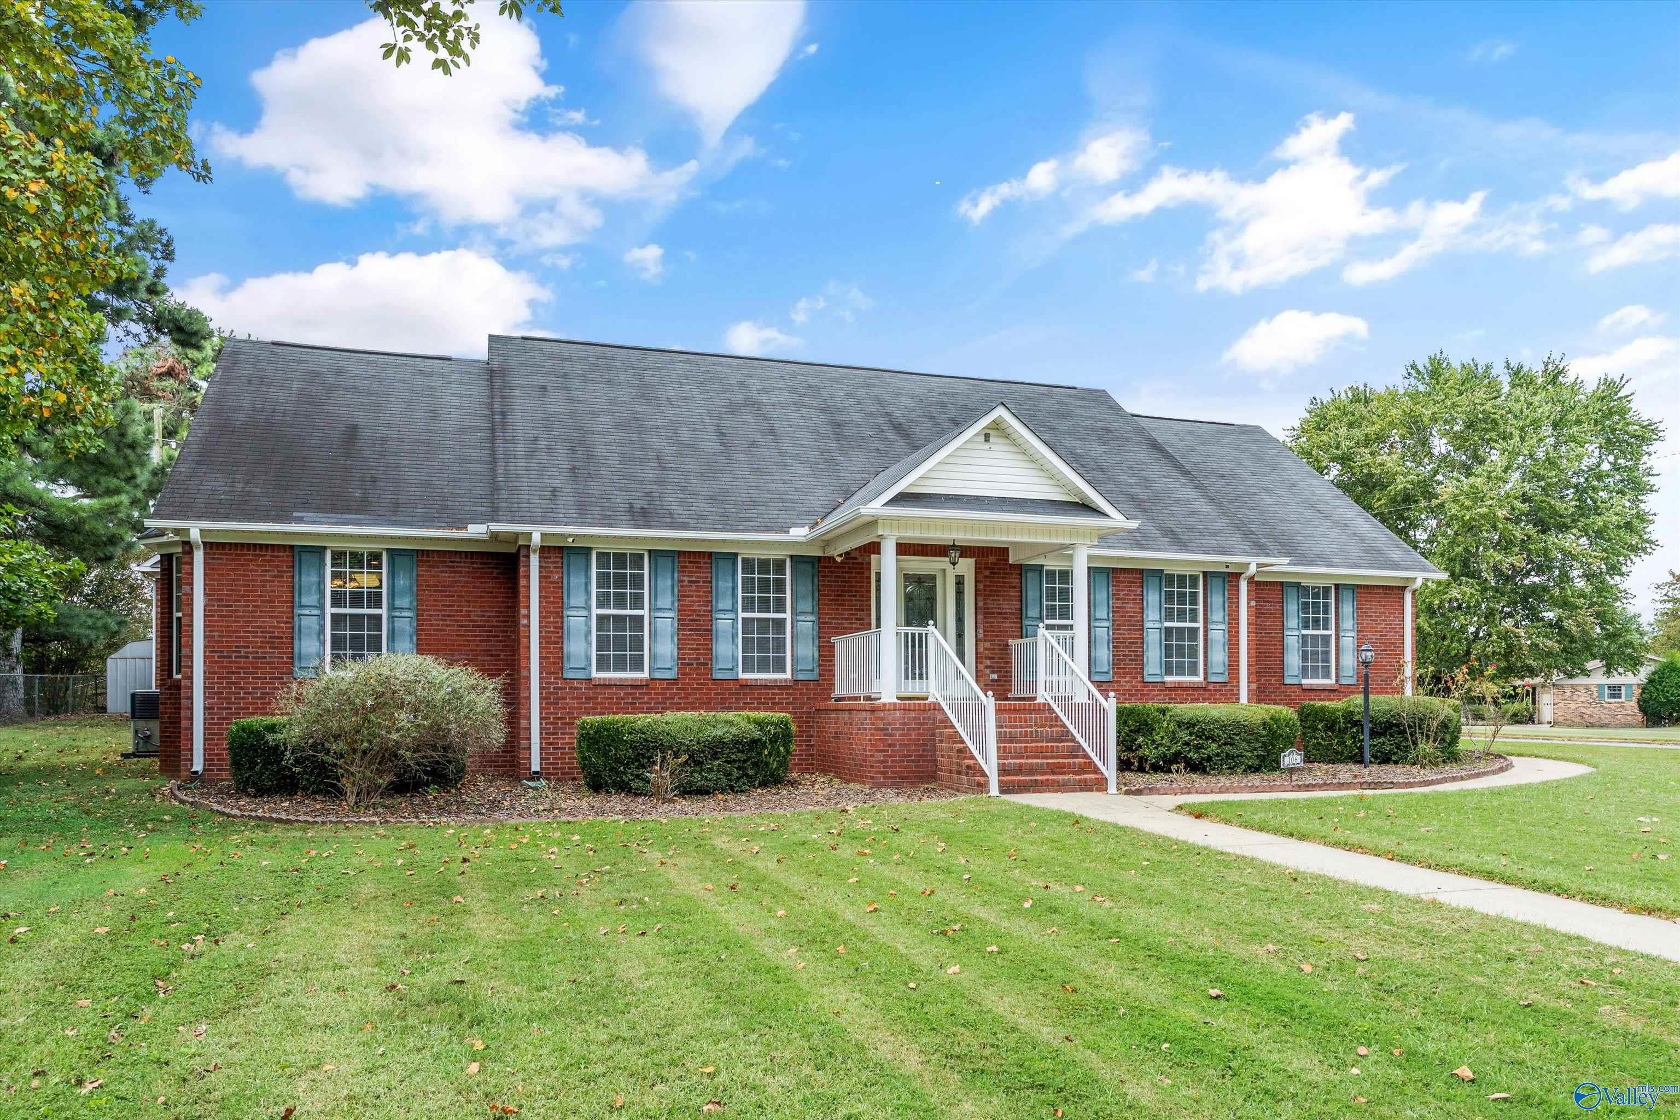
*OPEN HOUSE 9/27 1-3* Welcome to this 3-bed, 3-bath home situated on a corner lot offering over 2,600 sq ft of living space, plus more than 260 sq ft of floored storage above the garage! The well designed layout features a spacious kitchen with an abundance of cabinetry and generous amount of counter space, along with a convenient breakfast area & separate formal dining room. The inviting living room features a gas fireplace, creating a warm and comfortable gathering space. A large laundry room provides additional storage. The home offers a 2-car attached garage, plus a detached metal building providing even more room for storage or hobbies. Conveniently located close to downtown Athens!
Save
Ask
Tour
Hide
Listing Snapshot
Price
$310,000
Days On Site
4 Days
Bedrooms
3
Inside Area (SqFt)
2,665 sqft
Total Baths
3
Full Baths
1
Partial Baths
2
Lot Size
N/A
Year Built
2001
MLS® Number
21928780
Status
Active
Property Tax
N/A
HOA/Condo/Coop Fees
N/A
Sq Ft Source
N/A
Friends & Family
Recent Activity
| 22 hours ago | Listing updated with changes from the MLS® | |
| 5 days ago | Listing first seen on site |
General Features
Attached Garage
Yes
Garage
Yes
Garage Spaces
2
Levels
One
Number Of Stories
1
Parking
Garage Faces SideConcreteDriveway
Property Sub Type
Single Family Residence
Sewer
Public Sewer
Style
Ranch/1 StoryTraditional
Water Source
Public
Interior Features
Appliances
CooktopOvenDishwasherMicrowave
Basement
Crawl Space
Cooling
Central Air
Fireplace
Yes
Fireplace Features
Gas Log
Fireplaces
1
Heating
Central
Laundry Features
Laundry Room
Bedroom 2
Dimensions - 14x11Level - FirstDescription - Carpet,Window Cov
Bedroom 3
Dimensions - 14x13Level - FirstDescription - Carpet,Window Cov
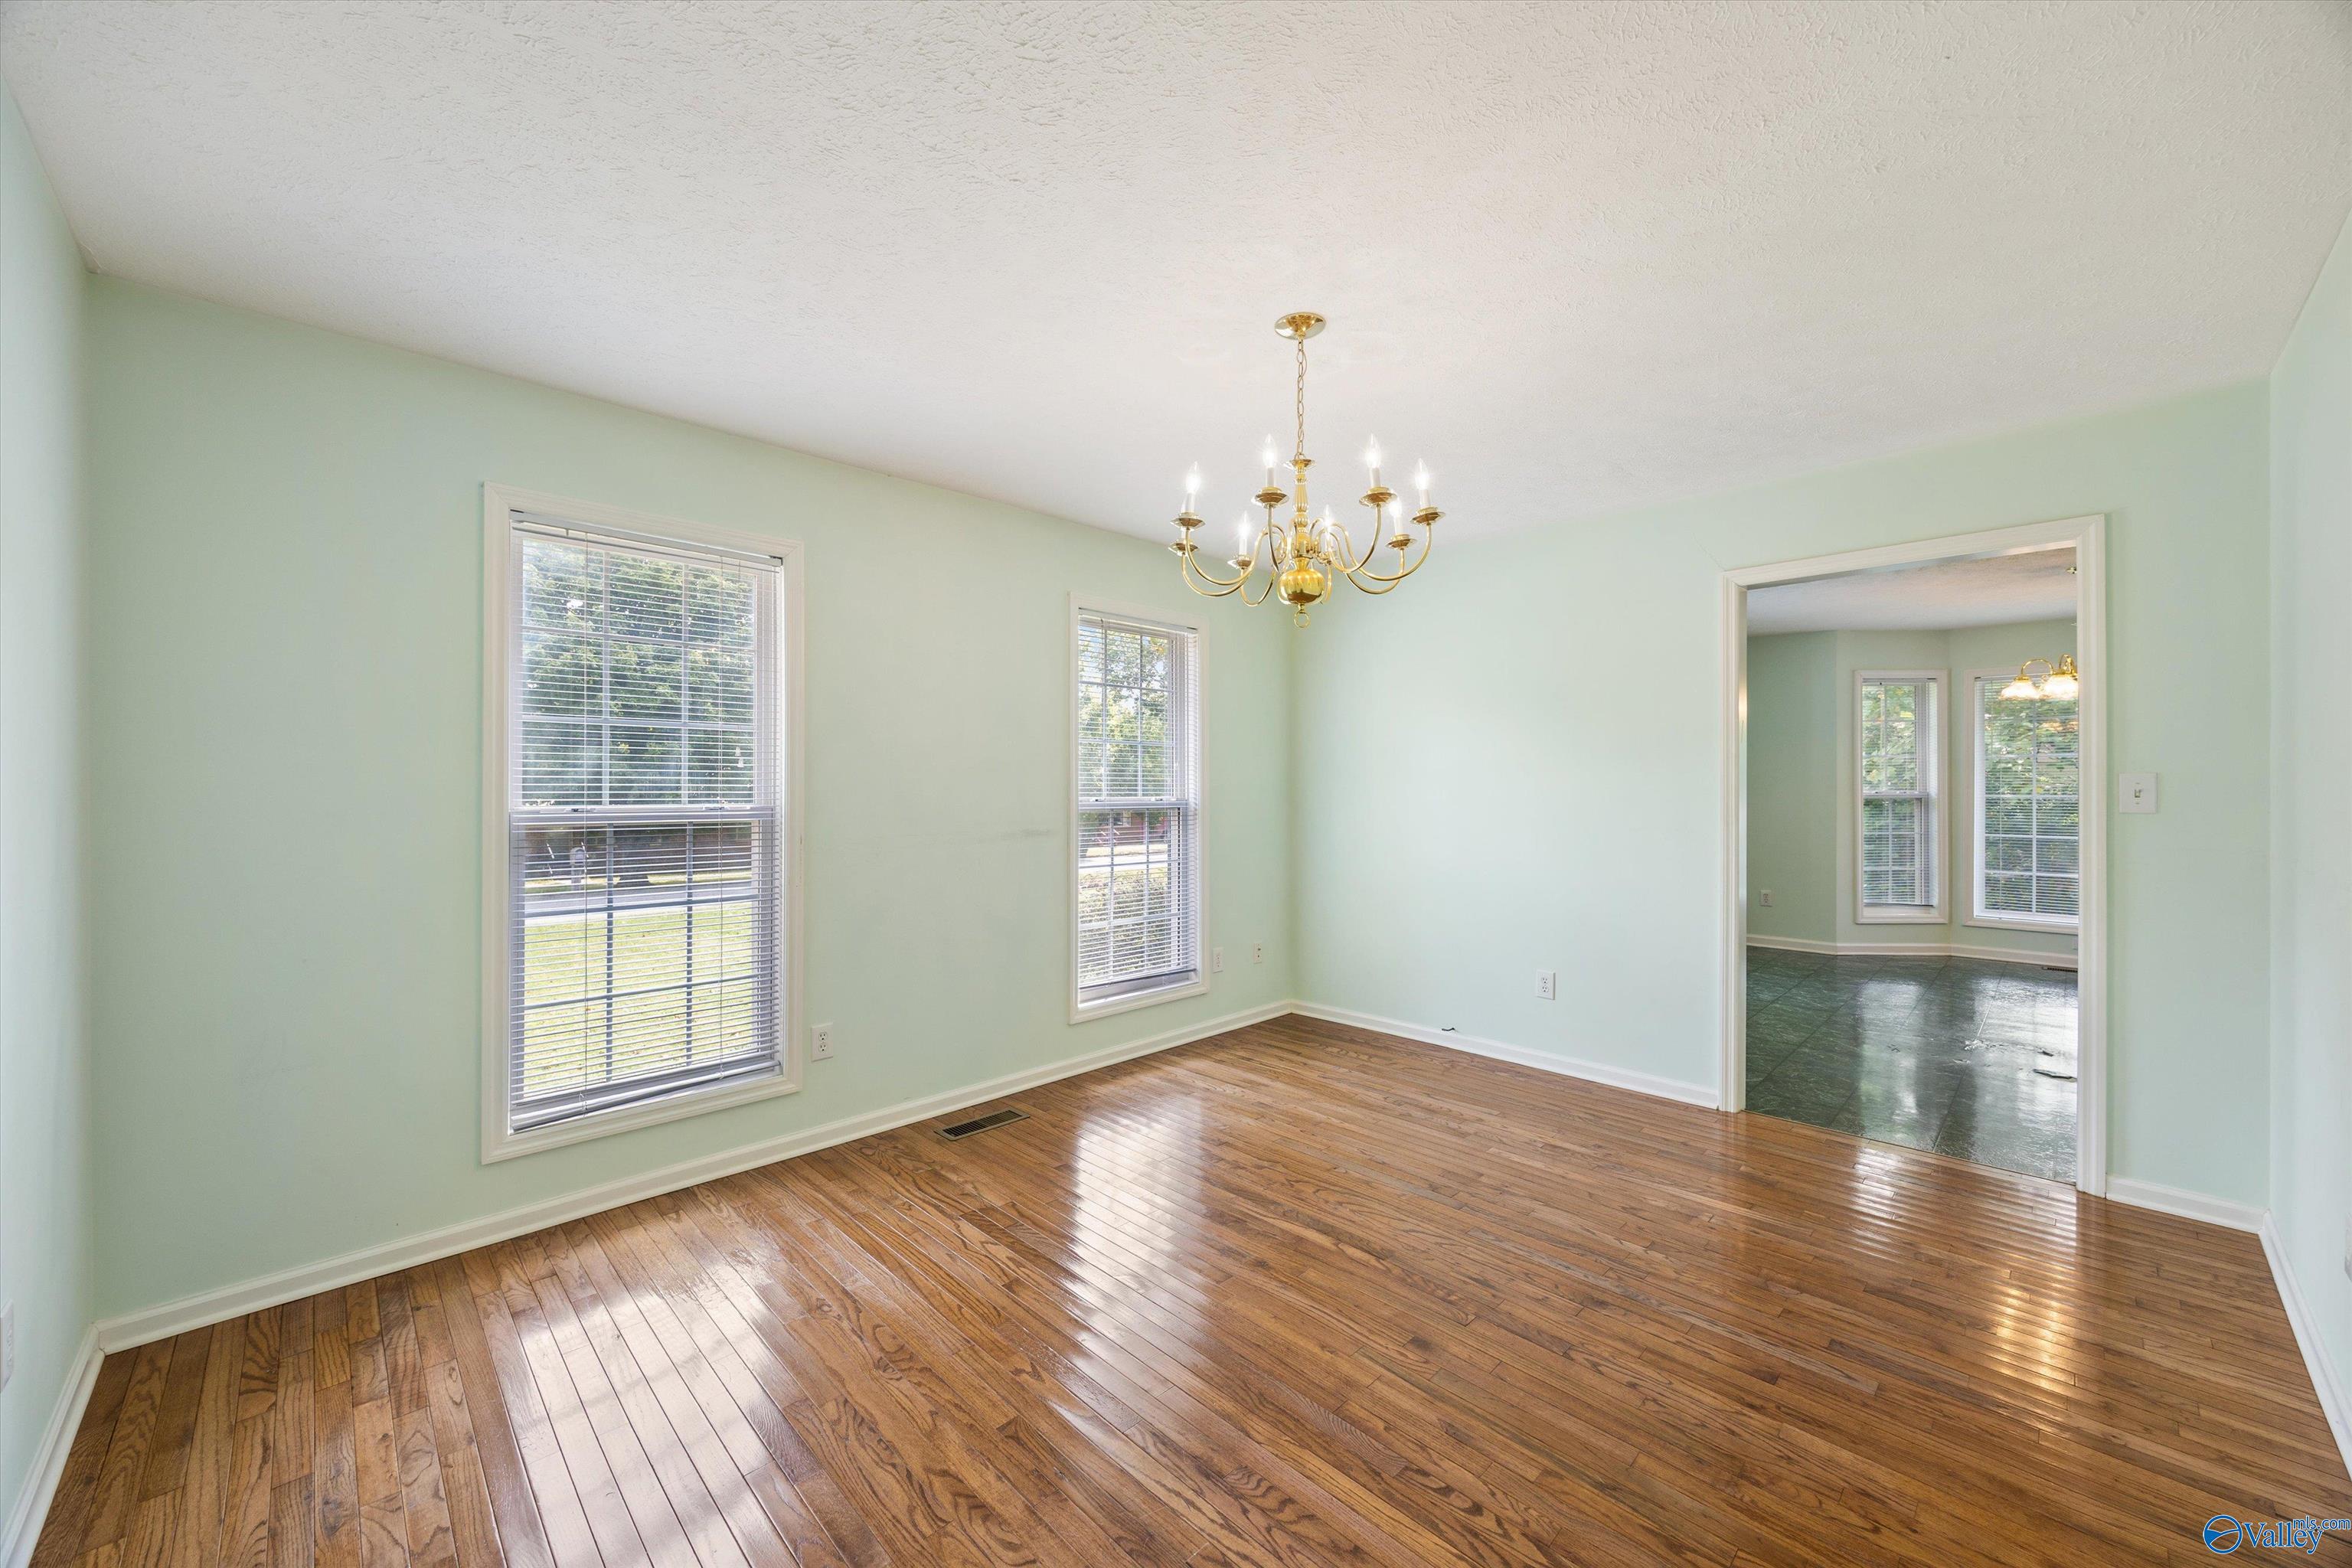
Dining Room
Dimensions - 14x11Level - FirstDescription - Window Cov,Wood Floor
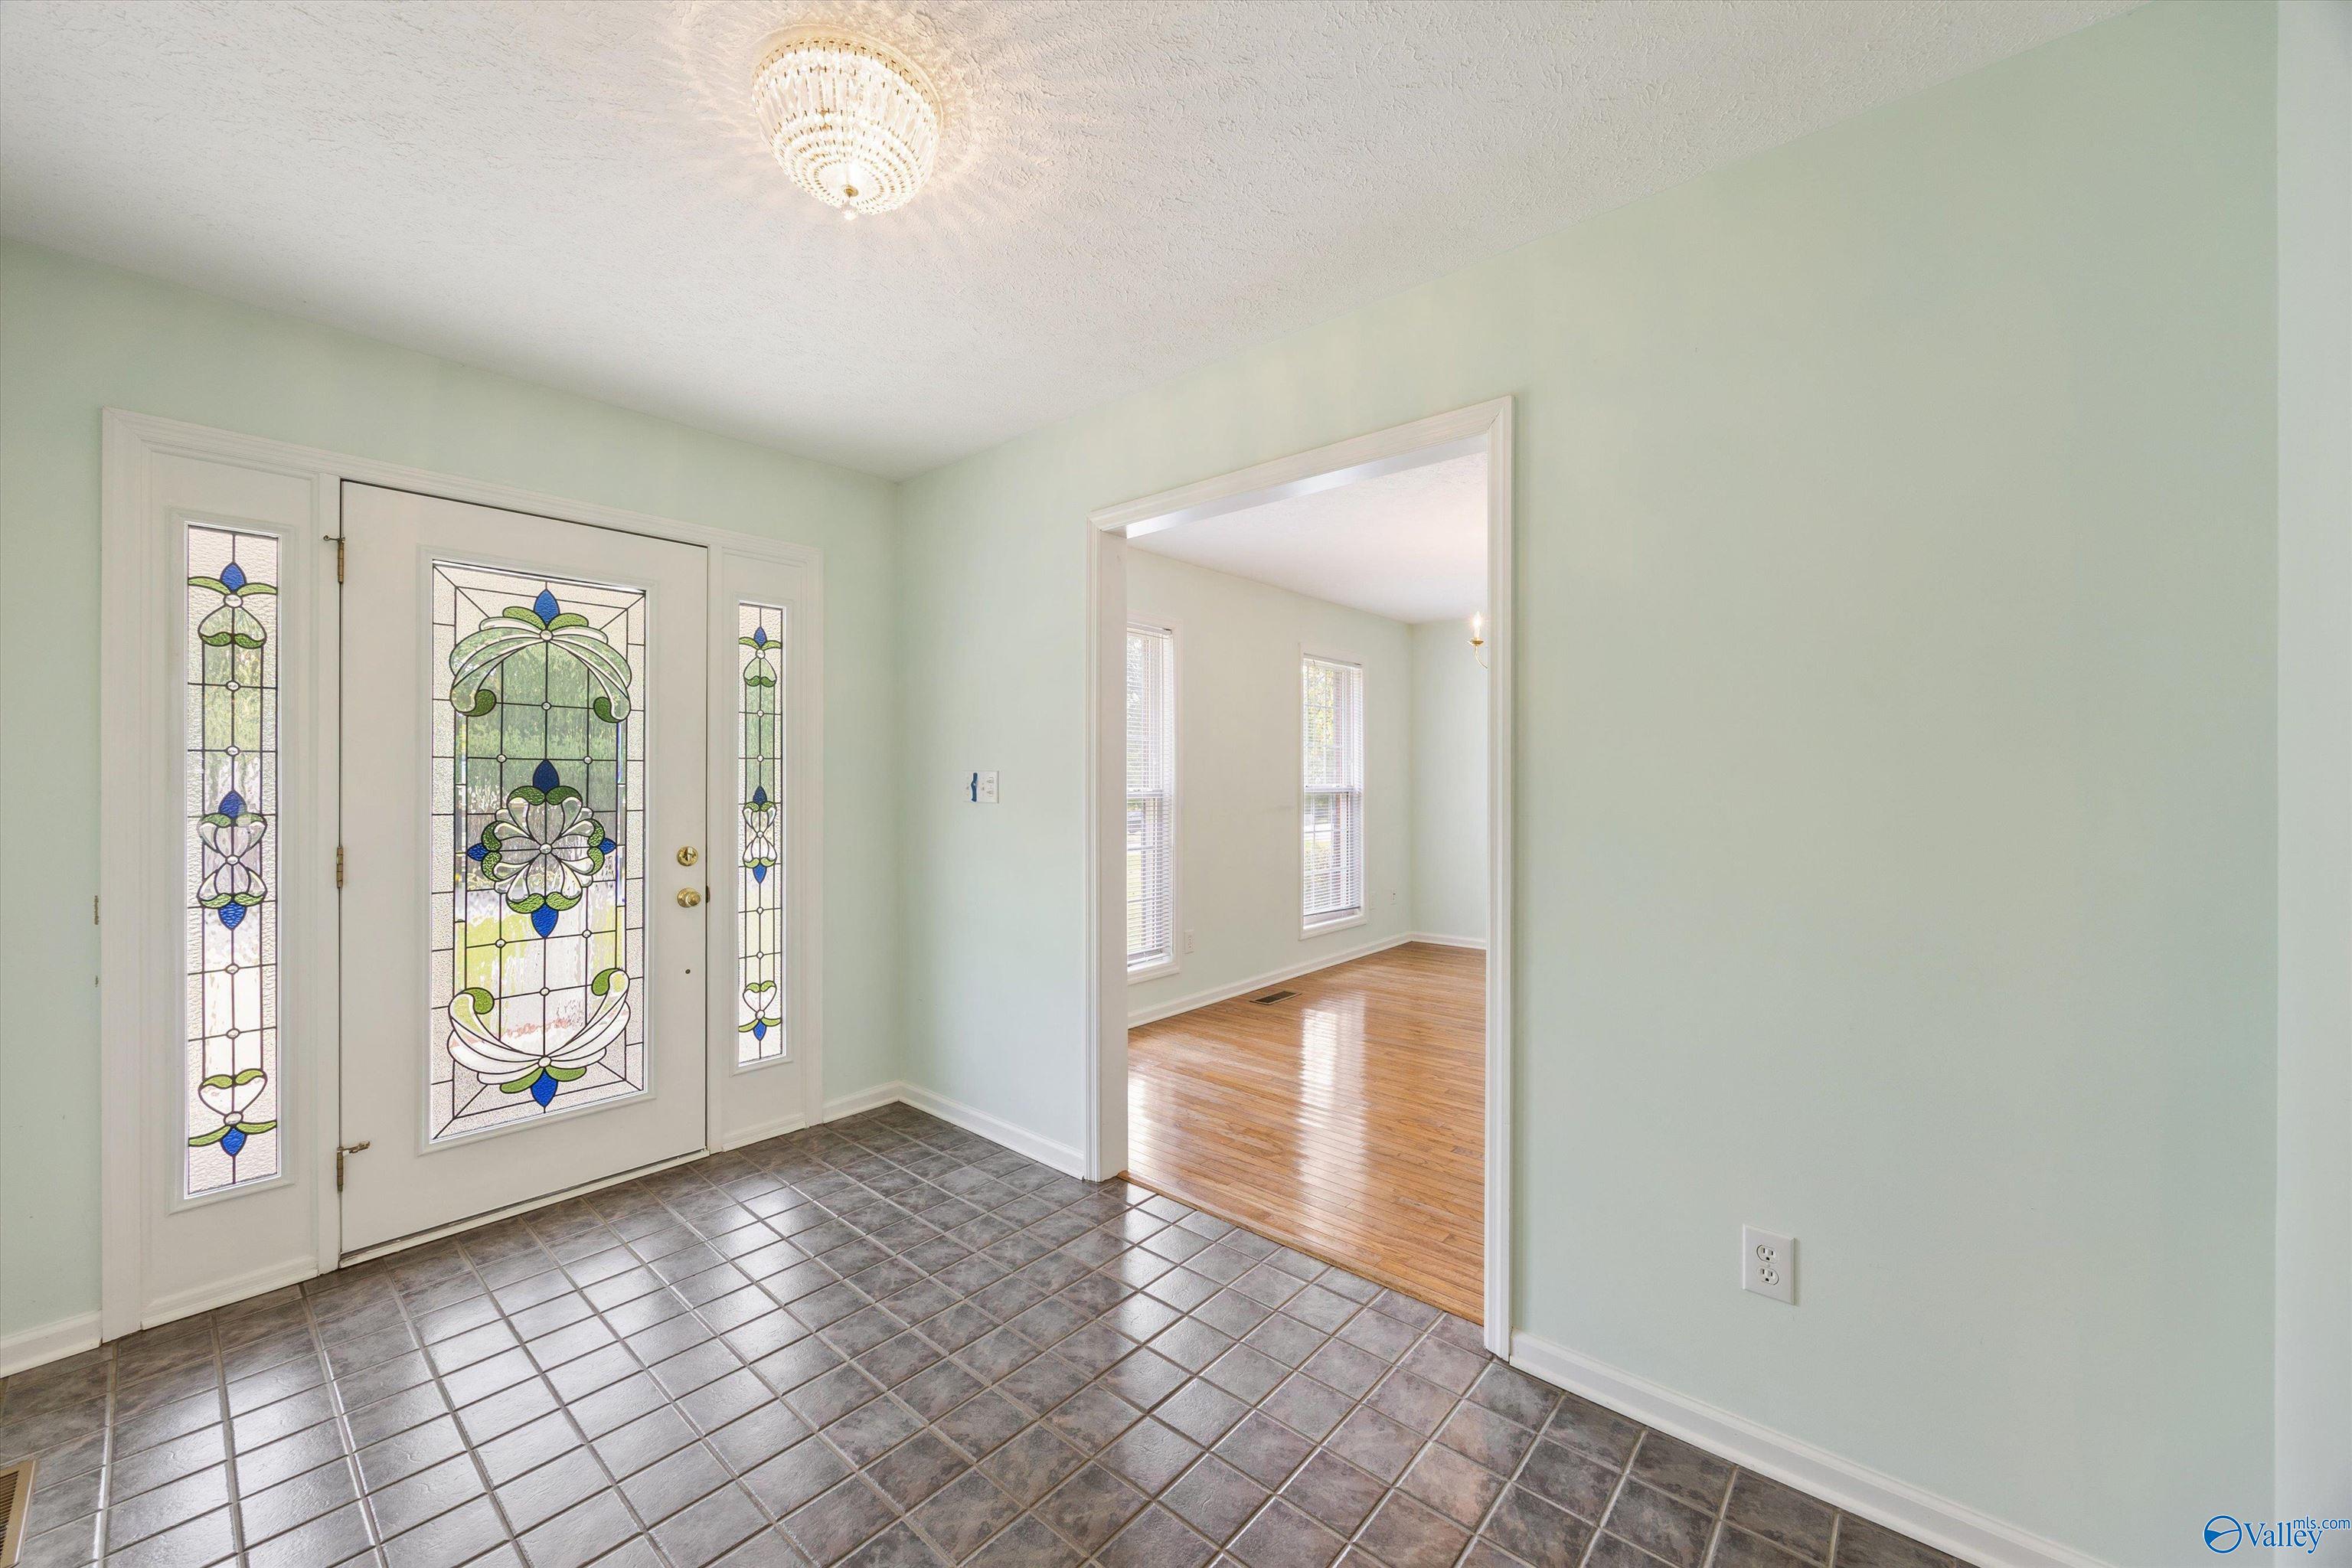
FOYER
Dimensions - 11x8Level - FirstDescription - Tile
Kitchen
Dimensions - 17x14Level - FirstDescription - Pantry,Recessed Lighting,Linoleum
Laundry
Dimensions - 9x8Level - FirstDescription - Utility Sink,Linoleum
Living Room
Dimensions - 24x22Level - FirstDescription - Ceiling Fan,Carpet,Fireplace,Recessed Lighting,Window Cov
Primary Bedroom
Dimensions - 17x15Level - FirstDescription - Ceiling Fan,Carpet,Window Cov,Walkin Closet,Walk in Closet 2
Save
Ask
Tour
Hide
Exterior Features
Construction Details
Brick
Lot Features
Cleared
Patio And Porch
PorchFront PorchPatio
Community Features
Accessibility Features
Accessible Doors
Community Features
Curbs
Financing Terms Available
ConventionalFHAVA LoanCash
Schools
School District
Unknown
Elementary School
Spark Academy At Cowart (P-3)
Middle School
Athens (6-8)
High School
Athens High School
Listing courtesy of Taylor Gregory of Forte Realty

Listing information is provided by Participants of the Valley MLS. IDX information is provided exclusively for personal, non-commercial use, and may not be used for any purpose other than to identify prospective properties consumers may be interested in purchasing. Information is deemed reliable but not guaranteed. Copyright 2026, Valley MLS.
Data last updated at: 2026-09-14 11:49 PM UTC
Listing information is provided by Participants of the Valley MLS. IDX information is provided exclusively for personal, non-commercial use, and may not be used for any purpose other than to identify prospective properties consumers may be interested in purchasing. Information is deemed reliable but not guaranteed. Copyright 2026, Valley MLS.
Data last updated at: 2026-09-14 11:49 PM UTC
Neighborhood & Commute
Source: Walkscore
Disclosure: Community information and market data powered by Constellation Data Labs. Information is deemed reliable but not guaranteed.
Save
Ask
Tour
Hide