


Save
Ask
Tour
Hide
$295,000
4 Days On Site
9738 Alabama Highway 40Henagar, AL 35978
For Sale|Single Family Residence|Active
3
Beds
3
Total Baths
2
Full Baths
1
Partial Bath
2,371
SqFt
$124
/SqFt
1965
Built
Subdivision:
Metes And Bounds
County:
DEKALB
Listing courtesy of Jaylynn Worley of Bhhs Southern Routes Realty
Save
Ask
Tour
Hide
Mortgage Calculator
Monthly Payment (Est.)
$1,346Calculator powered by Showcase IDX, a Constellation1 Company. Copyright ©2026 Information is deemed reliable but not guaranteed.
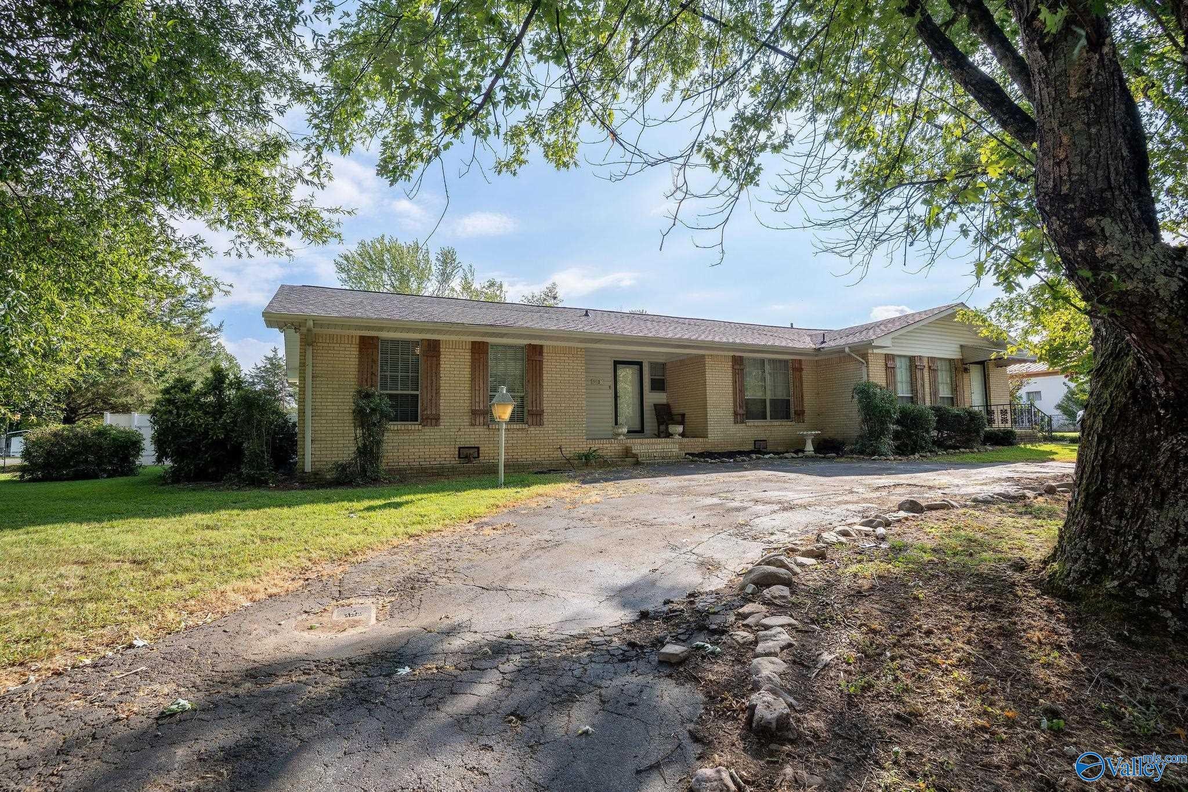
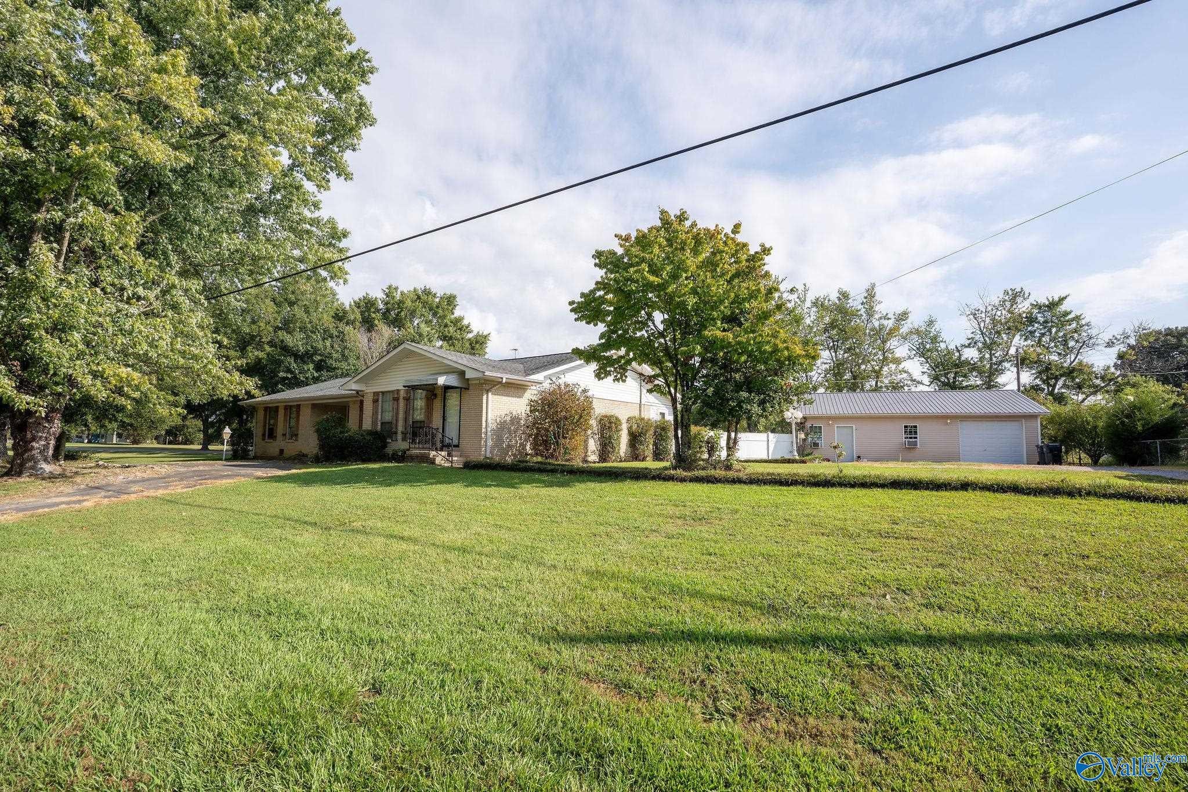
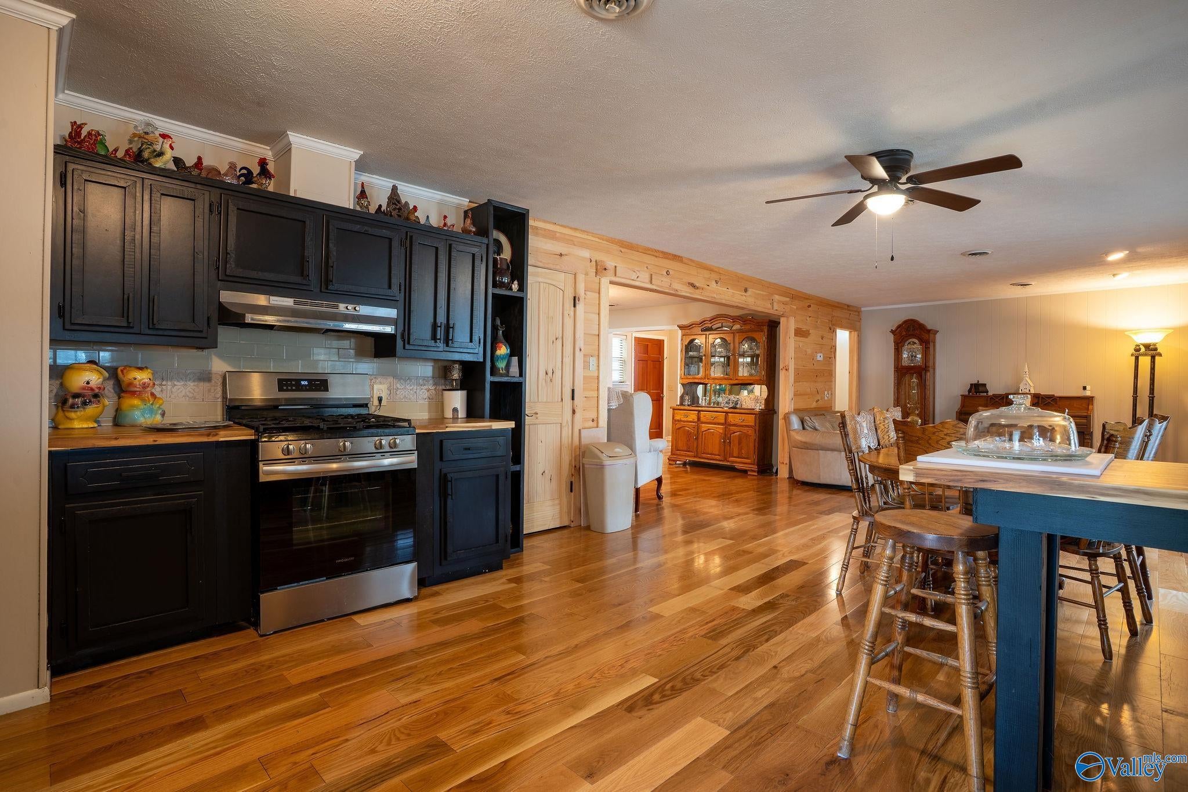
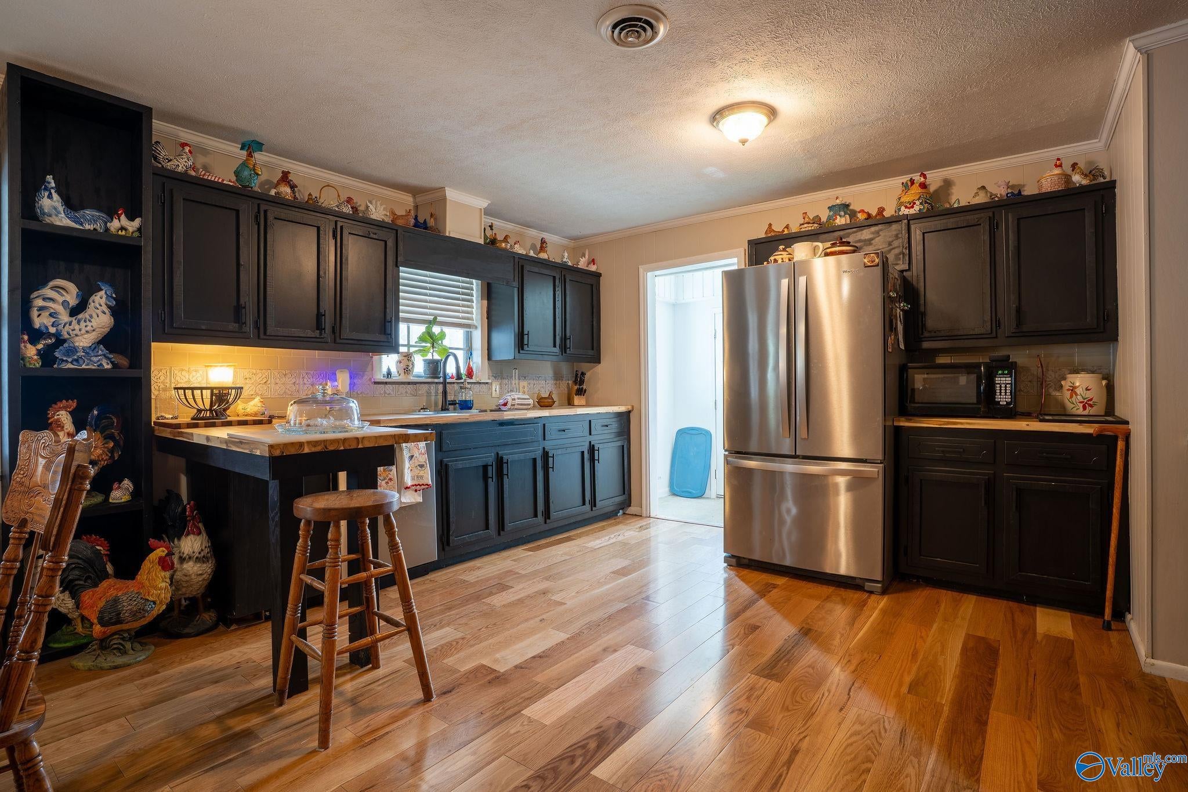
Looking for a home with room for your family to grow, gather, and make memories? Conveniently located in Henagar, AL, this spacious 3-bedroom, 2.5-bath home offers multiple living areas perfect for a large family, entertaining, and hosting holidays. A huge foyer welcomes guests, while the living room and separate den—both with fireplaces—provide plenty of space to spread out. The oversized kitchen with abundant cabinetry, dining area, generously sized bedrooms, new hardwood floors, and completely remodeled bathroom add to the appeal. Outside, enjoy a fenced backyard, back deck, and hot tub. The 30x40 detached building with office area offers excellent potential for a workshop or business!
Save
Ask
Tour
Hide
Listing Snapshot
Price
$295,000
Days On Site
4 Days
Bedrooms
3
Inside Area (SqFt)
2,371 sqft
Total Baths
3
Full Baths
2
Partial Baths
1
Lot Size
0.3 Acres
Year Built
1965
MLS® Number
21928787
Status
Active
Property Tax
N/A
HOA/Condo/Coop Fees
N/A
Sq Ft Source
N/A
Friends & Family
Recent Activity
| 4 days ago | Listing updated with changes from the MLS® | |
| 4 days ago | Listing first seen on site |
General Features
Acres
0.3
Levels
One
Number Of Stories
1
Parking
GravelDriveway
Property Sub Type
Single Family Residence
Sewer
Septic Tank
Style
Ranch/1 Story
Water Source
Public
Interior Features
Basement
Crawl Space
Cooling
Central Air
Fireplace
Yes
Fireplaces
2
Heating
Central
Spa
Yes
Bedroom 2
Dimensions - 15x11Level - First
Bedroom 3
Dimensions - 12x11Level - First
Family Room
Dimensions - 20x21
Kitchen
Dimensions - 10x15Description - Eat In Kitchen
Living Room
Dimensions - 10x15Description - Fireplace
Primary Bedroom
Dimensions - 12x15Level - FirstDescription - Double Vanity
Save
Ask
Tour
Hide
Exterior Features
Construction Details
Brick
Fencing
Privacy
Patio And Porch
CoveredPorchFront Porch
Spa
Yes
Community Features
MLS Area
Henagar
Financing Terms Available
ConventionalFHAVA LoanCash
Schools
School District
Unknown
Elementary School
Henagar
Middle School
Henagar
High School
Sylvania
Listing courtesy of Jaylynn Worley of Bhhs Southern Routes Realty

Listing information is provided by Participants of the Valley MLS. IDX information is provided exclusively for personal, non-commercial use, and may not be used for any purpose other than to identify prospective properties consumers may be interested in purchasing. Information is deemed reliable but not guaranteed. Copyright 2026, Valley MLS.
Data last updated at: 2026-09-14 11:49 PM UTC
Listing information is provided by Participants of the Valley MLS. IDX information is provided exclusively for personal, non-commercial use, and may not be used for any purpose other than to identify prospective properties consumers may be interested in purchasing. Information is deemed reliable but not guaranteed. Copyright 2026, Valley MLS.
Data last updated at: 2026-09-14 11:49 PM UTC
Neighborhood & Commute
Source: Walkscore
Disclosure: Community information and market data powered by Constellation Data Labs. Information is deemed reliable but not guaranteed.
Save
Ask
Tour
Hide