


Save
Ask
Tour
Hide
$566,650
3 Days On Site
112 Jordan Bend RoadHuntsville, AL 35811
For Sale|Single Family Residence|Active
4
Beds
3
Total Baths
2
Full Baths
1
Partial Bath
2,796
SqFt
$203
/SqFt
Subdivision:
Jordan Crossing
County:
MADISON
Listing courtesy of Rebecca Lowrey of Re/Max Distinctive
Save
Ask
Tour
Hide
Mortgage Calculator
Monthly Payment (Est.)
$2,585Calculator powered by Showcase IDX, a Constellation1 Company. Copyright ©2026 Information is deemed reliable but not guaranteed.
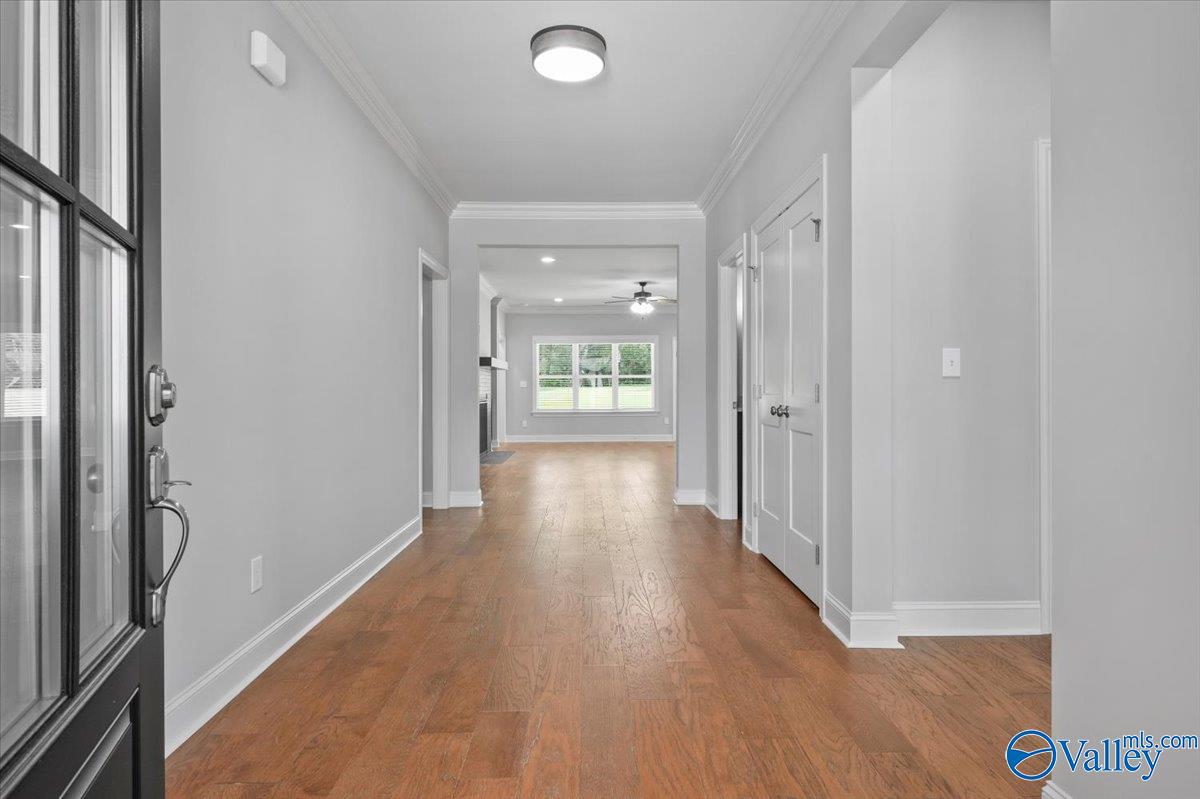
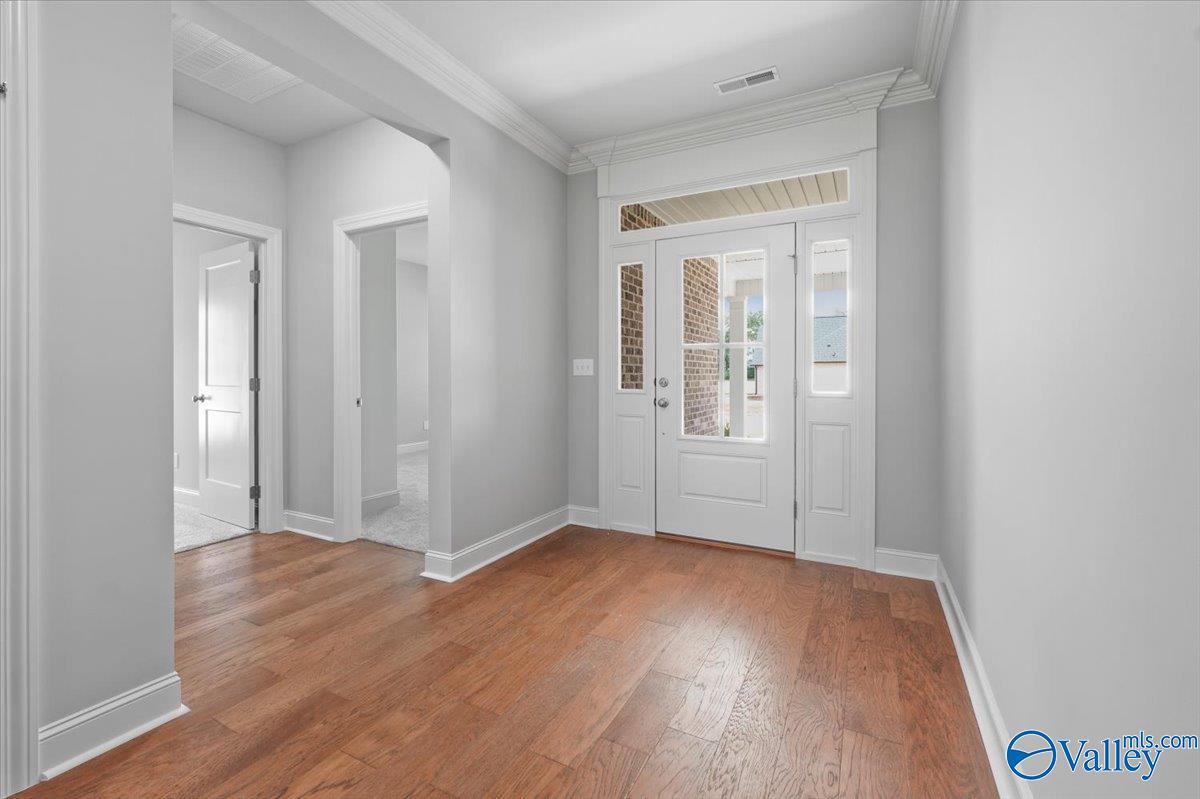
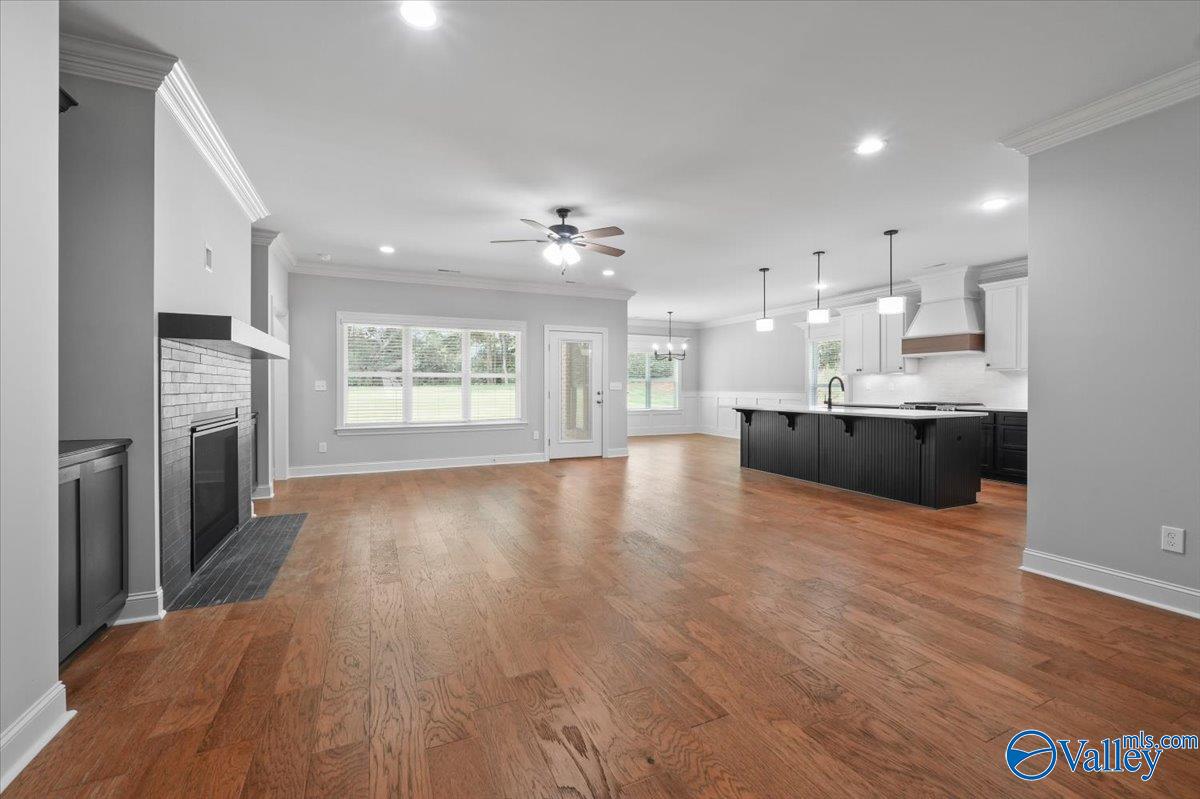
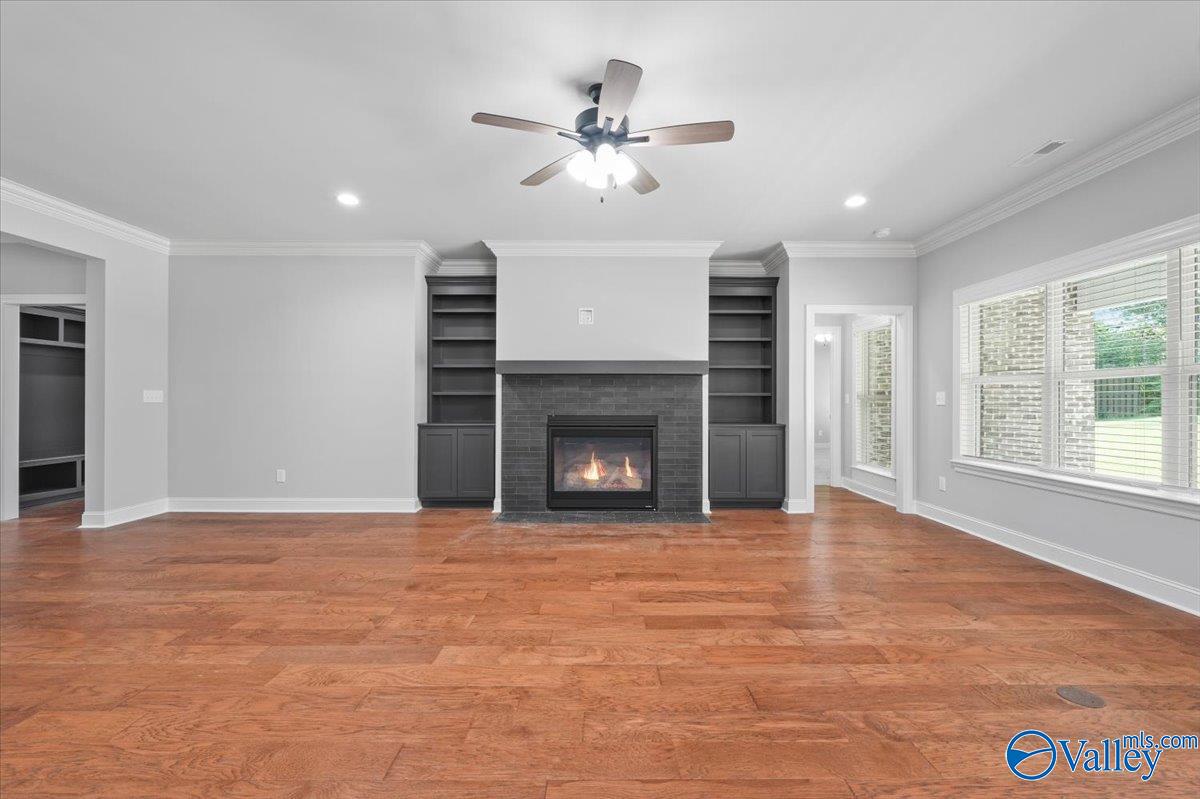
Under Construction-NEW Mark Harris Homes Community Jordan Crossing! -112 Jordan Bend Rd-Under Construction! The Samuel plan-Single-level 4 bedroom, 4 bath situated on .44 Acre. Hardwoods & Crown molding throughout. Family has vented gas fireplace w/builtins. Kitchen features 75” Frigidaire refrigerator/freezer set, oversized island & walk-in pantry w/wood shelving. Isolated Owner’s Suite features: hardwoods, tile shower, free-standing tub, expansive walk-in closet w/wood shelving. 4th bedroom en-suite. Laundry has utility sink vanity with cabinet, 3Car garage! Huber Zip Board, Tankless water heater. Sprinkler system. *$10K Builder Incentive w/Preferred Lender. Still time to select colors! MA
Save
Ask
Tour
Hide
Listing Snapshot
Price
$566,650
Days On Site
3 Days
Bedrooms
4
Inside Area (SqFt)
2,796 sqft
Total Baths
3
Full Baths
2
Partial Baths
1
Lot Size
0.44 Acres
Year Built
N/A
MLS® Number
21928824
Status
Active
Property Tax
N/A
HOA/Condo/Coop Fees
$12.5 monthly
Sq Ft Source
N/A
Friends & Family
Recent Activity
| 2 days ago | Listing updated with changes from the MLS® | |
| 3 days ago | Price changed to $566,650 | |
| 3 days ago | Listing first seen on site |
General Features
Acres
0.44
Attached Garage
Yes
Foundation
Slab
Garage
Yes
Garage Spaces
3
Green Energy Efficient
Thermostat
Levels
One
Number Of Stories
1
Parking
Garage Door OpenerGarage Faces FrontConcrete
Property Condition
New ConstructionUnder Construction
Property Sub Type
Single Family Residence
Sewer
Septic Tank
Style
Ranch/1 Story
Utilities
Underground Utilities
Water Source
Public
Interior Features
Appliances
RefrigeratorDishwasherMicrowaveDisposalTankless Water HeaterGas Cooktop
Cooling
Central Air
Fireplace
Yes
Fireplace Features
Gas Log
Fireplaces
1
Heating
Natural GasCentral
Laundry Features
Laundry Room
Bathroom 1
Dimensions - 17x10Level - FirstDescription - Double Vanity,Isolate,Smooth Ceiling,Tile,Walkin Closet,Built Ins,Quartz
Bedroom 2
Dimensions - 15x12Level - FirstDescription - 9’ Ceiling,Crown Mold,Smooth Ceiling,LVP
Bedroom 3
Dimensions - 14x12Level - FirstDescription - 9’ Ceiling,Smooth Ceiling,Walkin Closet,LVP
Bedroom 4
Dimensions - 13x12Level - FirstDescription - 9’ Ceiling,Smooth Ceiling,Walkin Closet,LVP
Dining Room
Dimensions - 15x12Level - FirstDescription - 9’ Ceiling,Crown Mold,Smooth Ceiling,LVP Flooring,Wainscoting
Family Room
Dimensions - 21x18Level - FirstDescription - 9’ Ceiling,Ceiling Fan,Crown Mold,Recessed Lighting,Smooth Ceiling,Built Ins,LVP
Kitchen
Dimensions - 11x10Level - FirstDescription - 9’ Ceiling,Crown Mold,Granite Countertop,Kitchen Island,Pantry,Smooth Ceiling
Primary Bedroom
Dimensions - 19x15Level - FirstDescription - 9’ Ceiling,Ceiling Fan,Crown Mold,Carpet,Isolate,Smooth Ceiling
Save
Ask
Tour
Hide
Exterior Features
Construction Details
Brick
Patio And Porch
CoveredPatio
Community Features
Association Fee
$150.0
Association Fee Frequency
Annually
Community Features
Curbs
Financing Terms Available
CashConventionalVA Loan
Schools
School District
Unknown
Elementary School
Central Elementary School
Middle School
Central
High School
Madison County
Listing courtesy of Rebecca Lowrey of Re/Max Distinctive

Listing information is provided by Participants of the Valley MLS. IDX information is provided exclusively for personal, non-commercial use, and may not be used for any purpose other than to identify prospective properties consumers may be interested in purchasing. Information is deemed reliable but not guaranteed. Copyright 2026, Valley MLS.
Data last updated at: 2026-09-13 10:04 PM UTC
Listing information is provided by Participants of the Valley MLS. IDX information is provided exclusively for personal, non-commercial use, and may not be used for any purpose other than to identify prospective properties consumers may be interested in purchasing. Information is deemed reliable but not guaranteed. Copyright 2026, Valley MLS.
Data last updated at: 2026-09-13 10:04 PM UTC
Neighborhood & Commute
Source: Walkscore
Disclosure: Community information and market data powered by Constellation Data Labs. Information is deemed reliable but not guaranteed.
Save
Ask
Tour
Hide