


Save
Ask
Tour
Hide
$800,000
3 Days On Site
2604 Fanelle CircleHuntsville, AL 35801
For Sale|Single Family Residence|Active
4
Beds
3
Total Baths
3
Full Baths
4,018
SqFt
$199
/SqFt
1966
Built
Subdivision:
Briarwood Estates
County:
MADISON
Listing courtesy of Cedelia Boyd of Nexthome Kel Mitchell
Save
Ask
Tour
Hide
Mortgage Calculator
Monthly Payment (Est.)
$3,650Calculator powered by Showcase IDX, a Constellation1 Company. Copyright ©2026 Information is deemed reliable but not guaranteed.
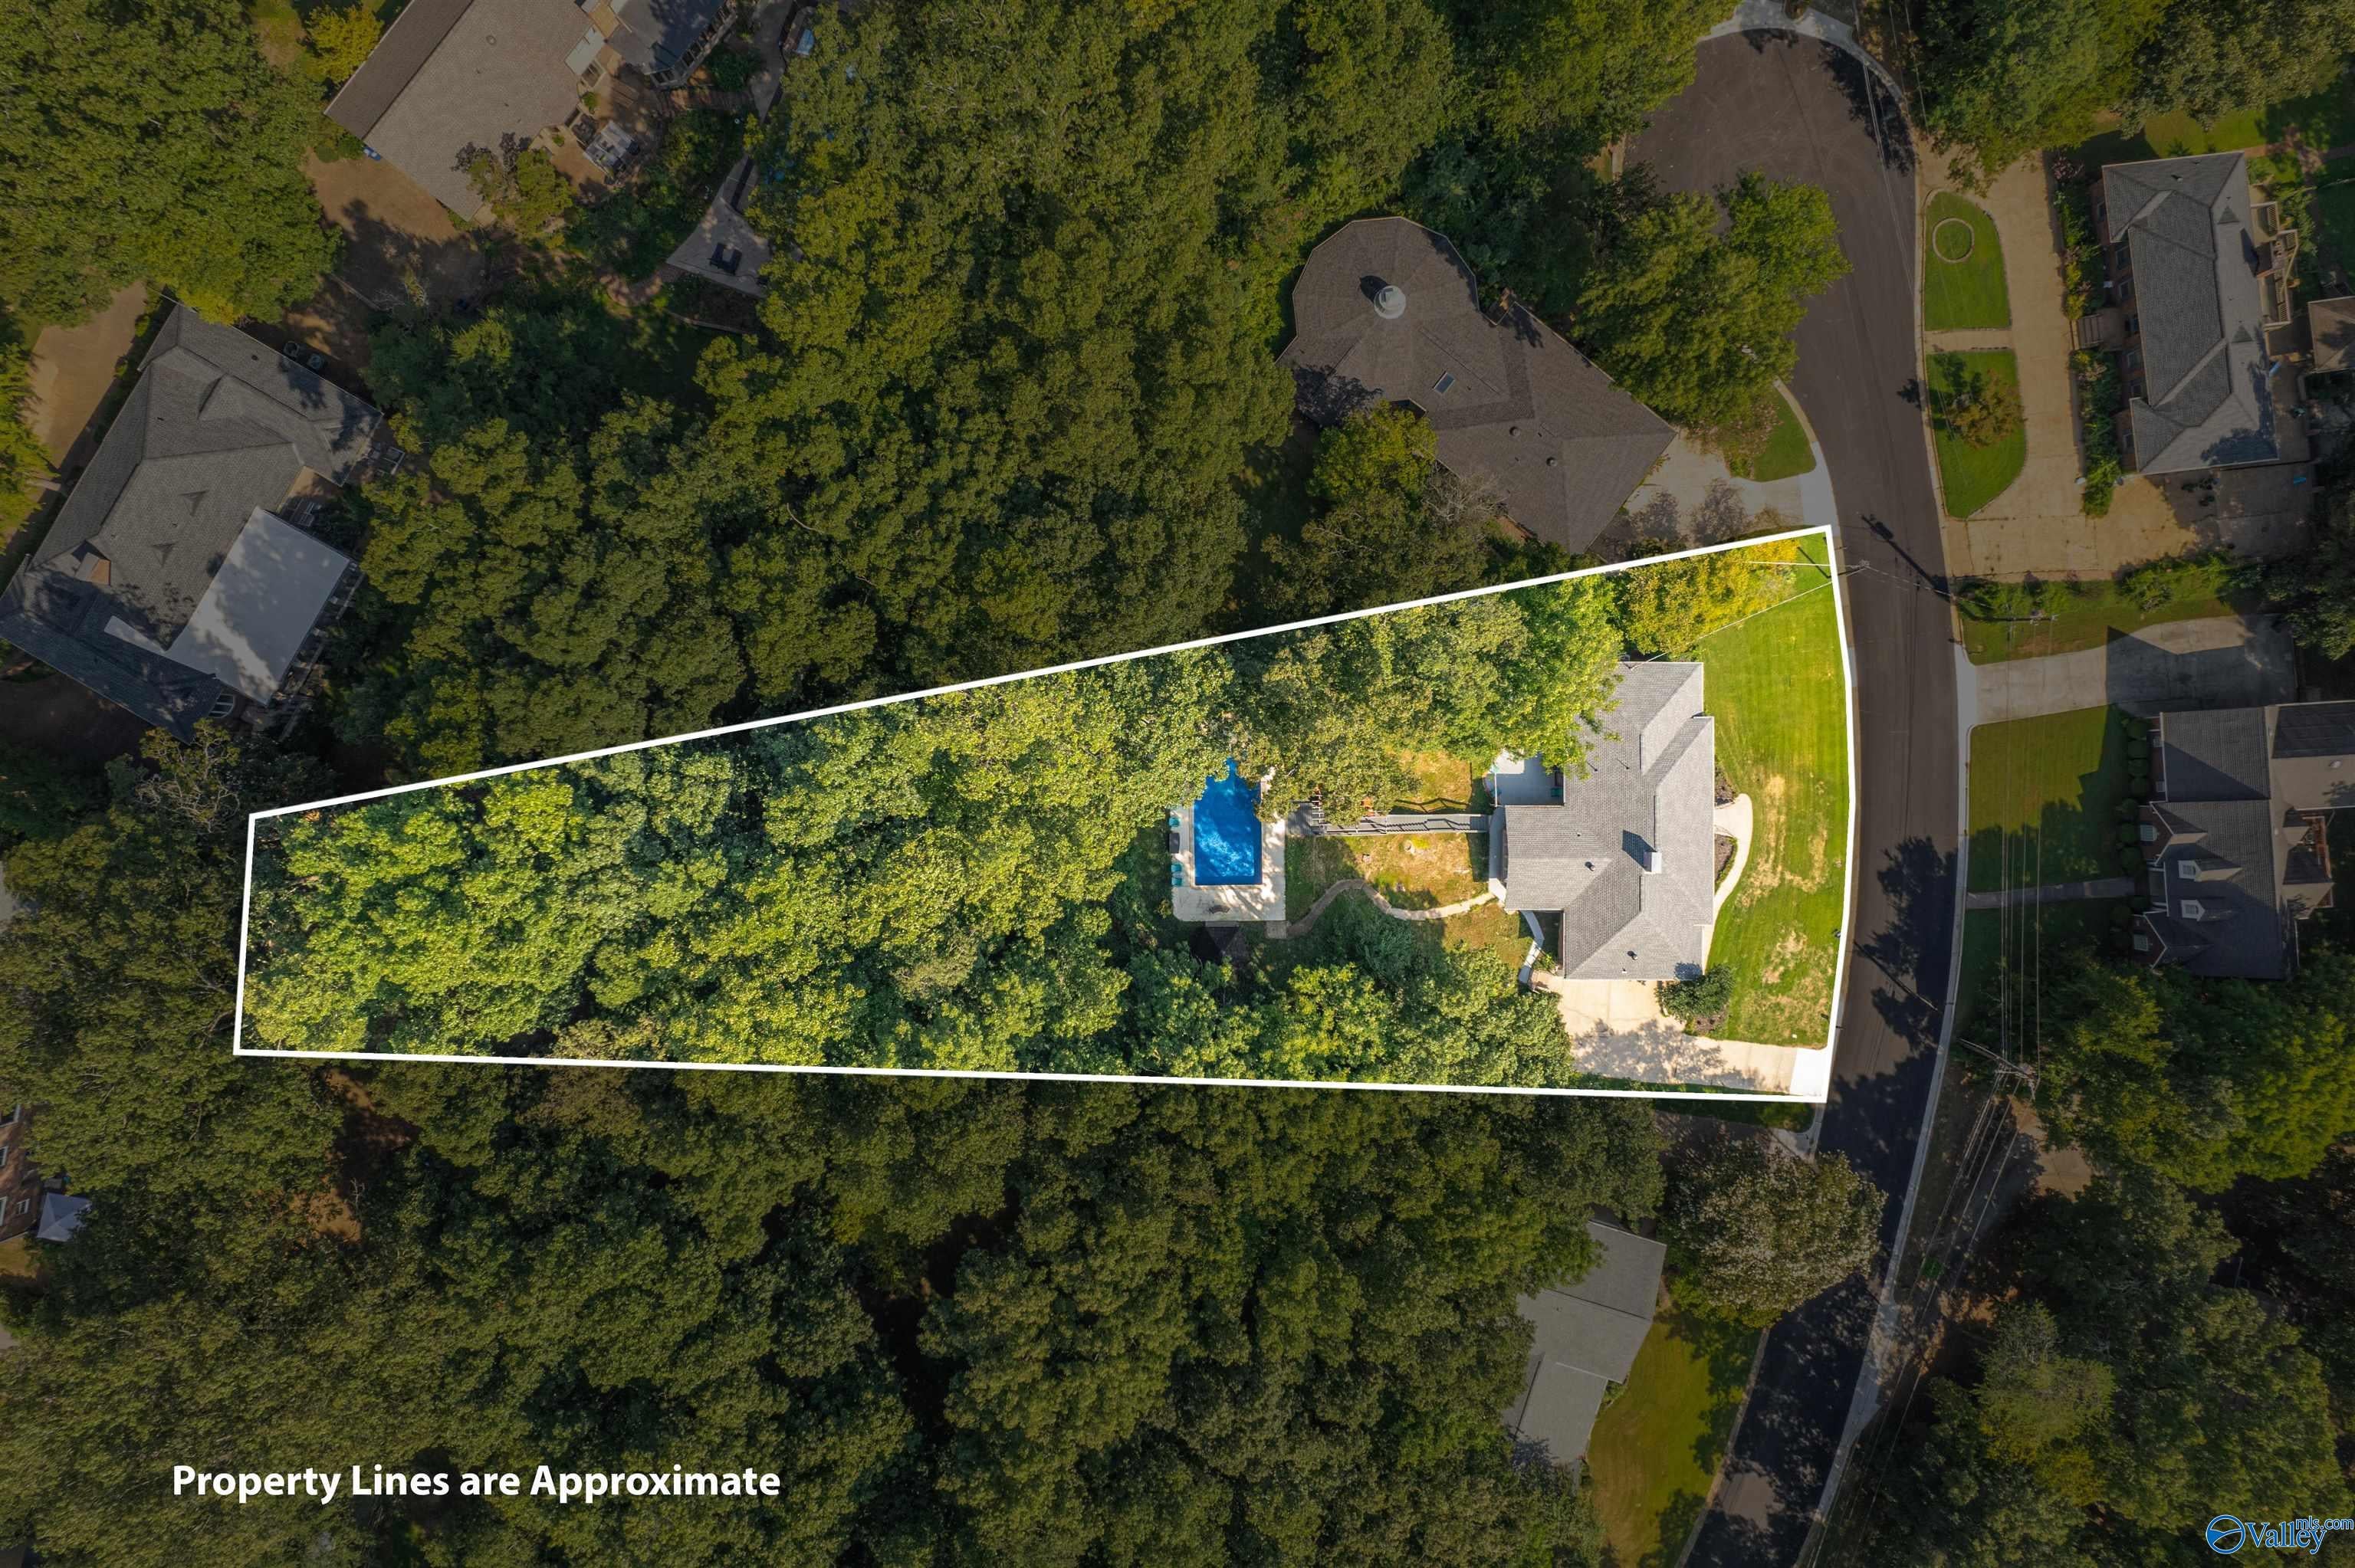
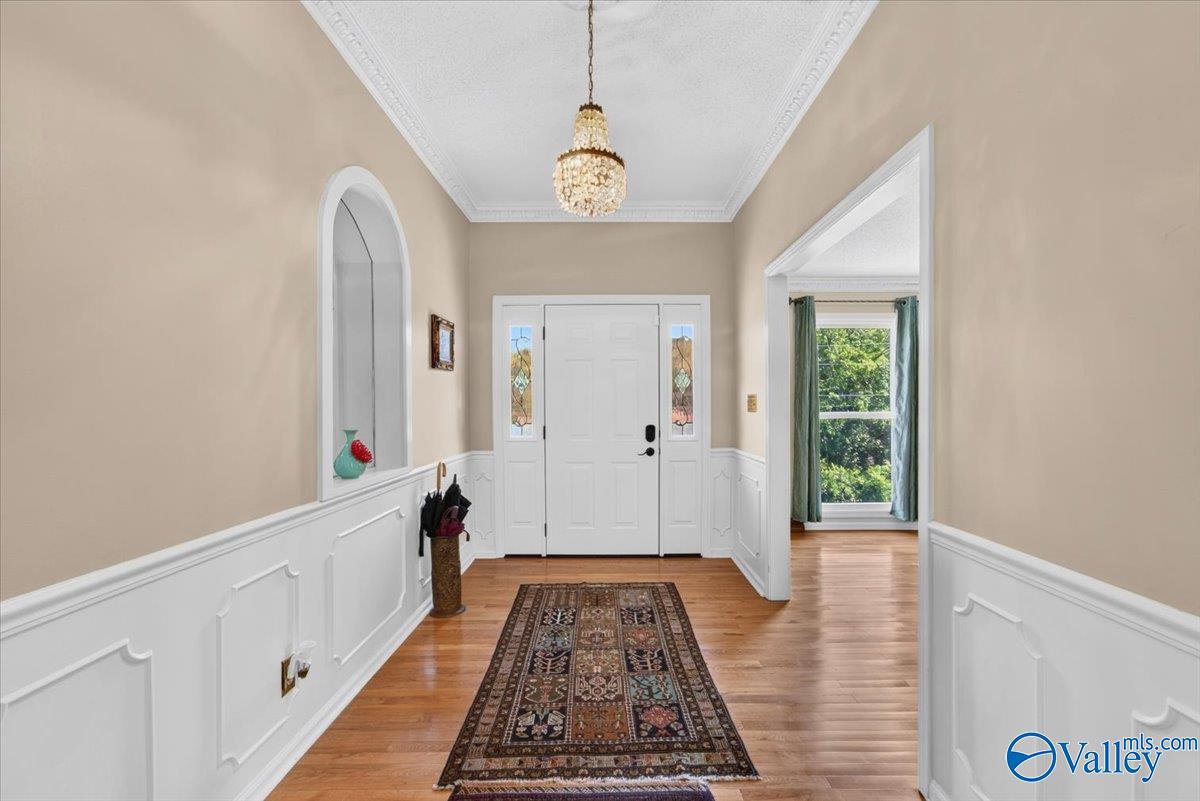
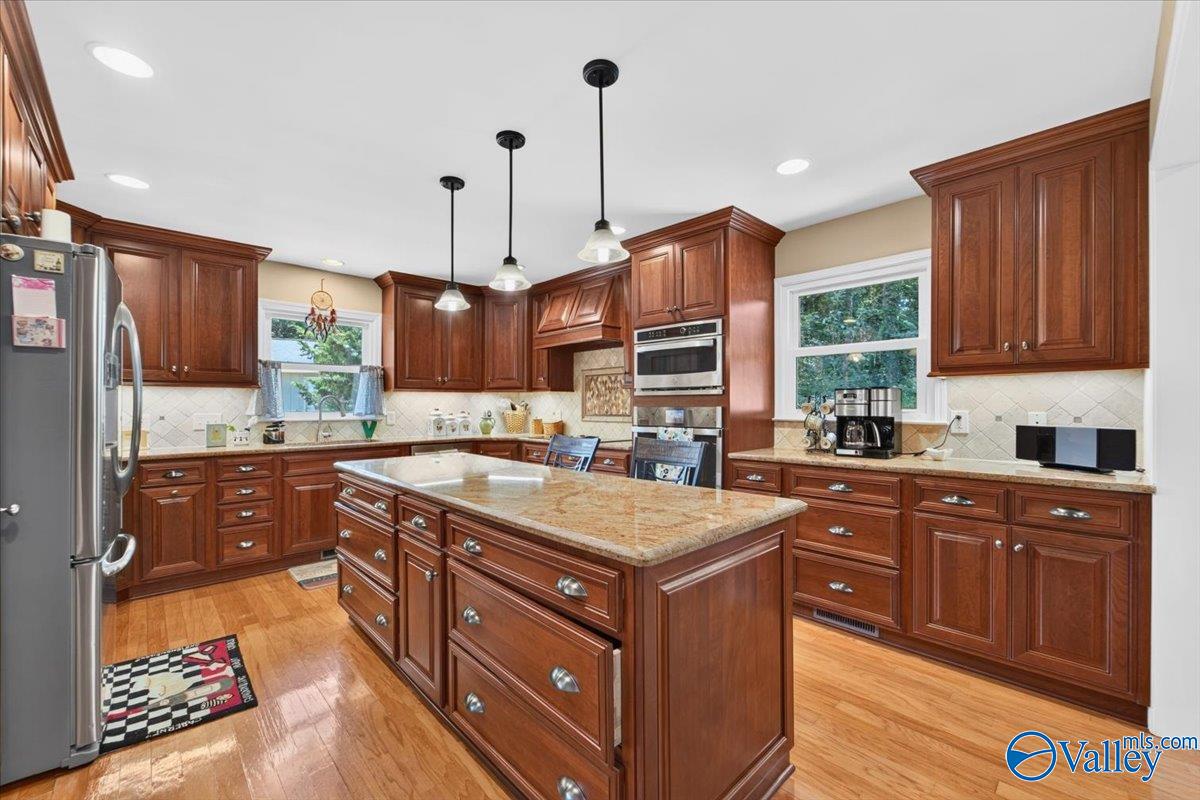
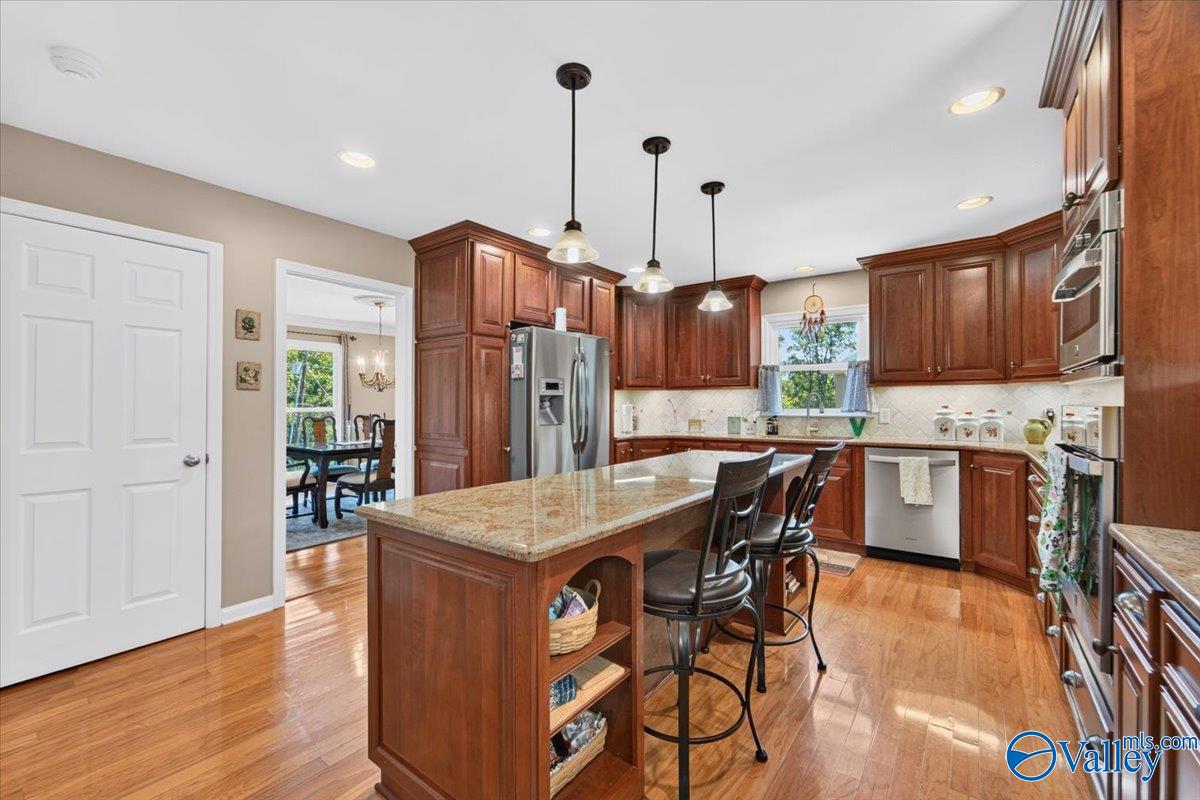
Coming Soon-Nestled on a quiet cul-de-sac in desirable Jones Valley, this spacious home offers versatile living space on approximately .67 acres. The full-brick home features 3 bedrooms plus a private primary bedroom retreat, gourmet kitchen, large family room, inviting sunroom, multiple living areas, and finished basement with flexible-use space. Enjoy beautiful mountain views and a private backyard oasis complete with mature landscaping, in-ground pool, and gazebo. Two fireplaces, a 2-car garage, abundant storage, and a peaceful setting close to South Huntsville amenities complete this exceptional home.
Save
Ask
Tour
Hide
Listing Snapshot
Price
$800,000
Days On Site
3 Days
Bedrooms
4
Inside Area (SqFt)
4,018 sqft
Total Baths
3
Full Baths
3
Partial Baths
N/A
Lot Size
N/A
Year Built
1966
MLS® Number
21928832
Status
Active
Property Tax
N/A
HOA/Condo/Coop Fees
N/A
Sq Ft Source
N/A
Friends & Family
Recent Activity
| yesterday | Listing updated with changes from the MLS® | |
| yesterday | Status changed to Active | |
| 3 days ago | Listing first seen on site |
General Features
Parking
Garage Faces Side
Property Sub Type
Single Family Residence
Sewer
Public Sewer
Style
BsmtRanch
Interior Features
Cooling
ElectricCentral Air
Fireplace
Yes
Fireplace Features
MasonryWood Burning
Heating
ElectricCentral
Laundry Features
Laundry Room
Bedroom 2
Dimensions - 16x12Level - FirstDescription - Carpet
Bedroom 3
Dimensions - 12x16Level - BasementDescription - LVP
Bedroom 4
Dimensions - 12x12Level - BasementDescription - LVP Flooring
Den
Dimensions - 14x18Level - FirstDescription - Fireplace,Wood Floor
Dining Room
Dimensions - 14x13Level - FirstDescription - Wood Floor
Family Room
Dimensions - 35x14Level - BasementDescription - Fireplace,LVP Flooring
Kitchen
Dimensions - 14x13Level - FirstDescription - Granite Countertop,Wood Floor
Laundry
Dimensions - 12x3Level - BasementDescription - LVP Flooring
Living Room
Dimensions - 18x14Level - FirstDescription - Wood Floor
Office
Dimensions - 12x9Level - BasementDescription - LVP
Primary Bedroom
Dimensions - 35x18Level - FirstDescription - Carpet,Walkin Closet
SUN
Dimensions - 19x13Level - FirstDescription - Wet Bar,Wood Floor
Save
Ask
Tour
Hide
Exterior Features
Construction Details
Brick
Pool Features
Private
Private Pool
Yes
Community Features
Financing Terms Available
ConventionalFHAVA LoanCash
Schools
School District
Unknown
Elementary School
Jones Valley
Middle School
Huntsville
High School
Huntsville
Listing courtesy of Cedelia Boyd of Nexthome Kel Mitchell

Listing information is provided by Participants of the Valley MLS. IDX information is provided exclusively for personal, non-commercial use, and may not be used for any purpose other than to identify prospective properties consumers may be interested in purchasing. Information is deemed reliable but not guaranteed. Copyright 2026, Valley MLS.
Data last updated at: 2026-09-13 09:14 PM UTC
Listing information is provided by Participants of the Valley MLS. IDX information is provided exclusively for personal, non-commercial use, and may not be used for any purpose other than to identify prospective properties consumers may be interested in purchasing. Information is deemed reliable but not guaranteed. Copyright 2026, Valley MLS.
Data last updated at: 2026-09-13 09:14 PM UTC
Neighborhood & Commute
Source: Walkscore
Disclosure: Community information and market data powered by Constellation Data Labs. Information is deemed reliable but not guaranteed.
Save
Ask
Tour
Hide
Did you know? You can invite friends and family to your search. They can join your search, rate and discuss listings with you.