


Save
Ask
Tour
Hide
$379,000
3 Days On Site
11333 Wall Triana HwyToney, AL 35773
For Sale|Single Family Residence|Active
3
Beds
2
Total Baths
2
Full Baths
1,624
SqFt
$233
/SqFt
2004
Built
Subdivision:
Metes And Bounds
County:
MADISON
Listing courtesy of Zach Adams of Murphy Real Estate, LLC
Save
Ask
Tour
Hide
Mortgage Calculator
Monthly Payment (Est.)
$1,729Calculator powered by Showcase IDX, a Constellation1 Company. Copyright ©2026 Information is deemed reliable but not guaranteed.
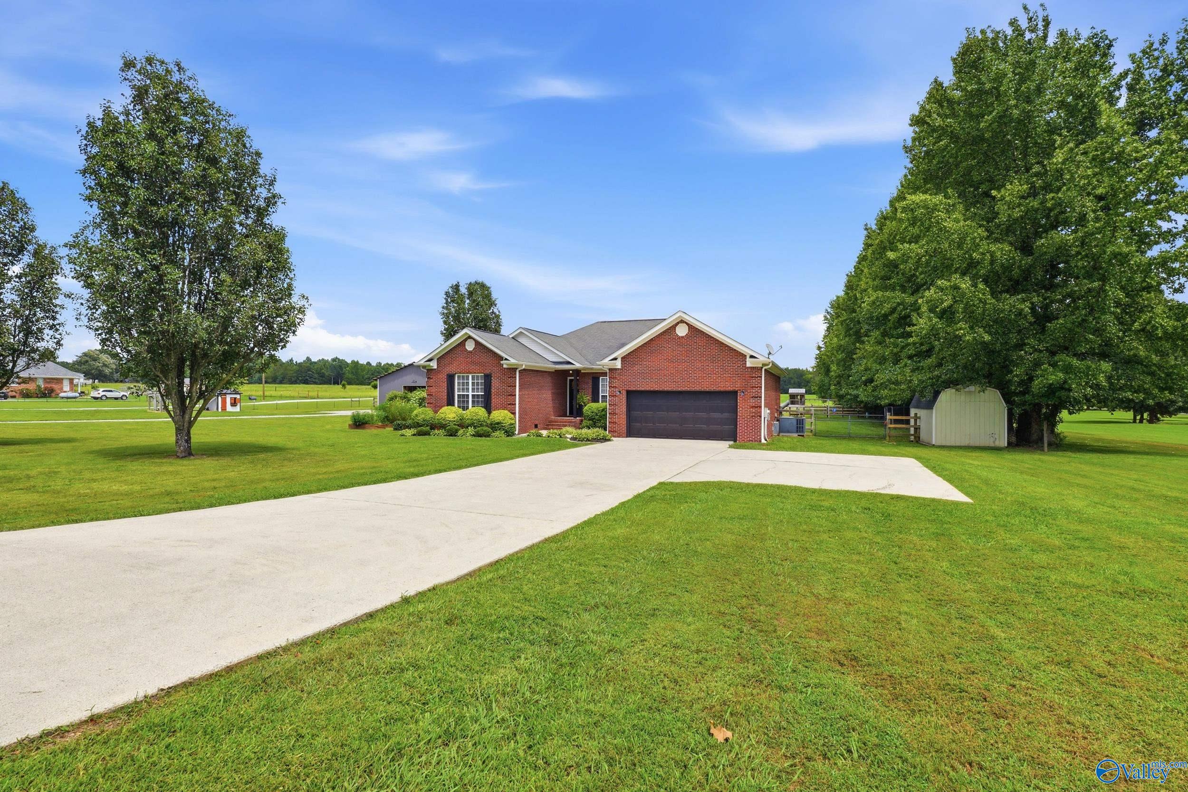
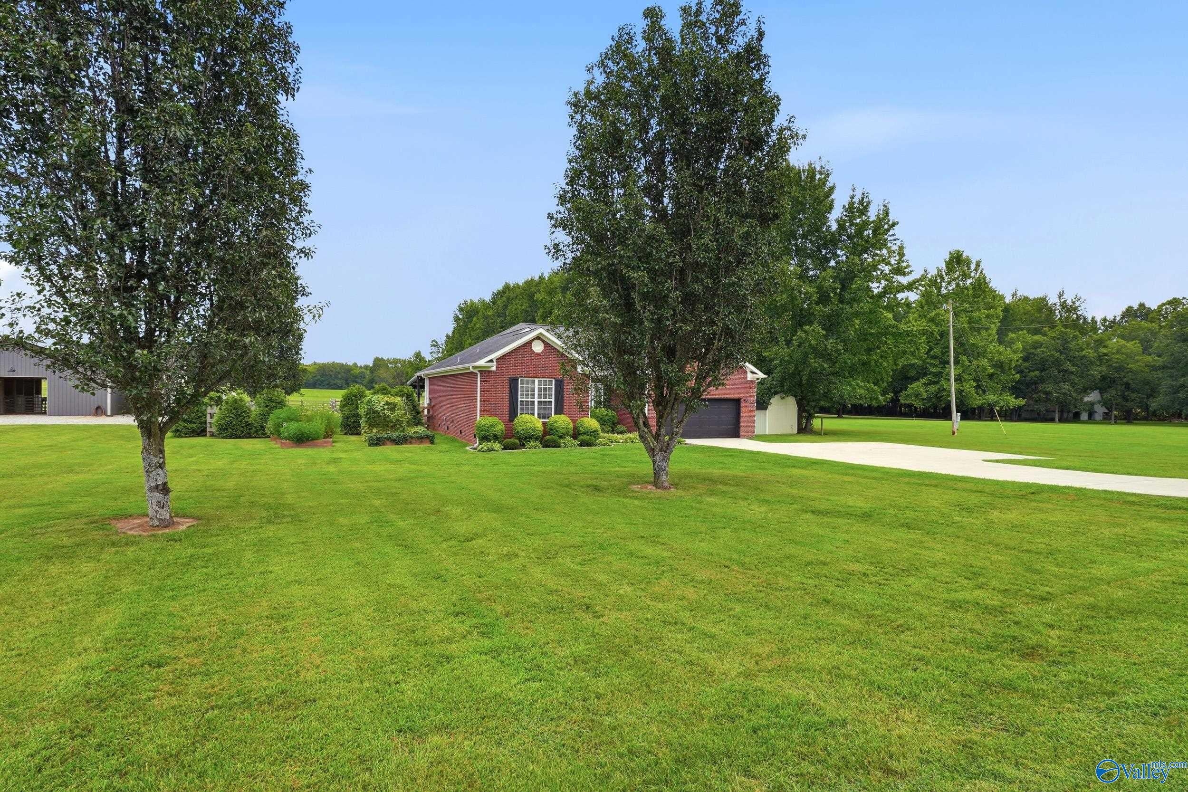
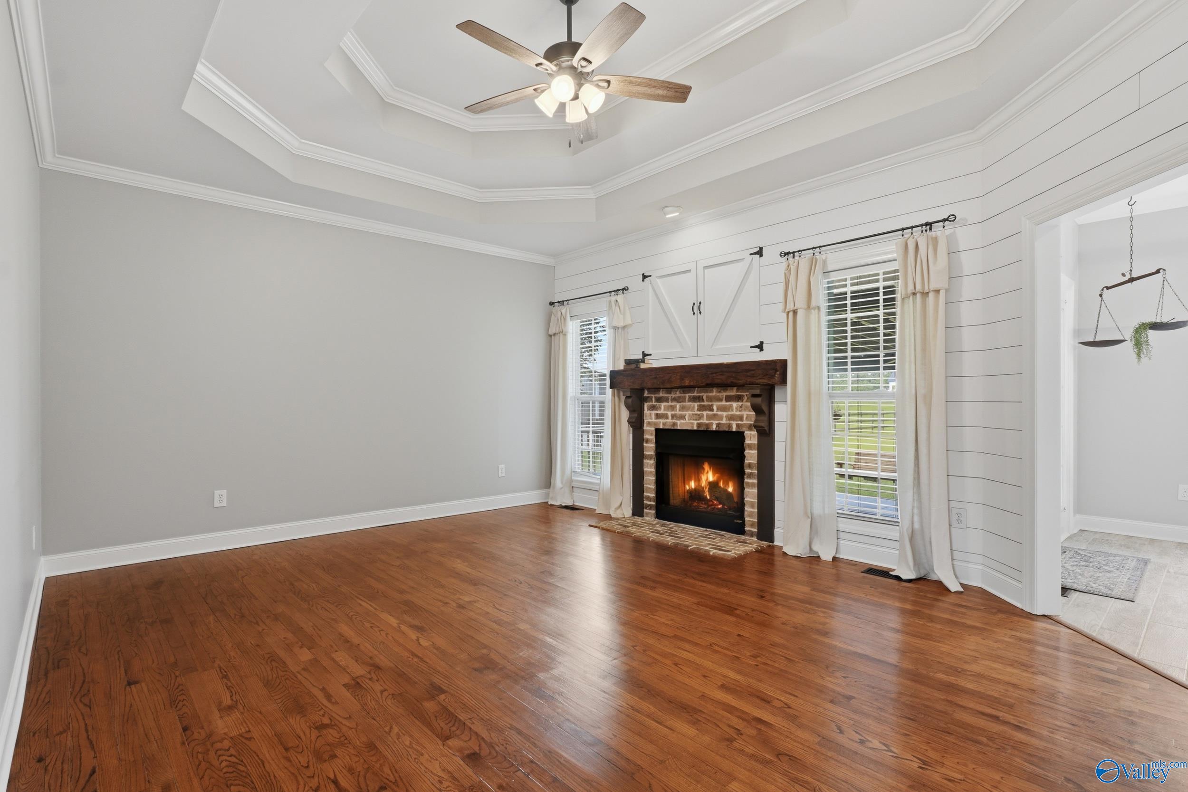
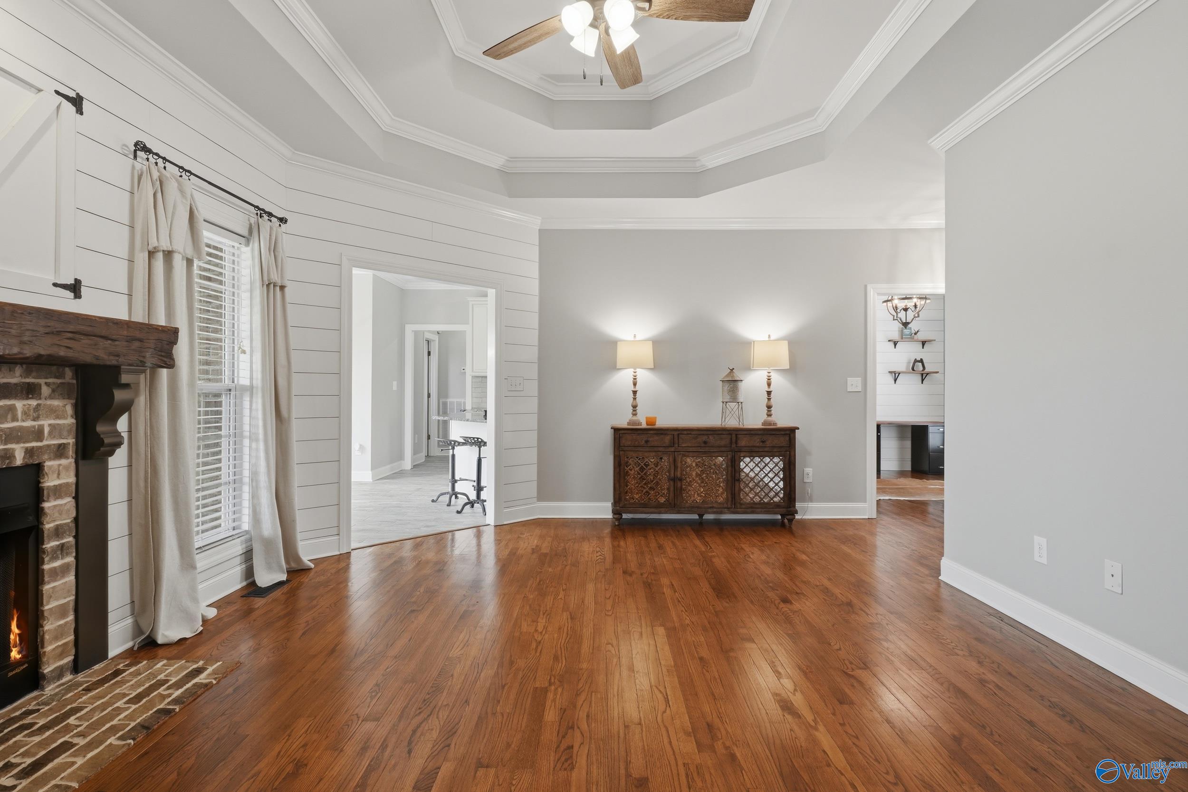
Prime Location - Just 20 min to Madison and Athens and 25 min to Redstone Arsenal. This immaculately maintained, fully updated mini farm is situated on just over 3 acres in Toney. Large fenced in backyard and pasture, riding arena, charming chicken coop, and a 36x36 barn/shop with water and power. The backyard is a private oasis with beautiful landscaping, an extended covered patio, raised garden beds, and a fully operational “Cowboy pool”. Interior features include a fully renovated kitchen with granite/quartzite countertops throughout, tray ceilings, custom millwork, solid hardwoods, LP fireplace, and a large tile shower featuring 2 shower heads. Pristine, fully encapsulated crawlspace.
Save
Ask
Tour
Hide
Listing Snapshot
Price
$379,000
Days On Site
3 Days
Bedrooms
3
Inside Area (SqFt)
1,624 sqft
Total Baths
2
Full Baths
2
Partial Baths
N/A
Lot Size
3.1 Acres
Year Built
2004
MLS® Number
21928835
Status
Active
Property Tax
N/A
HOA/Condo/Coop Fees
N/A
Sq Ft Source
N/A
Friends & Family
Recent Activity
| 3 days ago | Listing updated with changes from the MLS® | |
| 3 days ago | Listing first seen on site |
General Features
Acres
3.1
Attached Garage
Yes
Garage
Yes
Garage Spaces
2
Levels
One
Number Of Stories
1
Parking
Workshop in GarageGarage Faces FrontParking PadConcreteDriveway
Property Sub Type
Single Family Residence
Sewer
Septic Tank
Style
Ranch/1 StoryTraditional
Water Source
Public
Interior Features
Basement
Crawl Space
Cooling
ElectricCentral Air
Fireplace
Yes
Fireplace Features
Gas Log
Heating
Central
Bedroom 2
Dimensions - 14x11Level - First
Bedroom 3
Dimensions - 14x11Level - First
Kitchen
Description - 9’ Ceiling,Crown Mold,Eat In Kitchen,Granite Countertop,Sitting Area,Tile
Living Room
Dimensions - 19x15Description - 10’ + Ceiling,Ceiling Fan,Crown Mold,Fireplace,Sitting Area,Trey,Wood Floor
Primary Bedroom
Level - FirstDescription - 10’ + Ceiling,9’ Ceiling,Ceiling Fan,Crown Mold,Smooth Ceiling,Trey,Wood Floor,Walkin Closet
Save
Ask
Tour
Hide
Exterior Features
Construction Details
Brick
Lot Features
Cleared
Pool Features
Private
Private Pool
Yes
Community Features
Financing Terms Available
CashConventionalFHAVA Loan
Schools
School District
Unknown
Elementary School
Madison Cross Roads
Middle School
Sparkman
High School
Sparkman
Listing courtesy of Zach Adams of Murphy Real Estate, LLC

Listing information is provided by Participants of the Valley MLS. IDX information is provided exclusively for personal, non-commercial use, and may not be used for any purpose other than to identify prospective properties consumers may be interested in purchasing. Information is deemed reliable but not guaranteed. Copyright 2026, Valley MLS.
Data last updated at: 2026-09-13 09:14 PM UTC
Listing information is provided by Participants of the Valley MLS. IDX information is provided exclusively for personal, non-commercial use, and may not be used for any purpose other than to identify prospective properties consumers may be interested in purchasing. Information is deemed reliable but not guaranteed. Copyright 2026, Valley MLS.
Data last updated at: 2026-09-13 09:14 PM UTC
Neighborhood & Commute
Source: Walkscore
Disclosure: Community information and market data powered by Constellation Data Labs. Information is deemed reliable but not guaranteed.
Save
Ask
Tour
Hide
Did you know? You can invite friends and family to your search. They can join your search, rate and discuss listings with you.