


Save
Ask
Tour
Hide
$384,900
2 Days On Site
12622 Holstein Lane SWHuntsville, AL 35803
For Sale|Single Family Residence|Active
4
Beds
3
Total Baths
2
Full Baths
1
Partial Bath
2,192
SqFt
$176
/SqFt
2015
Built
Subdivision:
The Dairy
County:
MADISON
Listing courtesy of Jessica Wilburn of Weichert Realtors-The Sp Plce
Upcoming Open Houses
Sun, Sep 13, 2:00 PM - 4:00 PM
Save
Ask
Tour
Hide
Mortgage Calculator
Monthly Payment (Est.)
$1,756Calculator powered by Showcase IDX, a Constellation1 Company. Copyright ©2026 Information is deemed reliable but not guaranteed.
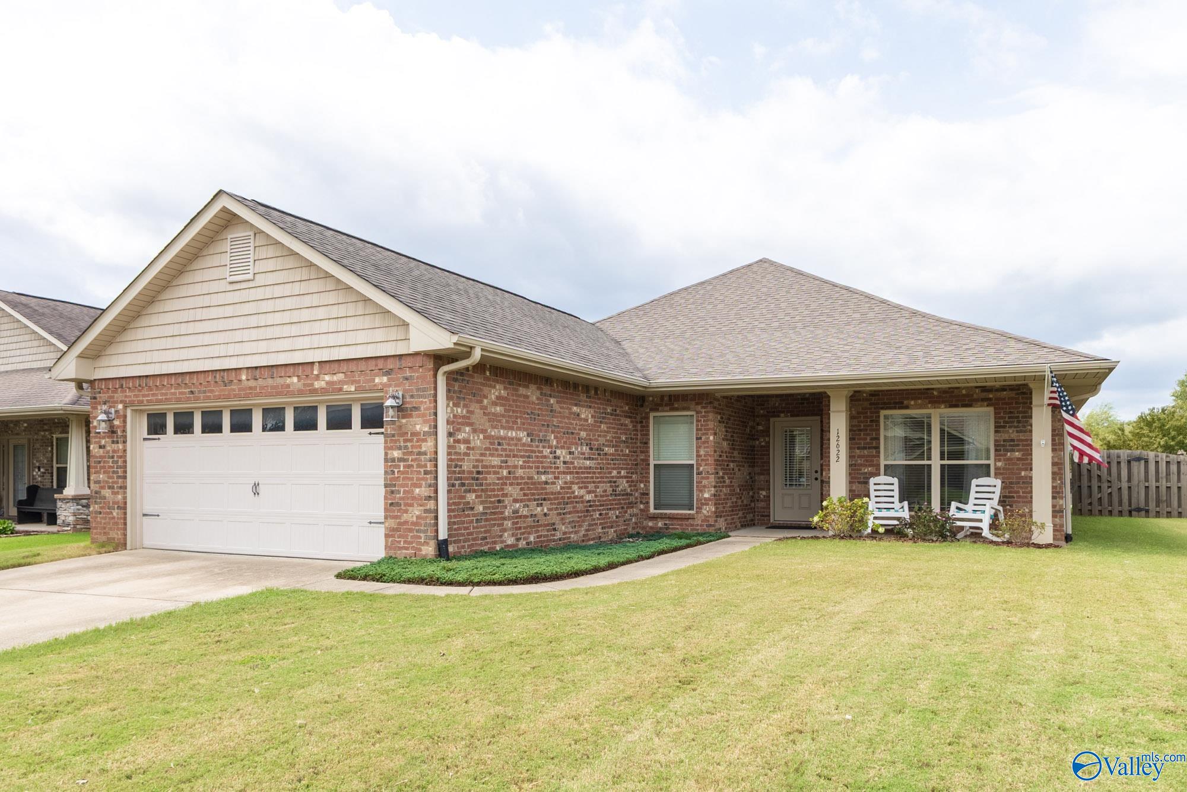
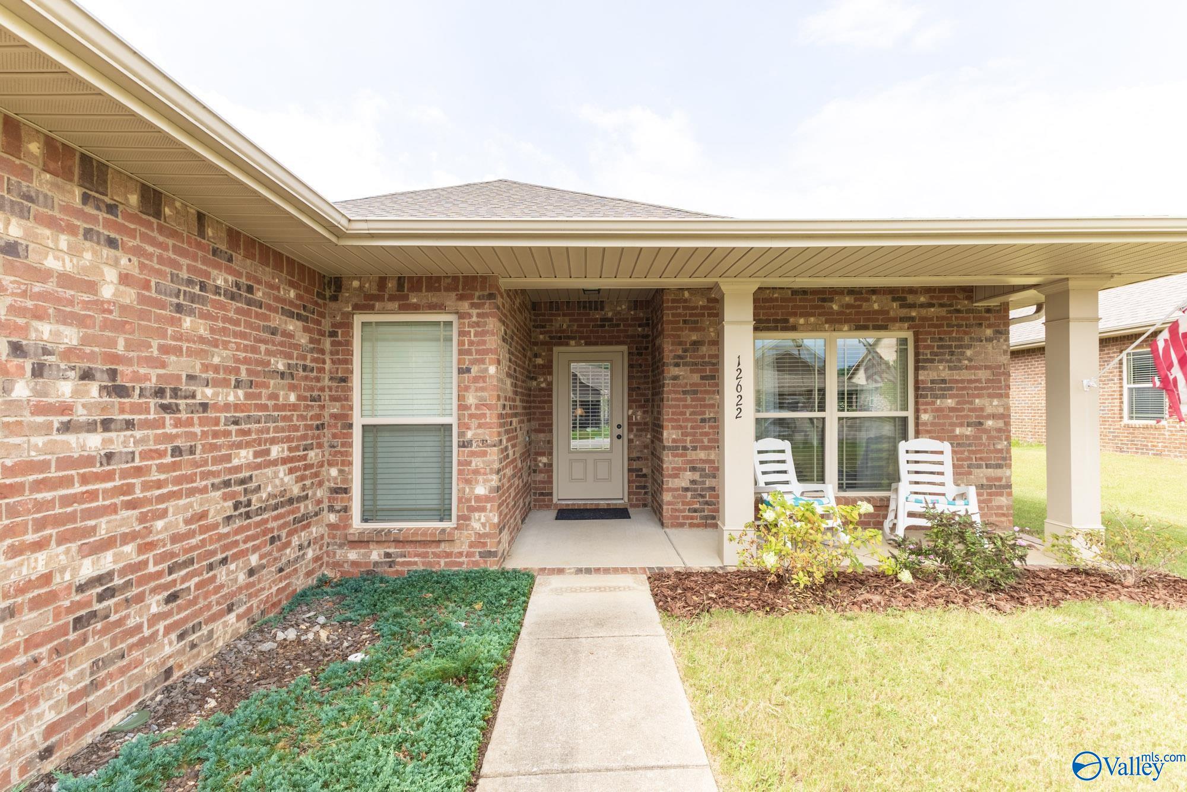
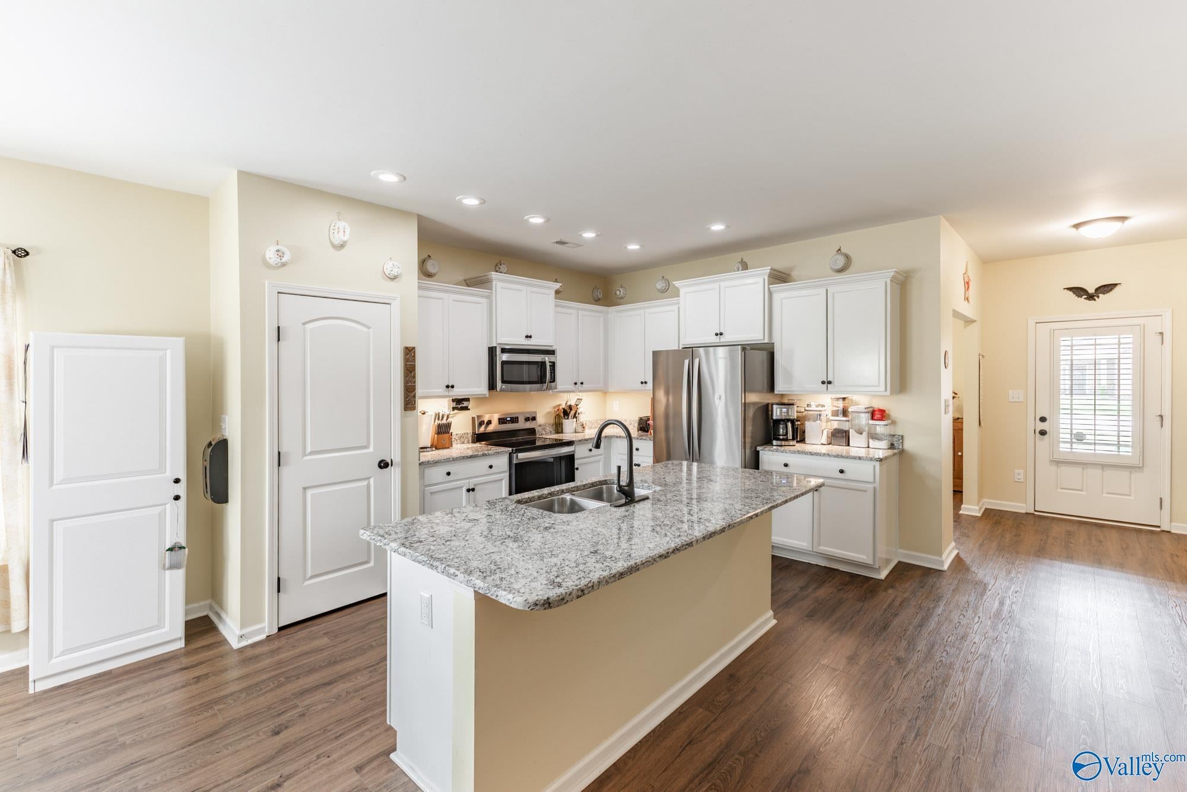
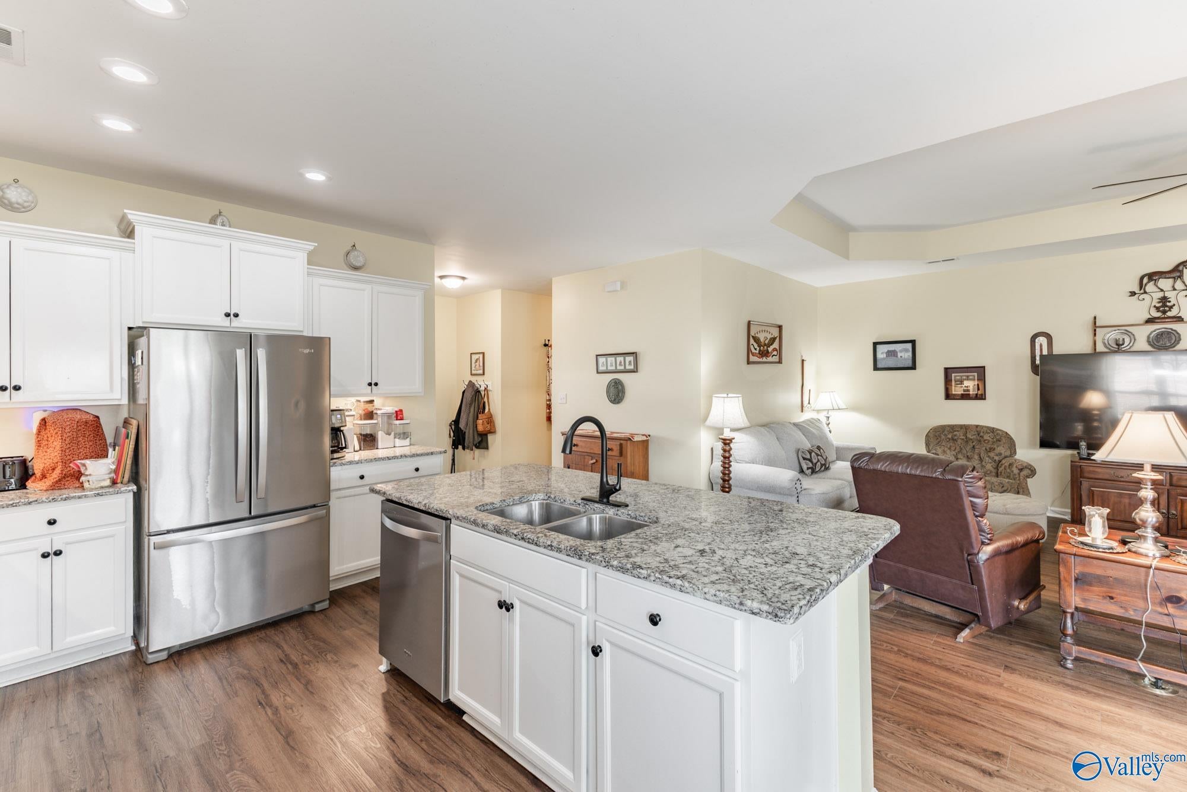
Step inside this full-brick home in The Dairy and discover a spacious, easy-flowing layout designed for everyday living and entertaining. The split-bedroom design offers added privacy, while the primary suite features two walk-in closets, double vanity, garden tub and walk-in shower. LVP flooring throughout adds a fresh, cohesive look. Enjoy a covered patio, privacy-fenced yard, community pool and clubhouse. Recent updates include stove, refrigerator & dishwasher (2025), water heater, garbage disposal and primary shower (2026). Convenient to shopping, dining, Ditto Landing, Redstone Arsenal and Aldridge Creek Greenway. Come see what makes this one feel like home!
Save
Ask
Tour
Hide
Listing Snapshot
Price
$384,900
Days On Site
2 Days
Bedrooms
4
Inside Area (SqFt)
2,192 sqft
Total Baths
3
Full Baths
2
Partial Baths
1
Lot Size
N/A
Year Built
2015
MLS® Number
21928838
Status
Active
Property Tax
N/A
HOA/Condo/Coop Fees
$41.67 monthly
Sq Ft Source
N/A
Friends & Family
Recent Activity
| 3 days ago | Listing updated with changes from the MLS® | |
| 3 days ago | Listing first seen on site |
General Features
Attached Garage
Yes
Foundation
Slab
Garage
Yes
Garage Spaces
2
Levels
One
Number Of Stories
1
Parking
ConcreteDriveway
Property Sub Type
Single Family Residence
Sewer
Public Sewer
Style
Ranch/1 Story
Water Source
Public
Interior Features
Cooling
ElectricCentral Air
Fireplace Features
None
Heating
ElectricCentral
Bedroom 2
Dimensions - 15x11Level - FirstDescription - 9’ Ceiling,Walkin Closet,LVP Flooring
Bedroom 3
Dimensions - 11x12Level - FirstDescription - 9’ Ceiling,Walkin Closet,LVP
Bedroom 4
Dimensions - 12x12Level - FirstDescription - 9’ Ceiling,LVP
Bedroom 5
Dimensions - 11x12Level - FirstDescription - 9’ Ceiling,Eat In Kitchen,LVP
Dining Room
Dimensions - 11x12Level - FirstDescription - 9’ Ceiling,LVP
FOYER
Dimensions - 6x14Level - FirstDescription - 9’ Ceiling,LVP
Kitchen
Dimensions - 11x13Level - FirstDescription - 9’ Ceiling,Granite Countertop,Kitchen Island,Pantry,Recessed Lighting,Smooth Ceiling,LVP
Living Room
Dimensions - 16x22Description - 9’ Ceiling,LVP
Primary Bedroom
Dimensions - 16x13Level - FirstDescription - 9’ Ceiling,LVP,Walk in Closet 2
Save
Ask
Tour
Hide
Exterior Features
Construction Details
Brick
Fencing
Privacy
Patio And Porch
CoveredPorch
Community Features
Association Fee
$500.0
Association Fee Frequency
Annually
Community Features
ClubhouseSidewalks
Financing Terms Available
ConventionalFHAVA LoanCash
Schools
School District
Unknown
Elementary School
Chaffee
Middle School
Challenger
High School
Grissom High School
Listing courtesy of Jessica Wilburn of Weichert Realtors-The Sp Plce

Listing information is provided by Participants of the Valley MLS. IDX information is provided exclusively for personal, non-commercial use, and may not be used for any purpose other than to identify prospective properties consumers may be interested in purchasing. Information is deemed reliable but not guaranteed. Copyright 2026, Valley MLS.
Data last updated at: 2026-09-13 08:41 PM UTC
Listing information is provided by Participants of the Valley MLS. IDX information is provided exclusively for personal, non-commercial use, and may not be used for any purpose other than to identify prospective properties consumers may be interested in purchasing. Information is deemed reliable but not guaranteed. Copyright 2026, Valley MLS.
Data last updated at: 2026-09-13 08:41 PM UTC
Neighborhood & Commute
Source: Walkscore
Disclosure: Community information and market data powered by Constellation Data Labs. Information is deemed reliable but not guaranteed.
Save
Ask
Tour
Hide