


Save
Ask
Tour
Hide
$380,000
2 Days On Site
220 Inverness DriveHuntsville, AL 35802
For Sale|Condominium|Active
3
Beds
3
Total Baths
2
Full Baths
1
Partial Bath
2,157
SqFt
$176
/SqFt
1986
Built
Subdivision:
Maxwell Place Condos
County:
MADISON
Listing courtesy of Paula Tisch of The Northstar Group
Save
Ask
Tour
Hide
Mortgage Calculator
Monthly Payment (Est.)
$1,734Calculator powered by Showcase IDX, a Constellation1 Company. Copyright ©2026 Information is deemed reliable but not guaranteed.
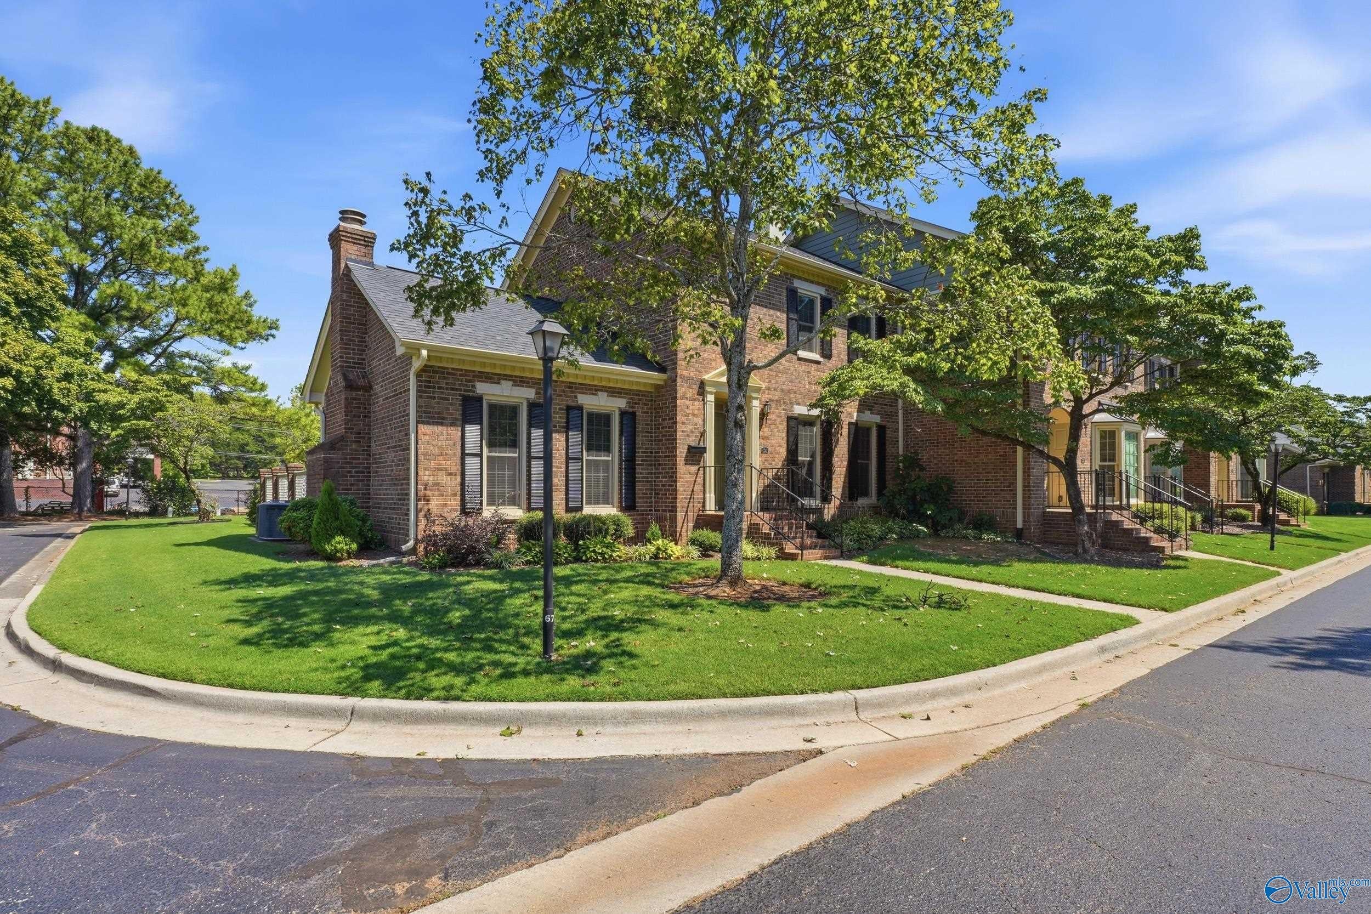
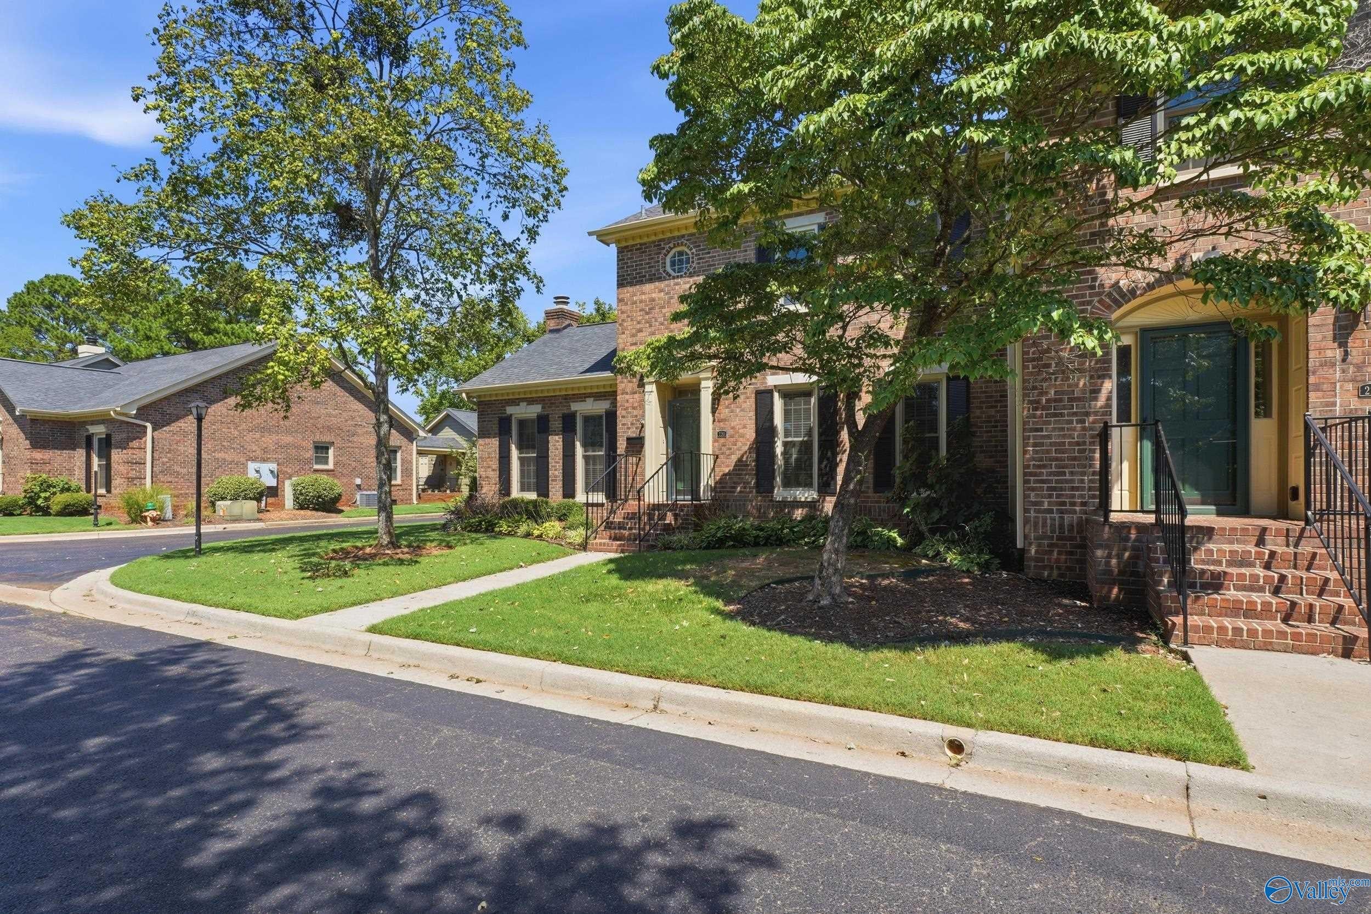
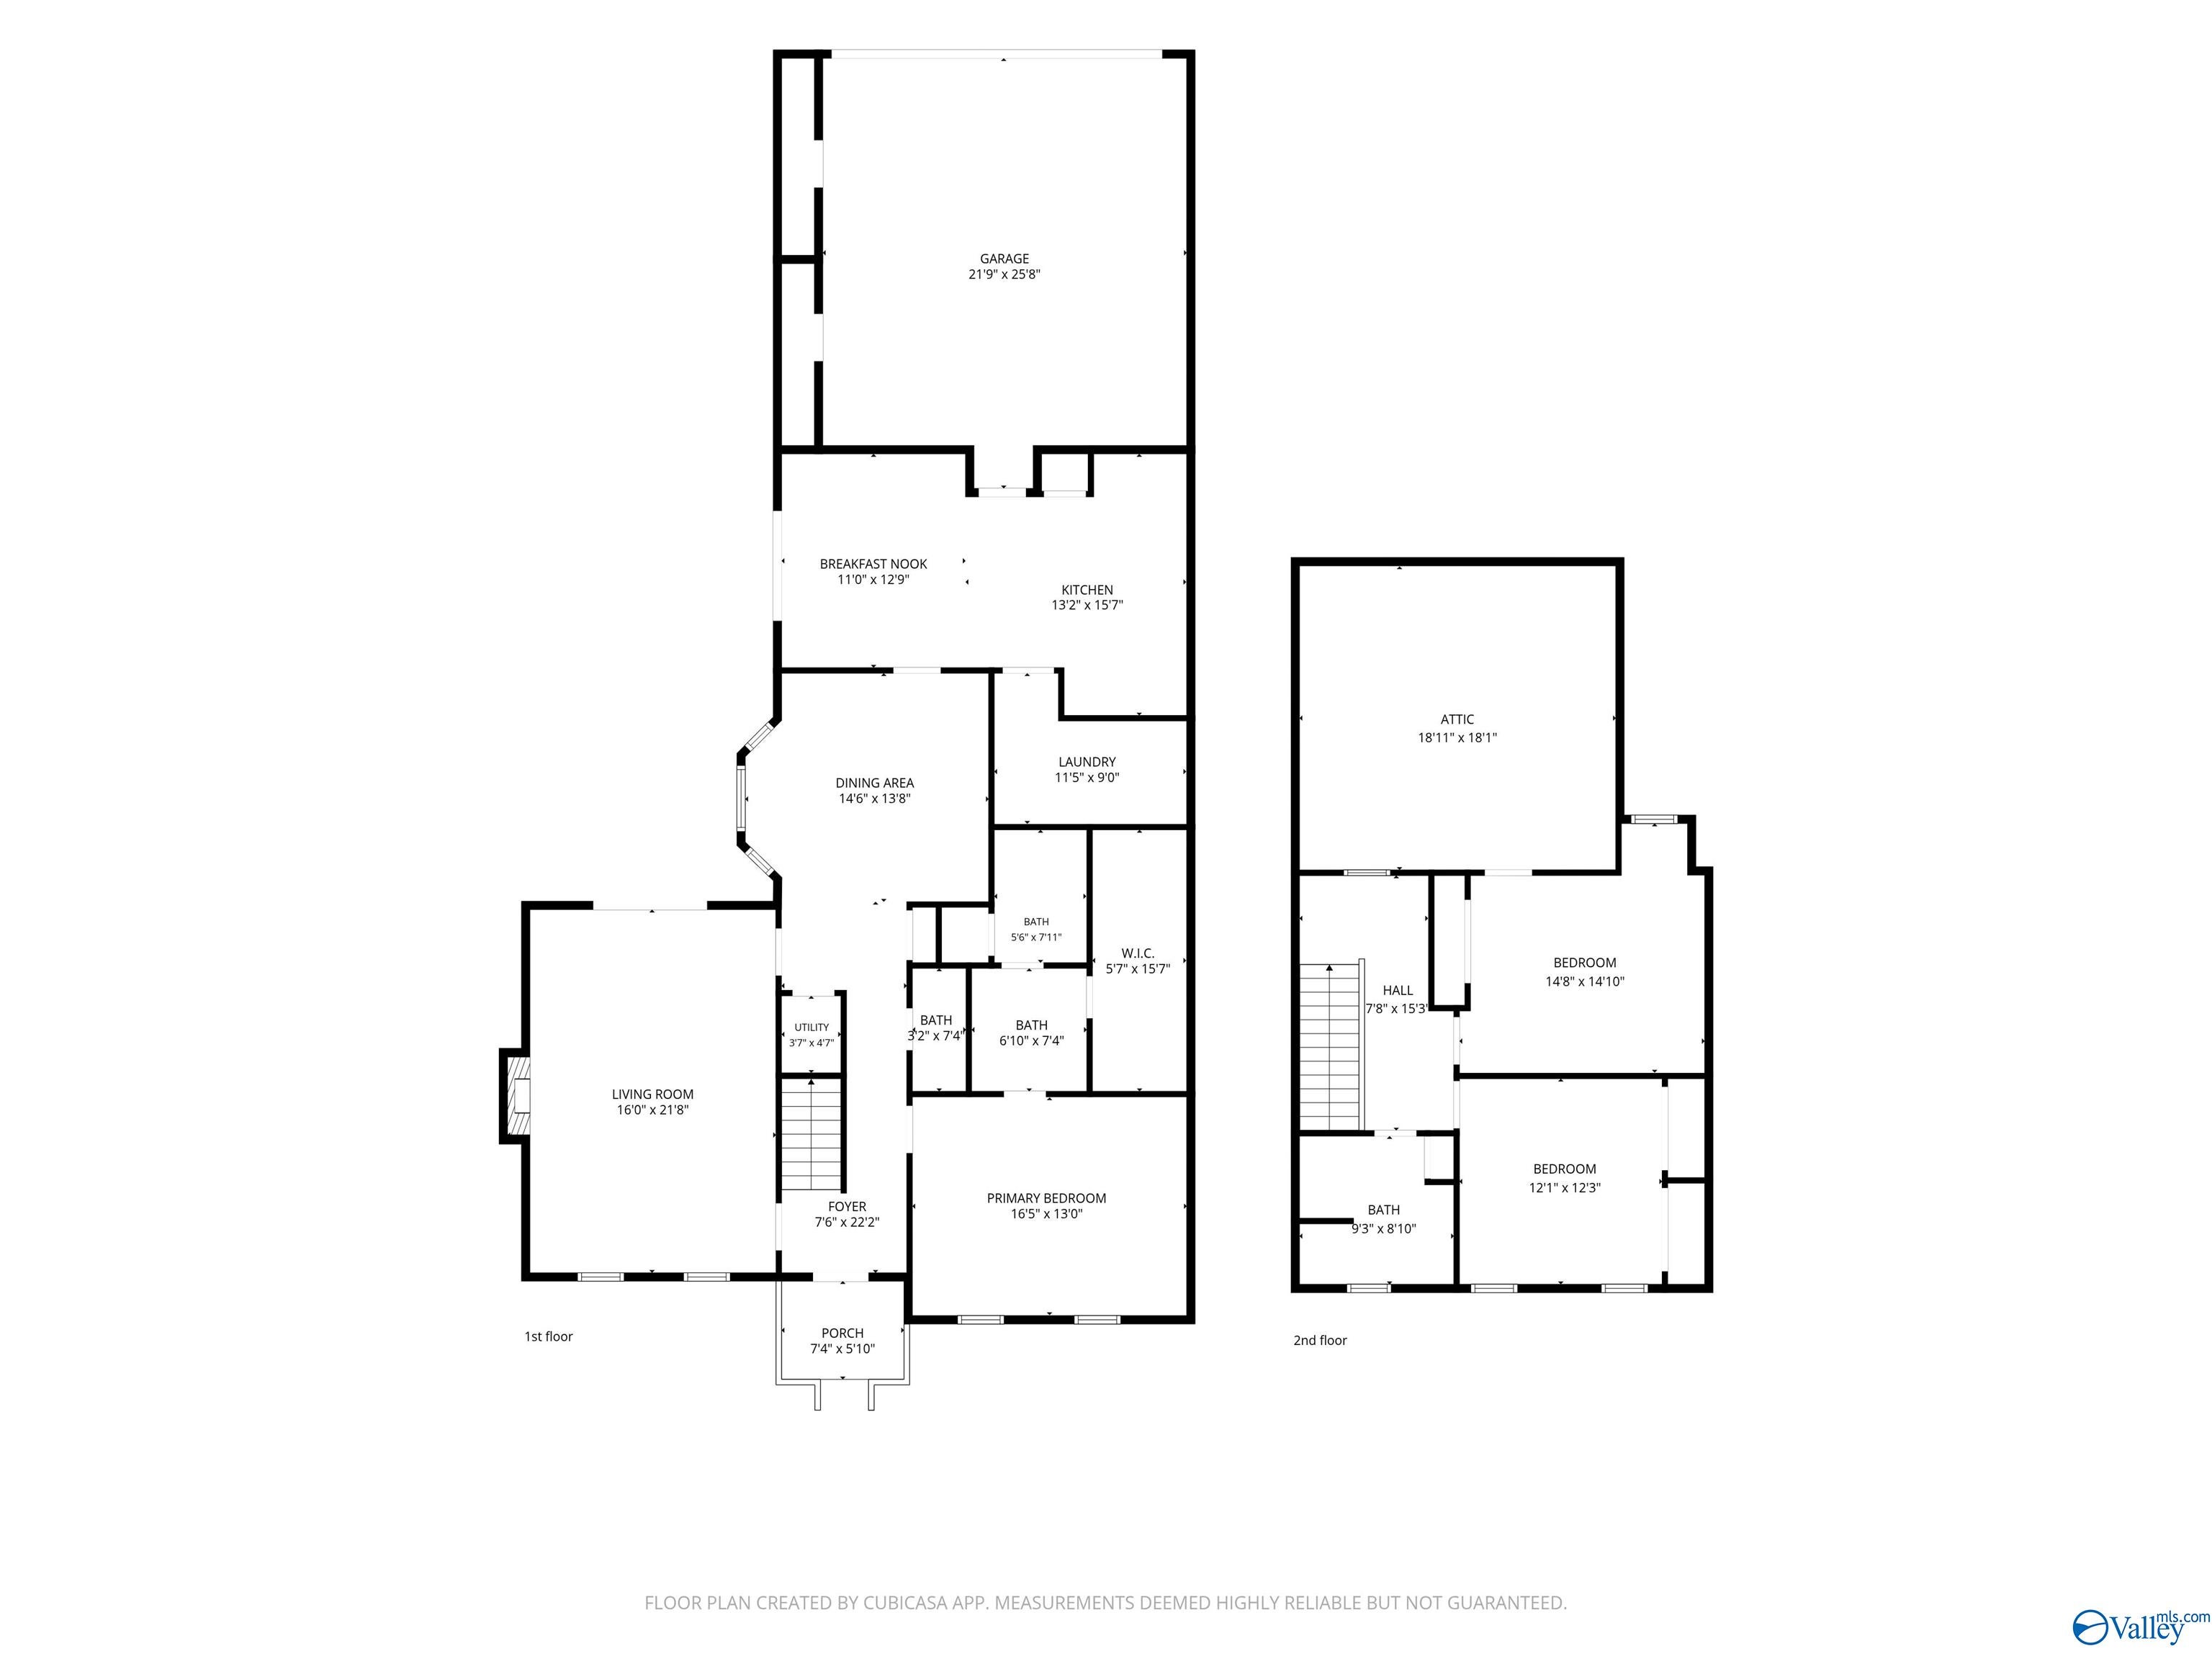
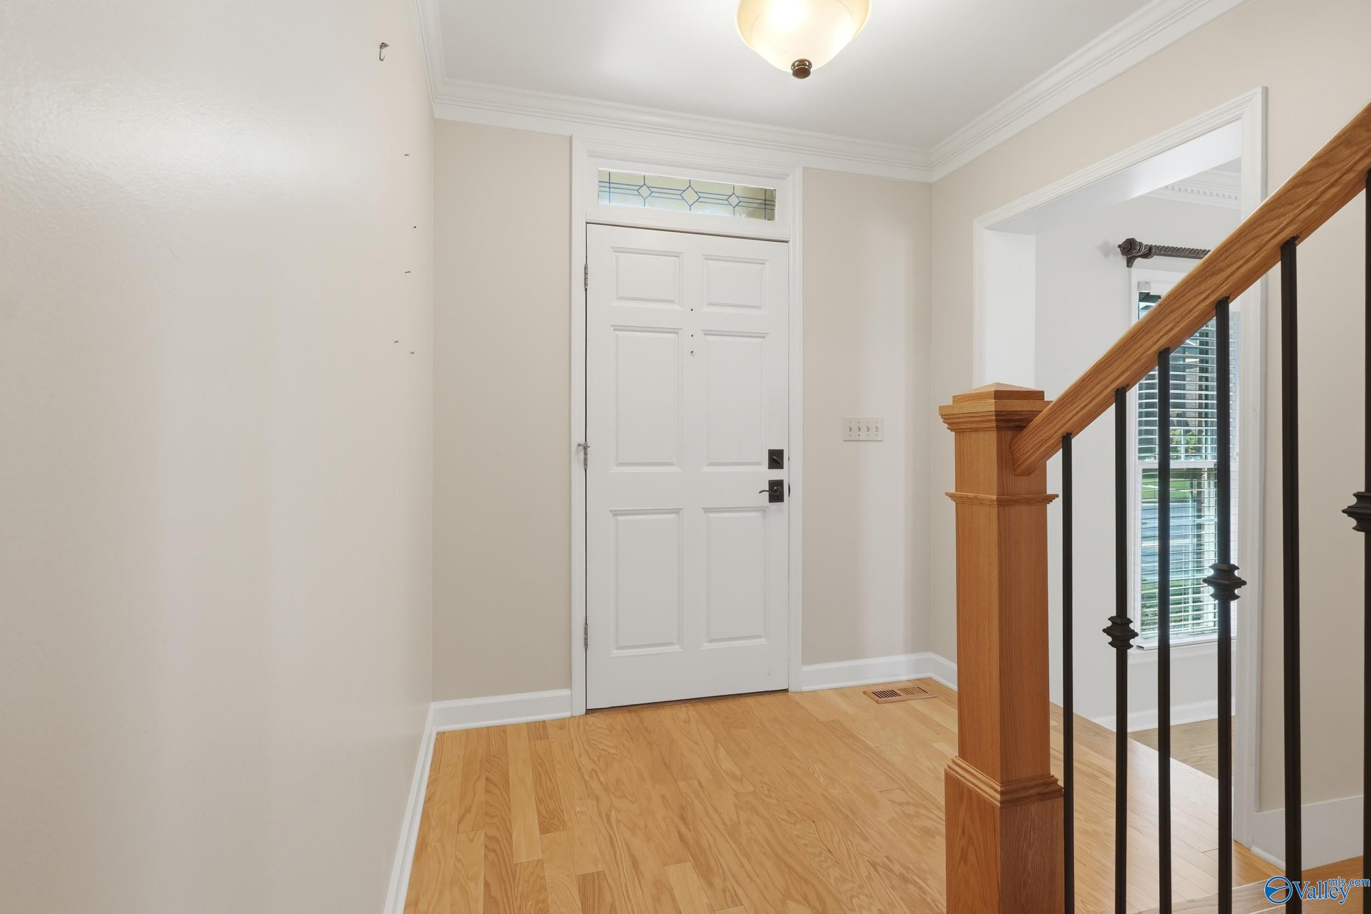
Enjoy low-maintenance living without sacrificing space in this two-story condo in Maxwell Place. The main level offers an open living and dining area, a well-appointed kitchen with a sunny breakfast nook, and a primary suite complete with a walk-in closet and en-suite bath — no stairs required for everyday living. Upstairs, two additional bedrooms and a full bath offer flexible space for guests, a home office, or hobby room. A two-car garage and attic storage round out the practical perks. Schedule a private tour today.
Save
Ask
Tour
Hide
Listing Snapshot
Price
$380,000
Days On Site
2 Days
Bedrooms
3
Inside Area (SqFt)
2,157 sqft
Total Baths
3
Full Baths
2
Partial Baths
1
Lot Size
N/A
Year Built
1986
MLS® Number
21928839
Status
Active
Property Tax
N/A
HOA/Condo/Coop Fees
$495 monthly
Sq Ft Source
N/A
Friends & Family
Recent Activity
| 34 minutes ago | Listing updated with changes from the MLS® | |
| 3 days ago | Listing first seen on site |
General Features
Garage
Yes
Garage Spaces
2
Levels
Two
Number Of Stories
2
Property Sub Type
Condominium
Sewer
Public Sewer
Style
Traditional
Water Source
Public
Interior Features
Basement
Crawl Space
Cooling
Central Air
Fireplace
Yes
Fireplaces
1
Heating
Central
Bedroom 2
Dimensions - 15x15Level - SecondDescription - Ceiling Fan,Crown Mold,Carpet
Bedroom 3
Dimensions - 12x12Level - SecondDescription - Ceiling Fan,Crown Mold,Carpet
Dining Room
Dimensions - 14x14Level - FirstDescription - Bay WDW,Crown Mold,Wood Floor
Kitchen
Dimensions - 13x16Level - FirstDescription - Wood Floor
Living Room
Dimensions - 16x22Level - FirstDescription - Crown Mold,Fireplace,Wood Floor
Primary Bedroom
Dimensions - 16x13Level - FirstDescription - Ceiling Fan,Crown Mold,Wood Floor
Save
Ask
Tour
Hide
Exterior Features
Construction Details
Brick
Community Features
Association Fee
$495.0
Association Fee Frequency
Monthly
Financing Terms Available
ConventionalFHAVA LoanCash
Schools
School District
Unknown
Elementary School
Whitesburg
Middle School
Whitesburg
High School
Grissom High School
Listing courtesy of Paula Tisch of The Northstar Group

Listing information is provided by Participants of the Valley MLS. IDX information is provided exclusively for personal, non-commercial use, and may not be used for any purpose other than to identify prospective properties consumers may be interested in purchasing. Information is deemed reliable but not guaranteed. Copyright 2026, Valley MLS.
Data last updated at: 2026-09-13 08:41 PM UTC
Listing information is provided by Participants of the Valley MLS. IDX information is provided exclusively for personal, non-commercial use, and may not be used for any purpose other than to identify prospective properties consumers may be interested in purchasing. Information is deemed reliable but not guaranteed. Copyright 2026, Valley MLS.
Data last updated at: 2026-09-13 08:41 PM UTC
Neighborhood & Commute
Source: Walkscore
Disclosure: Community information and market data powered by Constellation Data Labs. Information is deemed reliable but not guaranteed.
Save
Ask
Tour
Hide