


Save
Ask
Tour
Hide
$725,000
2 Days On Site
7555 Parktrace Lane SEOwens Cross Roads, AL 35763
For Sale|Single Family Residence|Active
4
Beds
4
Total Baths
3
Full Baths
1
Partial Bath
3,995
SqFt
$181
/SqFt
2018
Built
Subdivision:
River Park
County:
MADISON
Listing courtesy of David Ivey of Capstone Realty LLC Huntsville
Save
Ask
Tour
Hide
Mortgage Calculator
Monthly Payment (Est.)
$3,308Calculator powered by Showcase IDX, a Constellation1 Company. Copyright ©2026 Information is deemed reliable but not guaranteed.
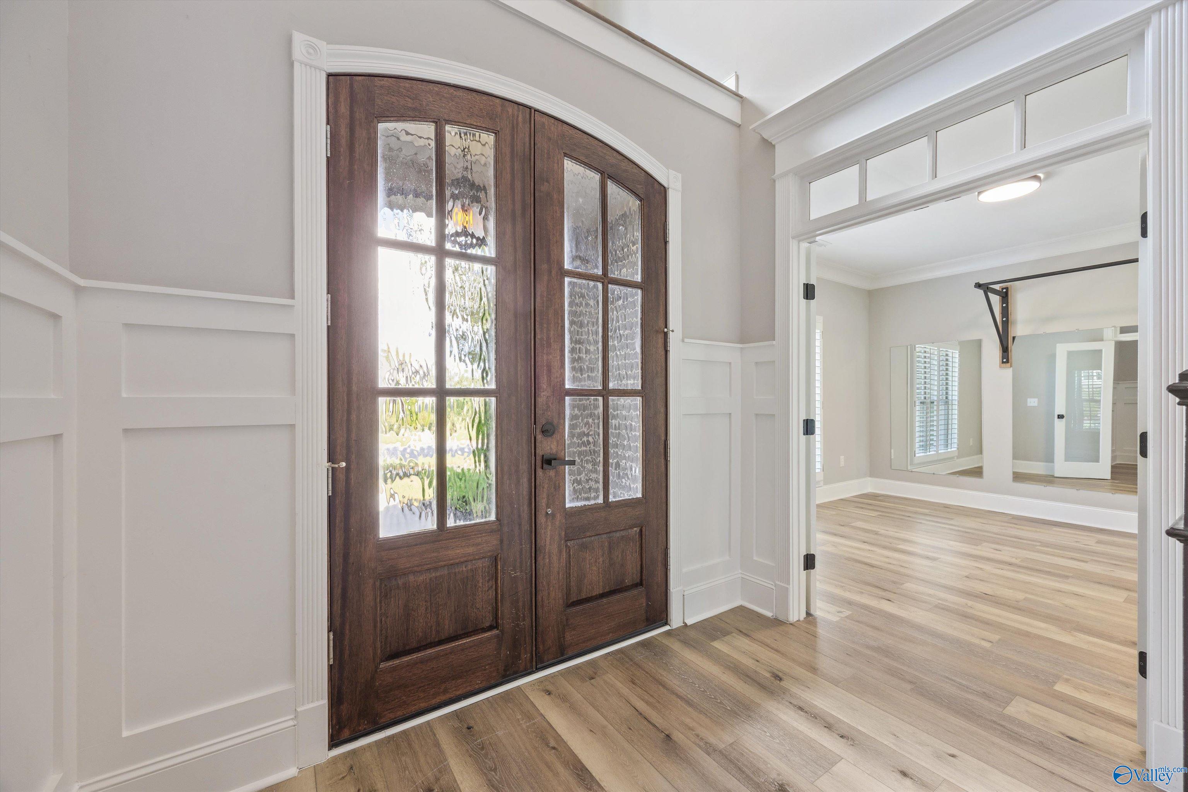
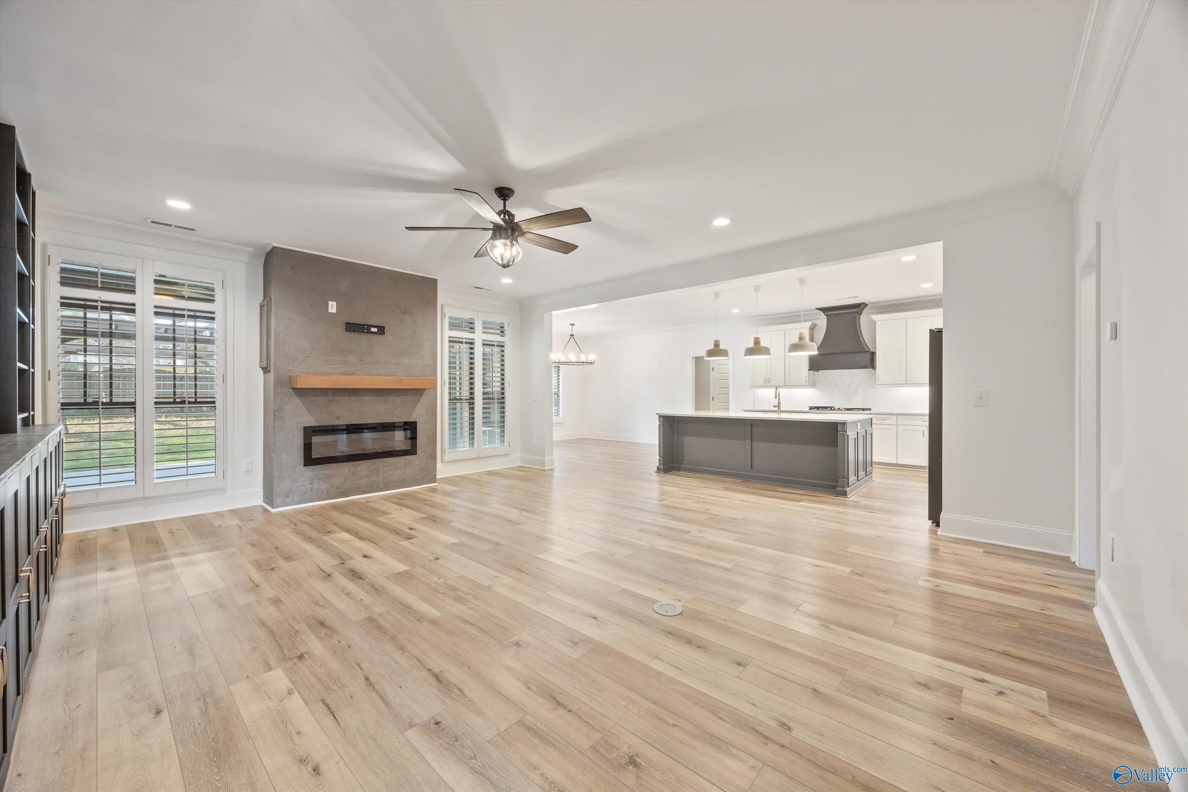
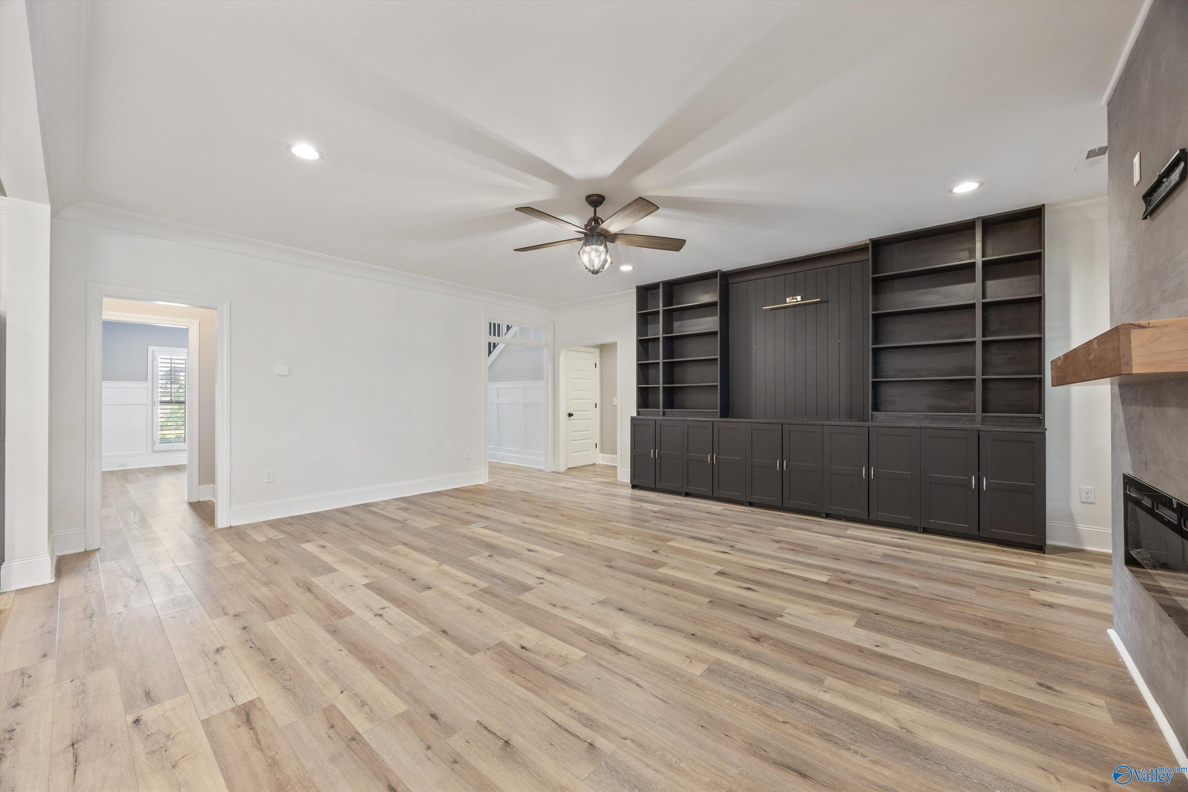
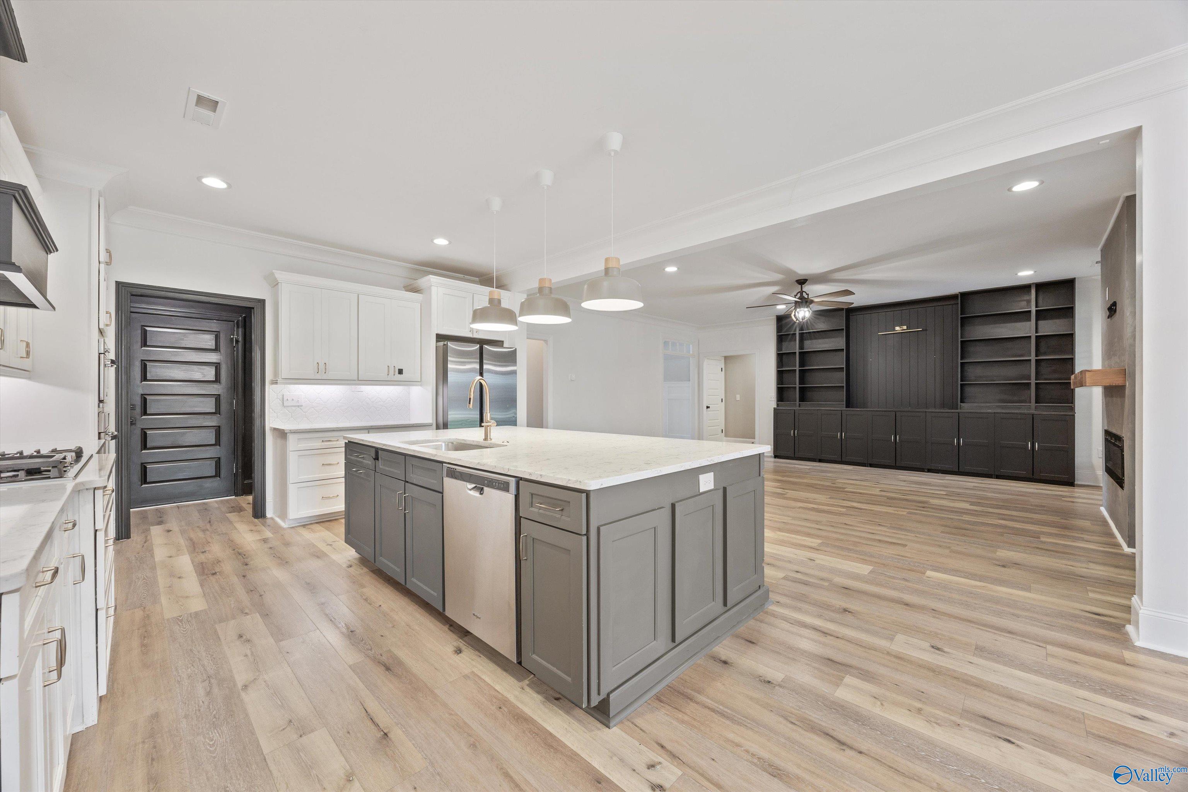
Discover 7555 Parktrace Lane, featuring hardwood floors, crown molding and plantation shutters on a beautiful lot. The kitchen offers white cabinetry, quartz countertops, a large island, gas range, Advantium oven and oversized pantry. The main-level primary suite includes a freestanding tub, tiled shower and spacious walk-in closet. A separate study and home management room with built-ins make work and organization easy. Upstairs are three bedrooms and a bonus room ideal for a playroom, media room or gym. Enjoy neighborhood walks, nearby schools, a nature preserve and multiple playgrounds.
Save
Ask
Tour
Hide
Listing Snapshot
Price
$725,000
Days On Site
2 Days
Bedrooms
4
Inside Area (SqFt)
3,995 sqft
Total Baths
4
Full Baths
3
Partial Baths
1
Lot Size
0.34 Acres
Year Built
2018
MLS® Number
21928844
Status
Active
Property Tax
$4,000
HOA/Condo/Coop Fees
$66.67 monthly
Sq Ft Source
Appraiser
Friends & Family
Recent Activity
| 3 days ago | Listing updated with changes from the MLS® | |
| 3 days ago | Listing first seen on site |
General Features
Acres
0.34
Attached Garage
Yes
Foundation
Slab
Garage
Yes
Garage Spaces
3
Levels
Two
Number Of Stories
2
Parking
Garage Faces Side
Property Sub Type
Single Family Residence
Sewer
Public Sewer
Water Source
Public
Interior Features
Appliances
DishwasherDisposalTankless Water HeaterGas Cooktop
Cooling
Central Air
Fireplace
Yes
Fireplace Features
Gas Log
Fireplaces
1
Heating
Natural GasCentral
Bedroom
Level - First
Bedroom 2
Dimensions - 15x13Level - SecondDescription - Crown Mold,Smooth Ceiling,Walkin Closet
Bedroom 3
Dimensions - 16x12Level - SecondDescription - Crown Mold,Smooth Ceiling,Walkin Closet
Bedroom 4
Dimensions - 14x12Level - SecondDescription - Crown Mold,Smooth Ceiling,Walkin Closet
Bedroom 5
Dimensions - 13x11Level - First
Bonus Room
Dimensions - 12x20Level - Second
Dining Room
Dimensions - 13x12Level - FirstDescription - Crown Mold,Pantry,Wood Floor
FOYER
Level - FirstDescription - Smooth Ceiling,Wood Floor
Kitchen
Dimensions - 14x13Level - FirstDescription - 9’ Ceiling,Crown Mold,Eat In Kitchen,Kitchen Island,Pantry,Wood Floor,Quartz
Living Room
Dimensions - 21x17Level - FirstDescription - 9’ Ceiling,Crown Mold,Fireplace,Smooth Ceiling
Office
Level - First
Primary Bedroom
Dimensions - 17x16Level - FirstDescription - 9’ Ceiling,Ceiling Fan,Crown Mold,Wood Floor,Walkin Closet
Save
Ask
Tour
Hide
Exterior Features
Construction Details
BrickStone
Community Features
Association Amenities
ClubhousePool
Association Fee
$800.0
Association Fee Frequency
Annually
Financing Terms Available
CashConventionalFHAVA Loan
Schools
School District
Unknown
Elementary School
Goldsmith-Schiffman
Middle School
Hampton Cove
High School
Huntsville
Listing courtesy of David Ivey of Capstone Realty LLC Huntsville

Listing information is provided by Participants of the Valley MLS. IDX information is provided exclusively for personal, non-commercial use, and may not be used for any purpose other than to identify prospective properties consumers may be interested in purchasing. Information is deemed reliable but not guaranteed. Copyright 2026, Valley MLS.
Data last updated at: 2026-09-13 09:19 PM UTC
Listing information is provided by Participants of the Valley MLS. IDX information is provided exclusively for personal, non-commercial use, and may not be used for any purpose other than to identify prospective properties consumers may be interested in purchasing. Information is deemed reliable but not guaranteed. Copyright 2026, Valley MLS.
Data last updated at: 2026-09-13 09:19 PM UTC
Neighborhood & Commute
Source: Walkscore
Disclosure: Community information and market data powered by Constellation Data Labs. Information is deemed reliable but not guaranteed.
Save
Ask
Tour
Hide
Did you know? You can invite friends and family to your search. They can join your search, rate and discuss listings with you.