


Save
Ask
Tour
Hide
$269,000
2 Days On Site
4650 Shore DriveAshville, AL 35953
For Sale|Manufactured Home|Active
3
Beds
2
Total Baths
2
Full Baths
1,901
SqFt
$142
/SqFt
2019
Built
Subdivision:
Pinedale Shores
County:
SAINT CLAIR
Listing courtesy of Ashley Anders of Impact Realty, LLC
Save
Ask
Tour
Hide
Mortgage Calculator
Monthly Payment (Est.)
$1,227Calculator powered by Showcase IDX, a Constellation1 Company. Copyright ©2026 Information is deemed reliable but not guaranteed.
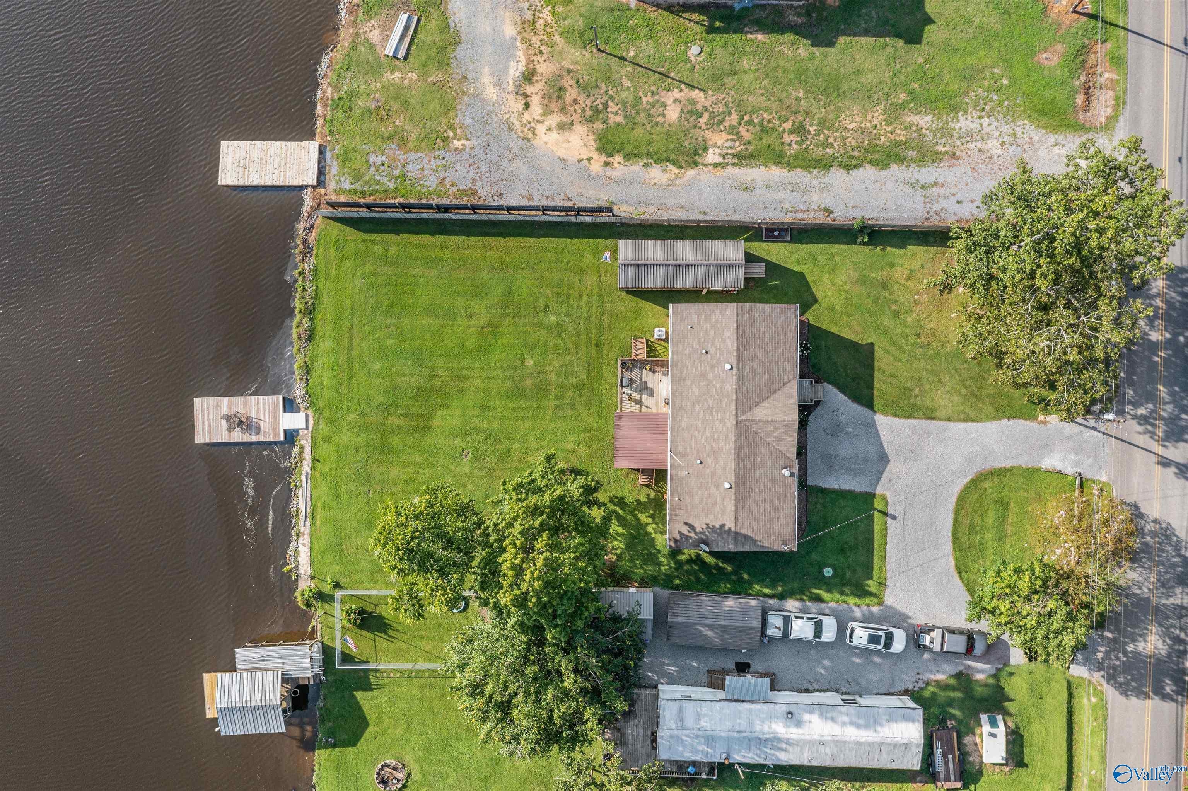
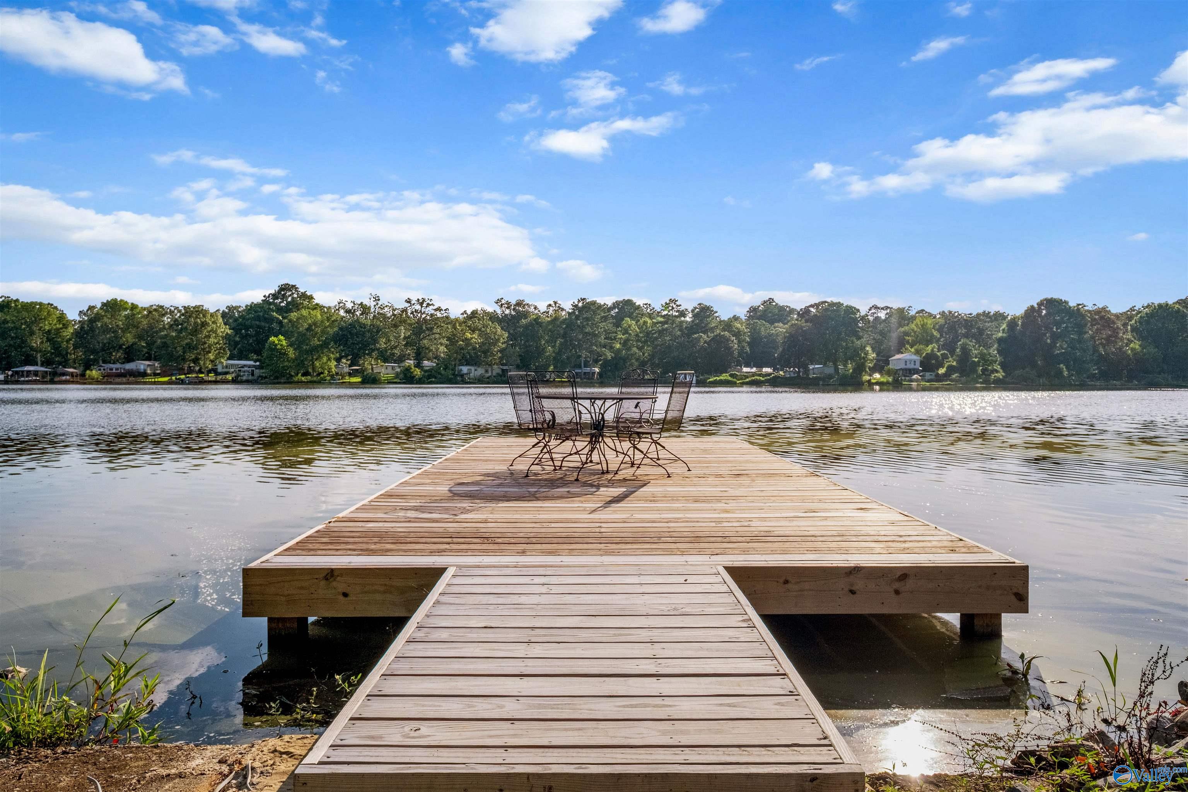
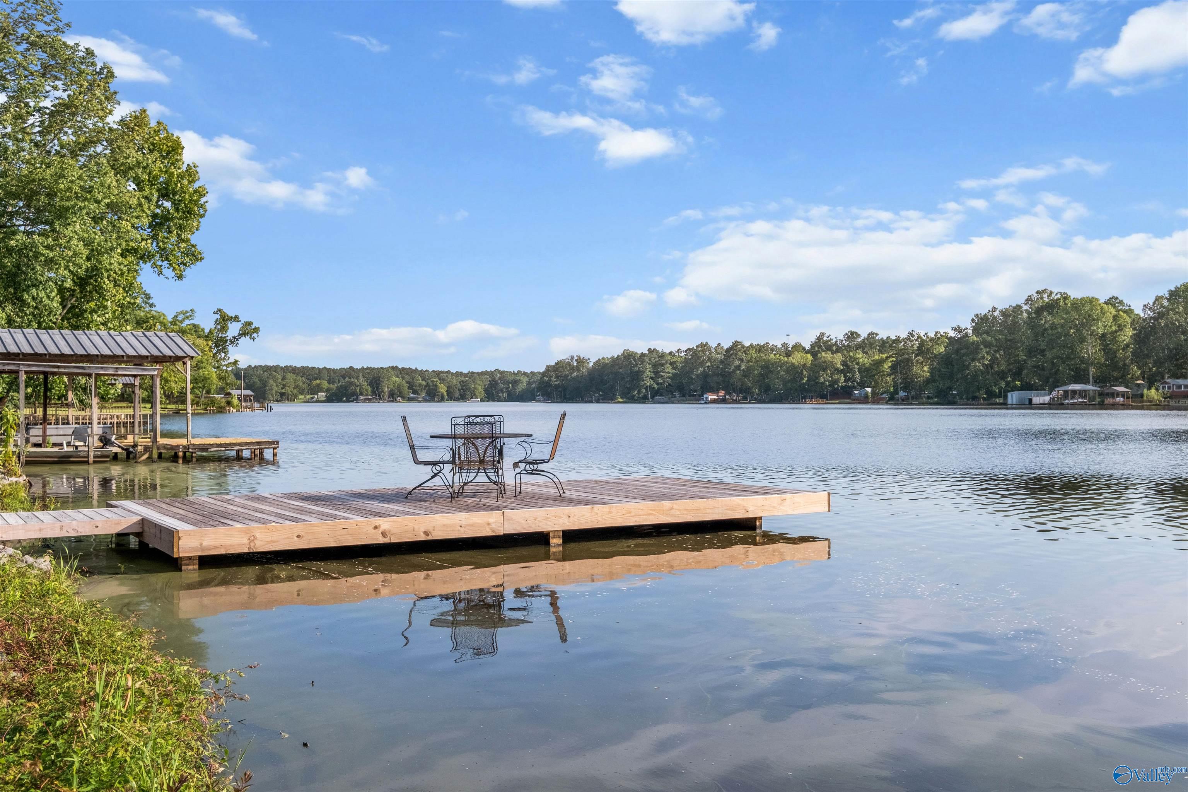
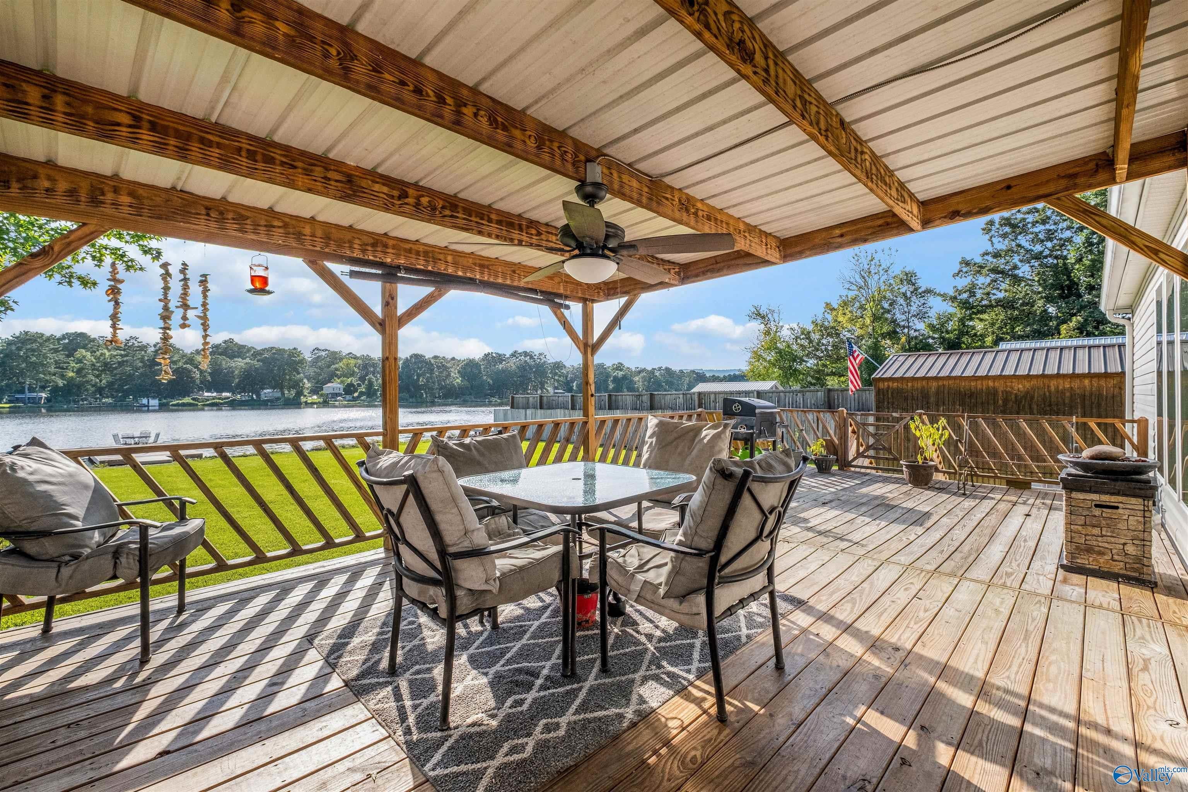
Welcome to the Louis Vuitton of mobile homes—where luxury meets lake life! This 3-bedroom, 2-bath home includes 2x6 sheetrock walls, double-paned windows for energy efficiency, metal faucets, recessed lighting, and ceiling-mounted vents and ductwork to help keep critters out. The primary suite features a gorgeous tile shower, while both bathrooms offer relaxing garden tubs. Enjoy a wood-burning fireplace, gas between kitchen window panes to minimize heat transfer, and LeafGuard gutters. Outside, the community amenities steal the show with beach access, a water slide, picnic tables, and a community boat ramp. (POA WITH NO RESTRICTIONS- USED TO GOVERN COMMUNITY AREAS)
Save
Ask
Tour
Hide
Listing Snapshot
Price
$269,000
Days On Site
2 Days
Bedrooms
3
Inside Area (SqFt)
1,901 sqft
Total Baths
2
Full Baths
2
Partial Baths
N/A
Lot Size
0.4 Acres
Year Built
2019
MLS® Number
21928854
Status
Active
Property Tax
N/A
HOA/Condo/Coop Fees
$6.25 monthly
Sq Ft Source
N/A
Friends & Family
Recent Activity
| 2 days ago | Listing updated with changes from the MLS® | |
| 3 days ago | Price changed to $269,000 | |
| 3 days ago | Listing first seen on site |
General Features
Acres
0.4
Levels
One
Number Of Stories
1
Parking
GravelDriveway
Property Sub Type
Manufactured Home
Sewer
Public Sewer
Style
Ranch/1 Story
Interior Features
Basement
Crawl Space
Cooling
Central Air
Fireplace
Yes
Fireplaces
1
Heating
Central
Bathroom 1
Dimensions - 10x11Level - FirstDescription - Double Vanity,Tile
Bathroom 2
Dimensions - 6x10Level - FirstDescription - Recessed Lighting
Bedroom 2
Dimensions - 10x14Level - FirstDescription - Carpet,Recessed Lighting,Walkin Closet
Bedroom 3
Dimensions - 11x14Level - FirstDescription - Carpet,Recessed Lighting,Smooth Ceiling
Kitchen
Dimensions - 11x14Level - FirstDescription - Kitchen Island,Recessed Lighting,Smooth Ceiling
Living Room
Dimensions - 19x18Level - FirstDescription - 10’ + Ceiling,Fireplace,Recessed Lighting,Smooth Ceiling,Vaulted Ceil
Primary Bedroom
Dimensions - 14x17Level - FirstDescription - Ceiling Fan,Carpet,Recessed Lighting
Save
Ask
Tour
Hide
Community Features
Association Fee
$75.0
Association Fee Frequency
Annually
Financing Terms Available
CashConventionalFHAVA Loan
Schools
School District
Unknown
Elementary School
Ashville
Middle School
Ashville
High School
Ashville
Listing courtesy of Ashley Anders of Impact Realty, LLC

Listing information is provided by Participants of the Valley MLS. IDX information is provided exclusively for personal, non-commercial use, and may not be used for any purpose other than to identify prospective properties consumers may be interested in purchasing. Information is deemed reliable but not guaranteed. Copyright 2026, Valley MLS.
Data last updated at: 2026-09-13 08:41 PM UTC
Listing information is provided by Participants of the Valley MLS. IDX information is provided exclusively for personal, non-commercial use, and may not be used for any purpose other than to identify prospective properties consumers may be interested in purchasing. Information is deemed reliable but not guaranteed. Copyright 2026, Valley MLS.
Data last updated at: 2026-09-13 08:41 PM UTC
Neighborhood & Commute
Source: Walkscore
Disclosure: Community information and market data powered by Constellation Data Labs. Information is deemed reliable but not guaranteed.
Save
Ask
Tour
Hide