


Save
Ask
Tour
Hide
$475,000
2 Days On Site
1514 Trek StreetHuntsville, AL 35811
For Sale|Single Family Residence|Active
4
Beds
3
Total Baths
2
Full Baths
1
Partial Bath
2,878
SqFt
$165
/SqFt
2020
Built
Subdivision:
Trailhead
County:
MADISON
Listing courtesy of Kelsey Zwack Pizzato of Keller Williams Horizon
Save
Ask
Tour
Hide
Mortgage Calculator
Monthly Payment (Est.)
$2,167Calculator powered by Showcase IDX, a Constellation1 Company. Copyright ©2026 Information is deemed reliable but not guaranteed.
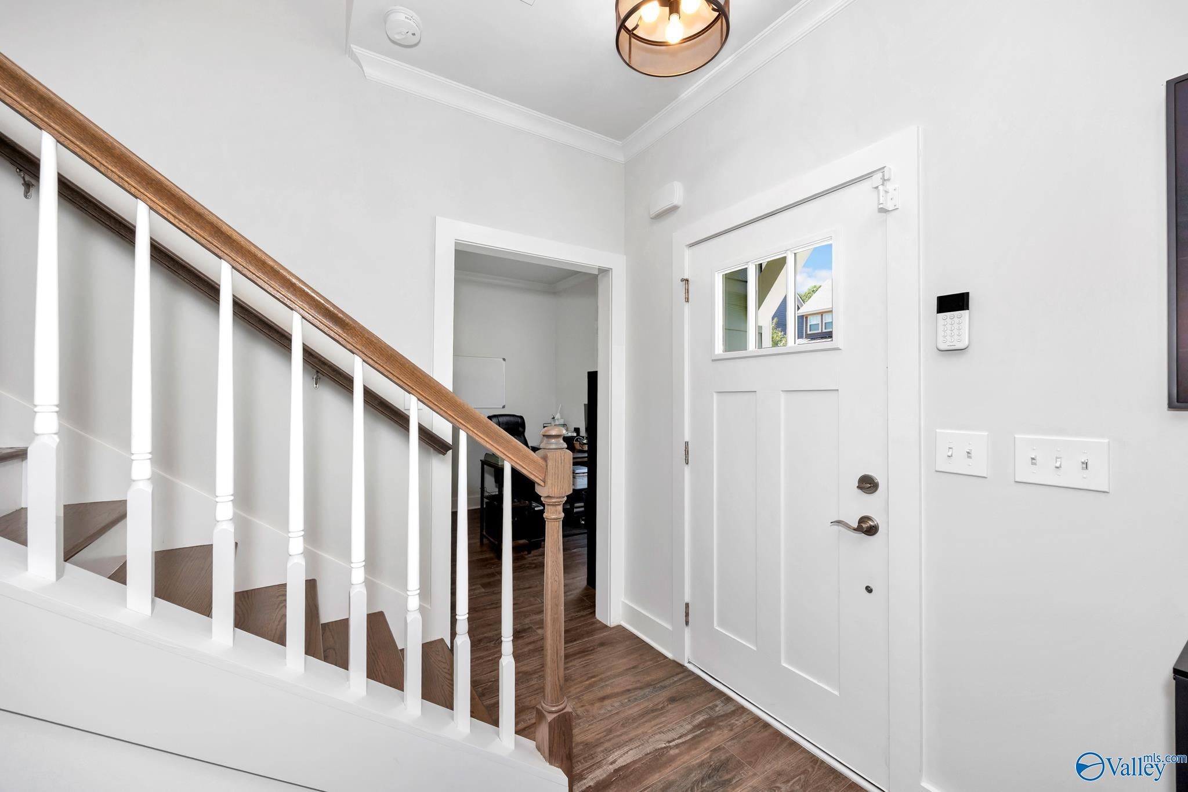
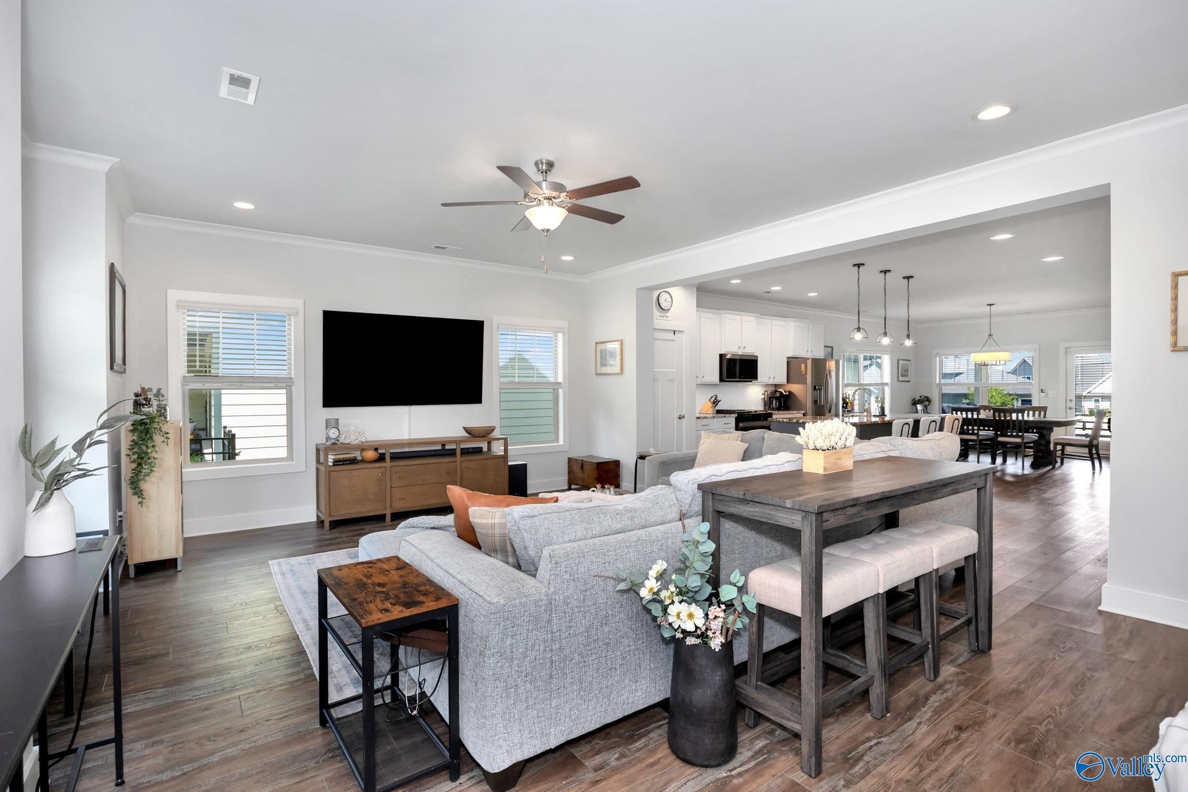
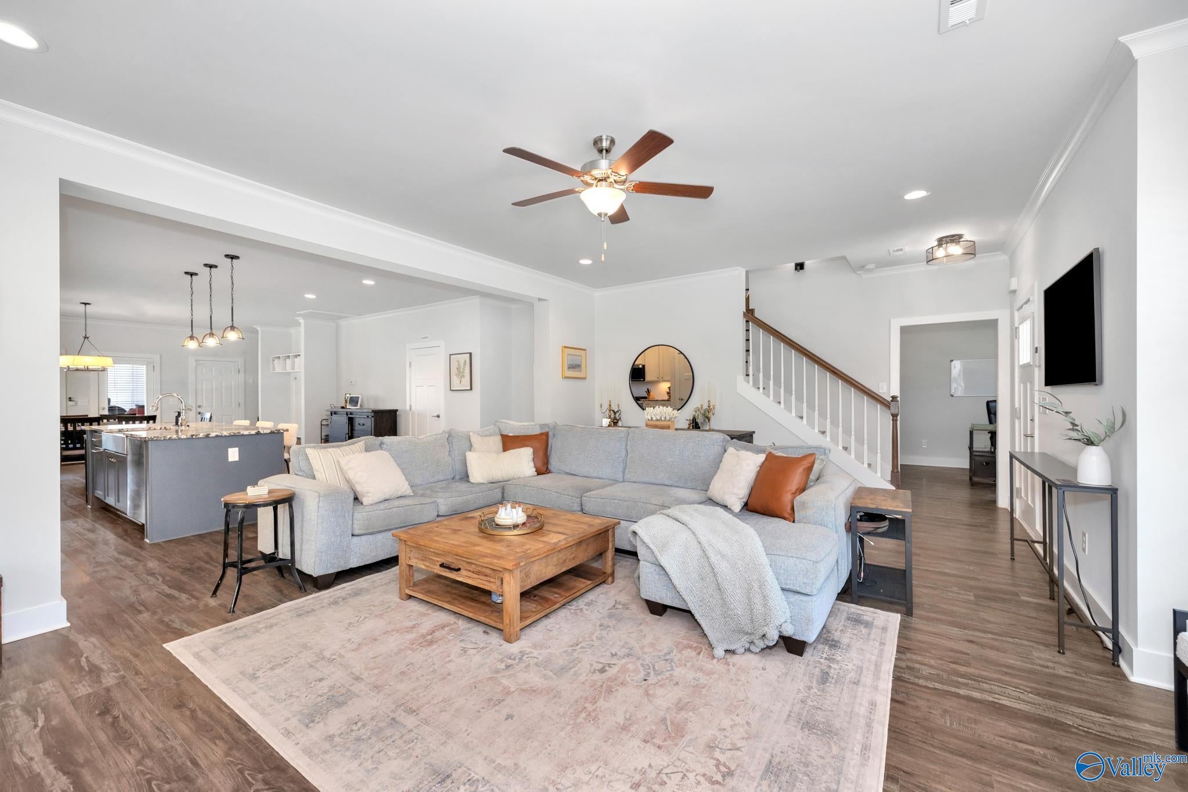
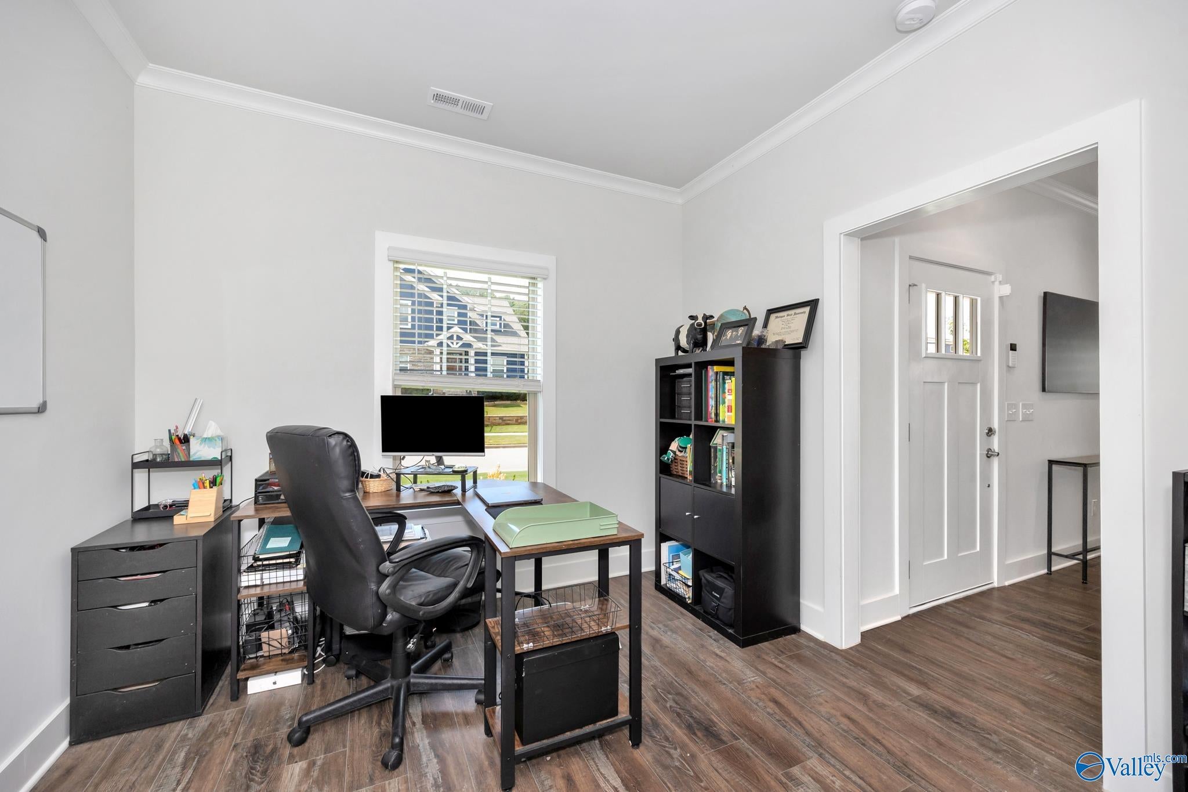
Storybook Craftsman charm at the base of Monte Sano Mountain! Just minutes from Downtown Huntsville & steps from shopping, dining & miles of scenic trails, this better-than-new home offers an idyllic setting in one of the neighborhood’s most desirable phases. Backing to coveted greenspace, the home boasts incredible curb appeal w/ James Hardie siding & a beautifully detailed Craftsman façade. The stunning open-concept floorplan features a dedicated study, gleaming countertops & stainless steel appliances. The primary suite is a true retreat w/ a spa-inspired bath featuring a freestanding soaking tub, tile shower & double vanity. Upstairs, enjoy spacious guest suites & a versatile bonus loft!
Save
Ask
Tour
Hide
Listing Snapshot
Price
$475,000
Days On Site
2 Days
Bedrooms
4
Inside Area (SqFt)
2,878 sqft
Total Baths
3
Full Baths
2
Partial Baths
1
Lot Size
0.14 Acres
Year Built
2020
MLS® Number
21928869
Status
Active
Property Tax
N/A
HOA/Condo/Coop Fees
$75 monthly
Sq Ft Source
N/A
Friends & Family
Recent Activity
| 3 days ago | Listing updated with changes from the MLS® | |
| 3 days ago | Listing first seen on site |
General Features
Acres
0.14
Attached Garage
Yes
Foundation
Slab
Garage
Yes
Garage Spaces
2
Levels
Two
Number Of Stories
2
Parking
Garage Door OpenerGarage Faces Rear
Property Sub Type
Single Family Residence
Sewer
Public Sewer
Utilities
Underground Utilities
Water Source
Public
Interior Features
Appliances
RangeDishwasherMicrowaveDisposal
Cooling
Central Air
Fireplace Features
None
Heating
Central
Laundry Features
Laundry Room
Bathroom 1
Dimensions - 10x10Level - FirstDescription - 9’ Ceiling,Double Vanity,Granite Countertop,Recessed Lighting,Smooth Ceiling,LVP Flooring
Bathroom 2
Dimensions - 11x5Level - SecondDescription - Double Vanity,Granite Countertop,Smooth Ceiling,LVP Flooring
Bathroom 3
Dimensions - 8x3Level - FirstDescription - 9’ Ceiling,Smooth Ceiling,LVP Flooring
Bedroom 2
Dimensions - 13x12Level - SecondDescription - Carpet,Smooth Ceiling
Bedroom 3
Dimensions - 14x11Level - SecondDescription - Carpet,Smooth Ceiling
Bedroom 4
Dimensions - 14x11Level - SecondDescription - Carpet,Smooth Ceiling
Bonus Room
Dimensions - 18x14Level - SecondDescription - Carpet,Recessed Lighting,Smooth Ceiling
Dining Room
Dimensions - 16x13Level - FirstDescription - 9’ Ceiling,Crown Mold,Smooth Ceiling,Built Ins,LVP
Kitchen
Dimensions - 18x15Level - FirstDescription - 9’ Ceiling,Crown Mold,Eat In Kitchen,Granite Countertop,Kitchen Island,Pantry,Recessed Lighting,Smooth Ceiling
Laundry
Dimensions - 6x5Level - FirstDescription - 9’ Ceiling,Smooth Ceiling,LVP Flooring
Living Room
Dimensions - 20x17Level - FirstDescription - 9’ Ceiling,Ceiling Fan,Crown Mold,Recessed Lighting,Smooth Ceiling,LVP
Office
Dimensions - 13x10Level - FirstDescription - 9’ Ceiling,Crown Mold,Smooth Ceiling,LVP
Primary Bedroom
Dimensions - 16x15Level - FirstDescription - 9’ Ceiling,Ceiling Fan,Recessed Lighting,Smooth Ceiling,LVP
Save
Ask
Tour
Hide
Exterior Features
Construction Details
Fiber Cement
Patio And Porch
CoveredPatio
Community Features
Association Fee
$900.0
Association Fee Frequency
Annually
Community Features
CurbsSidewalksStreet Lights
Financing Terms Available
CashConventionalFHAVA Loan
Schools
School District
Unknown
Elementary School
Blossomwood
Middle School
Chapman
High School
Lee High School
Listing courtesy of Kelsey Zwack Pizzato of Keller Williams Horizon

Listing information is provided by Participants of the Valley MLS. IDX information is provided exclusively for personal, non-commercial use, and may not be used for any purpose other than to identify prospective properties consumers may be interested in purchasing. Information is deemed reliable but not guaranteed. Copyright 2026, Valley MLS.
Data last updated at: 2026-09-13 09:14 PM UTC
Listing information is provided by Participants of the Valley MLS. IDX information is provided exclusively for personal, non-commercial use, and may not be used for any purpose other than to identify prospective properties consumers may be interested in purchasing. Information is deemed reliable but not guaranteed. Copyright 2026, Valley MLS.
Data last updated at: 2026-09-13 09:14 PM UTC
Neighborhood & Commute
Source: Walkscore
Disclosure: Community information and market data powered by Constellation Data Labs. Information is deemed reliable but not guaranteed.
Save
Ask
Tour
Hide