


Save
Ask
Tour
Hide
$615,000
2 Days On Site
28668 Thach RoadAthens, AL 35613
For Sale|Single Family Residence|Active
4
Beds
3
Total Baths
3
Full Baths
2,491
SqFt
$247
/SqFt
1970
Built
Subdivision:
Metes And Bounds
County:
LIMESTONE
Listing courtesy of Jerry Bourrell of Guardian Real Estate Group
Save
Ask
Tour
Hide
Mortgage Calculator
Monthly Payment (Est.)
$2,806Calculator powered by Showcase IDX, a Constellation1 Company. Copyright ©2026 Information is deemed reliable but not guaranteed.
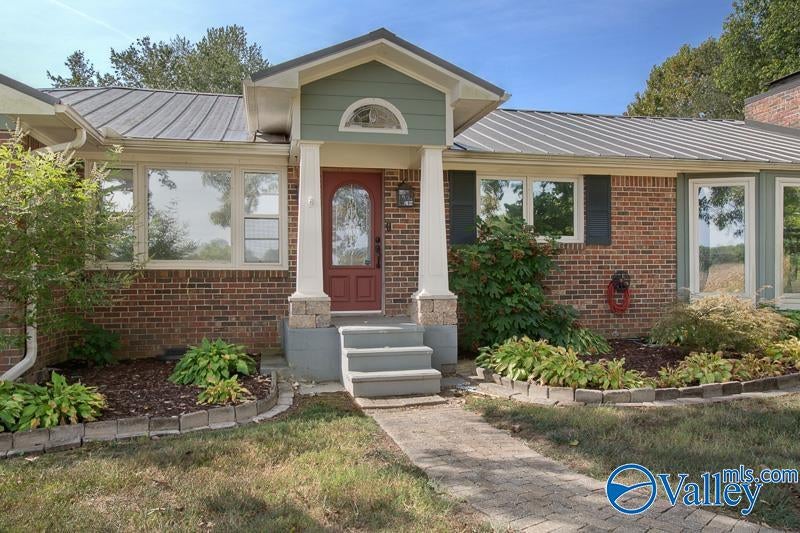
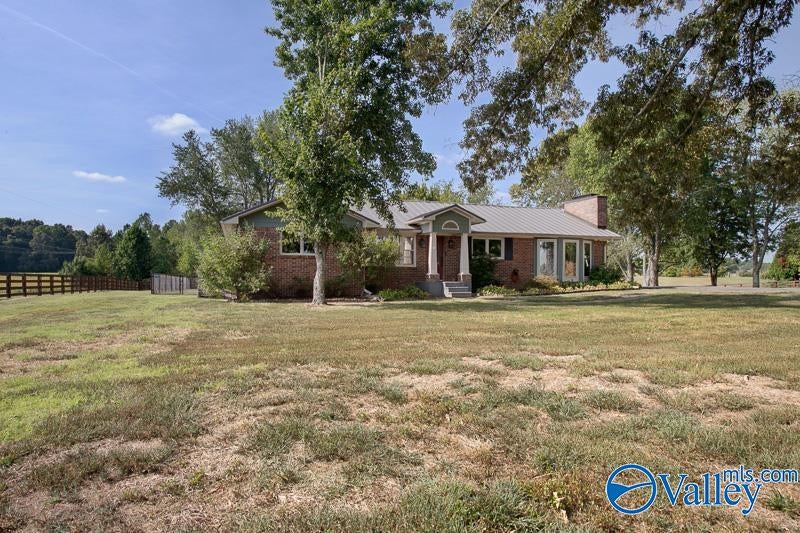
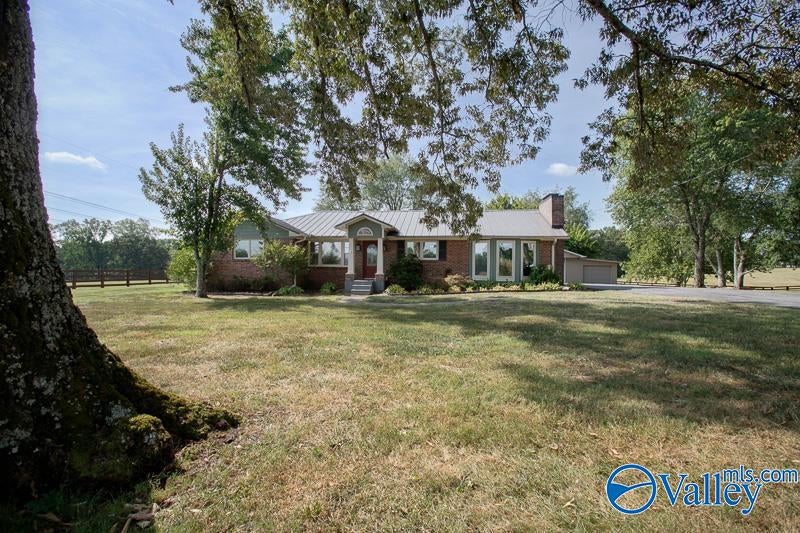
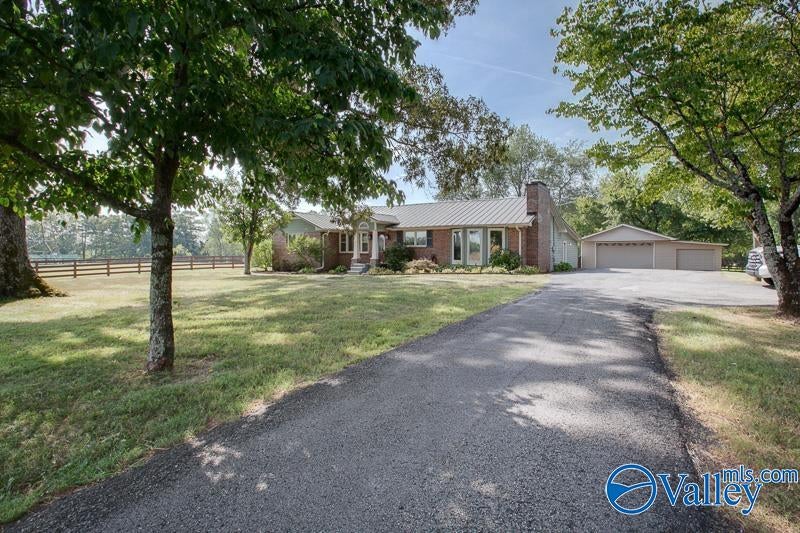
Beautiful 6.8-acre farm in the highly desirable East Thach Road area with NO HOA! Enjoy fenced pasture, a permanent water source with waterfall & cascading water feature, abundant wildlife, and peaceful private views. Major updates include a metal roof and new 4-ton AC (2023), plus numerous improvements. Relax in the in-ground pool with slide/diving board, entertain on the large deck overlooking the meadow, or enjoy the detached garage with shop & storage. Spacious 4BR/3BA home features an isolated primary suite with tiled walk-in shower & soaking tub, plus a cozy den with fireplace. Room to roam, entertain, garden, bring your animals, and enjoy country living close to everyday conveniences.
Save
Ask
Tour
Hide
Listing Snapshot
Price
$615,000
Days On Site
2 Days
Bedrooms
4
Inside Area (SqFt)
2,491 sqft
Total Baths
3
Full Baths
3
Partial Baths
N/A
Lot Size
6.8 Acres
Year Built
1970
MLS® Number
21928884
Status
Active
Property Tax
N/A
HOA/Condo/Coop Fees
N/A
Sq Ft Source
Appraiser
Friends & Family
Recent Activity
| 2 days ago | Listing updated with changes from the MLS® | |
| 2 days ago | Listing first seen on site |
General Features
Acres
6.8
Garage
Yes
Garage Spaces
2
Levels
One
Number Of Stories
1
Parking
Workshop in GarageGarage Door OpenerGarage Faces FrontPaved
Property Sub Type
Single Family Residence
Sewer
Septic Tank
Style
Ranch/1 Story
Water Source
Public
Interior Features
Appliances
RefrigeratorRangeDishwasherMicrowaveWater HeaterTankless Water Heater
Basement
Crawl Space
Cooling
Central Air
Fireplace
Yes
Fireplace Features
Gas Log
Fireplaces
1
Heating
Natural GasCentral
Bedroom 2
Dimensions - 12x13Level - FirstDescription - Ceiling Fan,Crown Mold,Carpet
Bedroom 3
Dimensions - 12x13Level - FirstDescription - Ceiling Fan,Crown Mold,Carpet
Bedroom 4
Dimensions - 11x13Level - FirstDescription - Crown Mold,Carpet
Dining Room
Dimensions - 12x14Level - FirstDescription - Crown Mold,Wood Floor
Family Room
Dimensions - 15x23Level - FirstDescription - Bay WDW,Ceiling Fan,Carpet,Fireplace
FOYER
Dimensions - 9x9Level - FirstDescription - Tile,Built Ins
Kitchen
Dimensions - 12x13Level - FirstDescription - Eat In Kitchen,Recessed Lighting,Wood Floor
Living Room
Dimensions - 14x16Level - FirstDescription - Ceiling Fan,Crown Mold,Wood Floor
Primary Bedroom
Dimensions - 11x23Level - FirstDescription - Ceiling Fan,Carpet,Isolate,Walkin Closet
Save
Ask
Tour
Hide
Exterior Features
Construction Details
Fiber CementBrick
Fencing
Chain LinkCross FencedPartial
Lot Features
Wooded
Patio And Porch
CoveredDeckPatio
Pool Features
Private
Private Pool
Yes
Waterfront Features
Creek
Community Features
Financing Terms Available
ConventionalFHAVA LoanCash
Schools
School District
Unknown
Elementary School
Cedar Hill (K-5)
Middle School
Ardmore (6-12)
High School
Ardmore
Listing courtesy of Jerry Bourrell of Guardian Real Estate Group

Listing information is provided by Participants of the Valley MLS. IDX information is provided exclusively for personal, non-commercial use, and may not be used for any purpose other than to identify prospective properties consumers may be interested in purchasing. Information is deemed reliable but not guaranteed. Copyright 2026, Valley MLS.
Data last updated at: 2026-09-13 08:41 PM UTC
Listing information is provided by Participants of the Valley MLS. IDX information is provided exclusively for personal, non-commercial use, and may not be used for any purpose other than to identify prospective properties consumers may be interested in purchasing. Information is deemed reliable but not guaranteed. Copyright 2026, Valley MLS.
Data last updated at: 2026-09-13 08:41 PM UTC
Neighborhood & Commute
Source: Walkscore
Disclosure: Community information and market data powered by Constellation Data Labs. Information is deemed reliable but not guaranteed.
Save
Ask
Tour
Hide