


Save
Ask
Tour
Hide
$1,500,000
3 Days On Site
13211 South Village Square RoadHuntsville, AL 35803
For Sale|Single Family Residence|Active
4
Beds
5
Total Baths
4
Full Baths
1
Partial Bath
5,246
SqFt
$286
/SqFt
2012
Built
Subdivision:
The Preserve At Clayton Pond
County:
MADISON
Listing courtesy of Keri Vellis of Re/Max Today
Save
Ask
Tour
Hide
Mortgage Calculator
Monthly Payment (Est.)
$6,844Calculator powered by Showcase IDX, a Constellation1 Company. Copyright ©2026 Information is deemed reliable but not guaranteed.
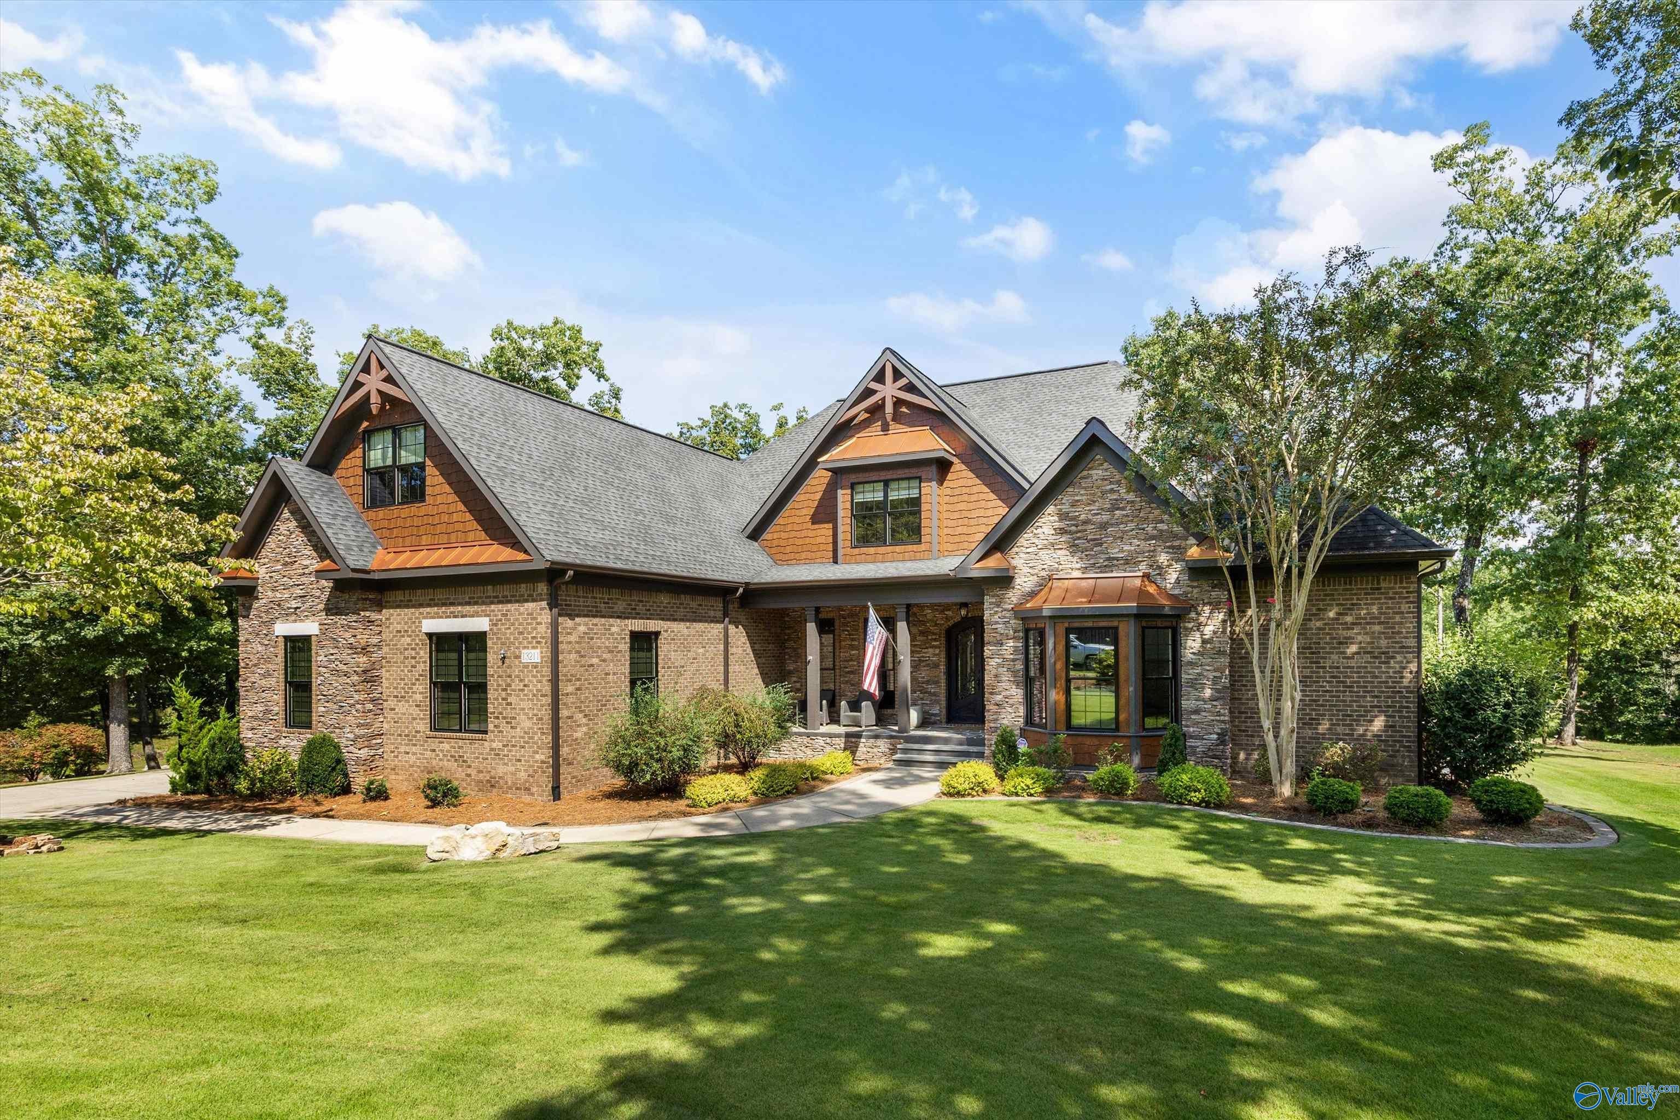
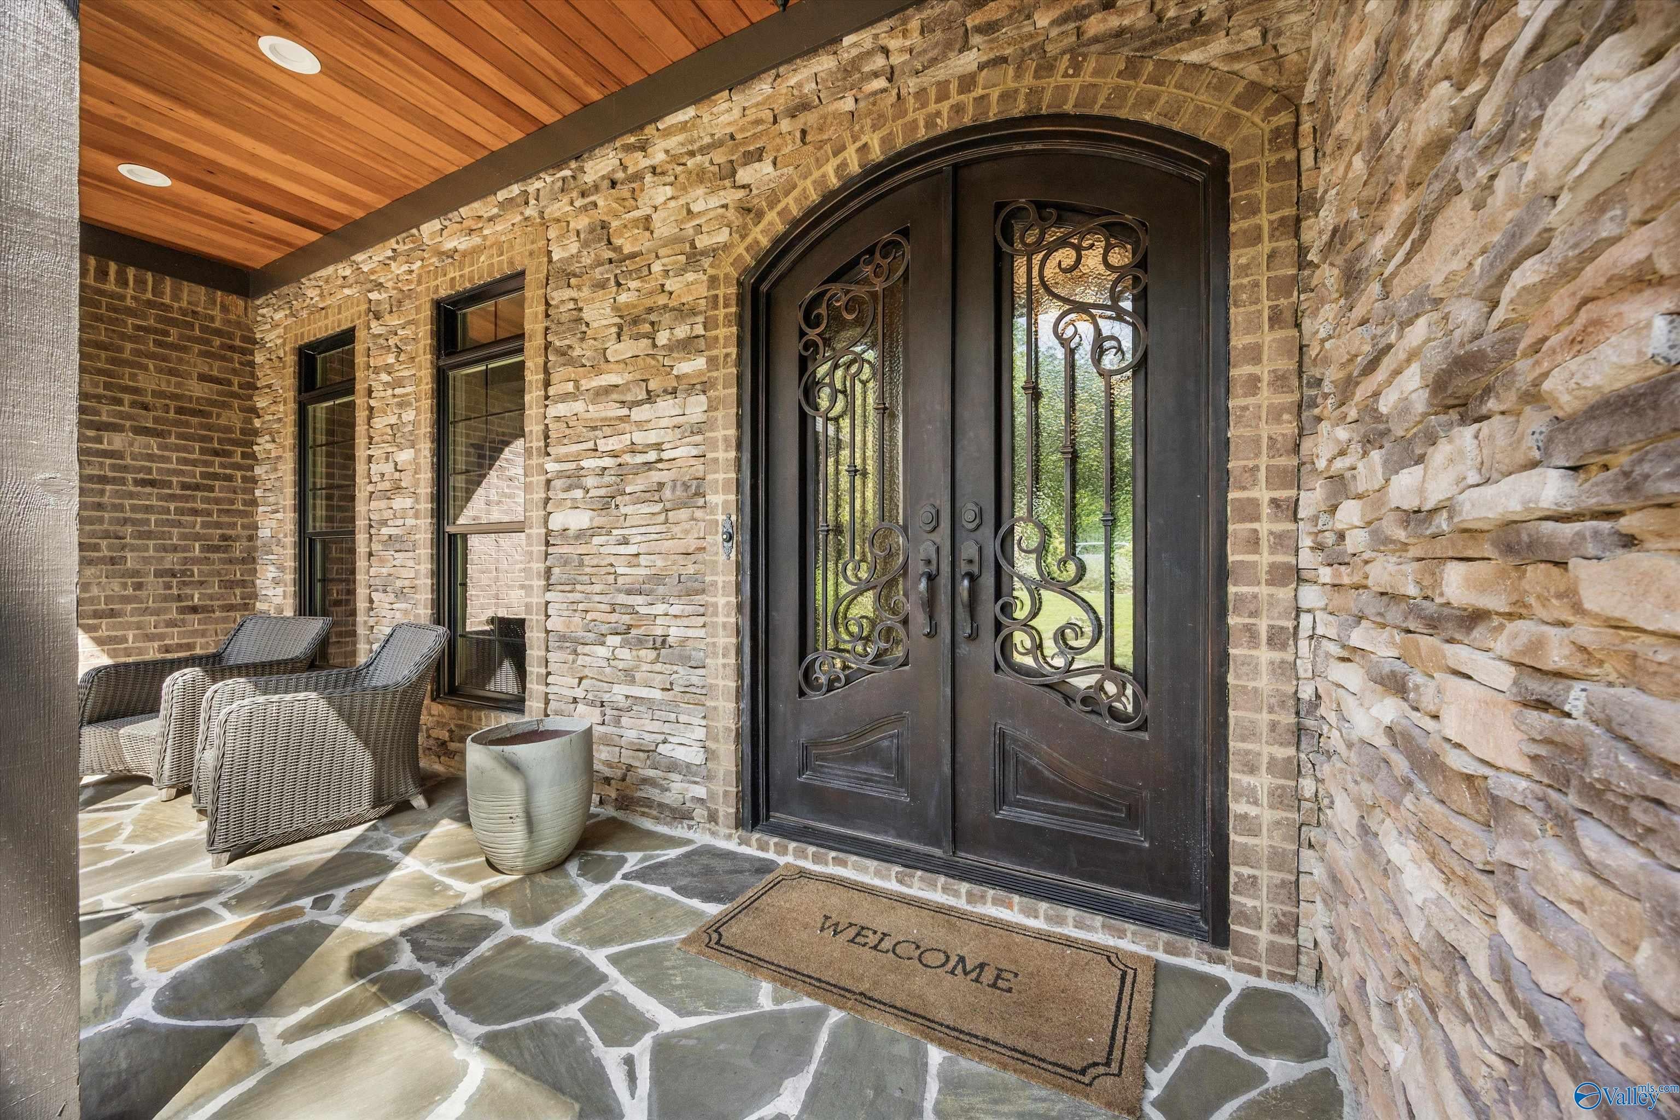
Some homes are more than a place to live-they’re a feeling. Nestled on beautiful Green Mountain and overlooking the lake's peaceful waters, this breathtaking home offers a sense of calm that is hard to put into words. From the moment you arrive, everything seems to slow down. Your shoulders relax, you breathe a little deeper, and the noise of everyday life simply fades away. Surrounded by nature and tranquility, this is a place to wake up feeling peaceful, spend quiet mornings by the water, and end your days taking in the beauty around you. Thoughtful upgrades throughout enhance the home while keeping the setting as the property's true heart. Some homes you see; this one you feel.
Save
Ask
Tour
Hide
Listing Snapshot
Price
$1,500,000
Days On Site
3 Days
Bedrooms
4
Inside Area (SqFt)
5,246 sqft
Total Baths
5
Full Baths
4
Partial Baths
1
Lot Size
1.05 Acres
Year Built
2012
MLS® Number
21928902
Status
Active
Property Tax
N/A
HOA/Condo/Coop Fees
$111.33 monthly
Sq Ft Source
N/A
Friends & Family
Recent Activity
| 3 days ago | Listing updated with changes from the MLS® | |
| 3 days ago | Listing first seen on site |
General Features
Acres
1.05
Garage
Yes
Garage Spaces
3
Levels
Two
Number Of Stories
2
Parking
Garage Faces Side
Property Sub Type
Single Family Residence
Sewer
Septic Tank
Style
TraditionalOpen Floor Plan
Water Source
Public
Interior Features
Basement
Crawl Space
Cooling
Central Air
Fireplace
Yes
Fireplace Features
Gas Log
Heating
Central
Laundry Features
Laundry Room
Bedroom 2
Dimensions - 13X18Level - SecondDescription - 10’ + Ceiling,Ceiling Fan,Crown Mold,Smooth Ceiling,Wood Floor
Bedroom 3
Dimensions - 20X16Level - SecondDescription - 10’ + Ceiling,Ceiling Fan,Carpet,Smooth Ceiling
Bedroom 4
Dimensions - 15X13Level - SecondDescription - 10’ + Ceiling,Ceiling Fan,Smooth Ceiling,Wood Floor
Den
Dimensions - 13X18Level - FirstDescription - 10’ + Ceiling,Ceiling Fan,Crown Mold,Smooth Ceiling,Wood Floor
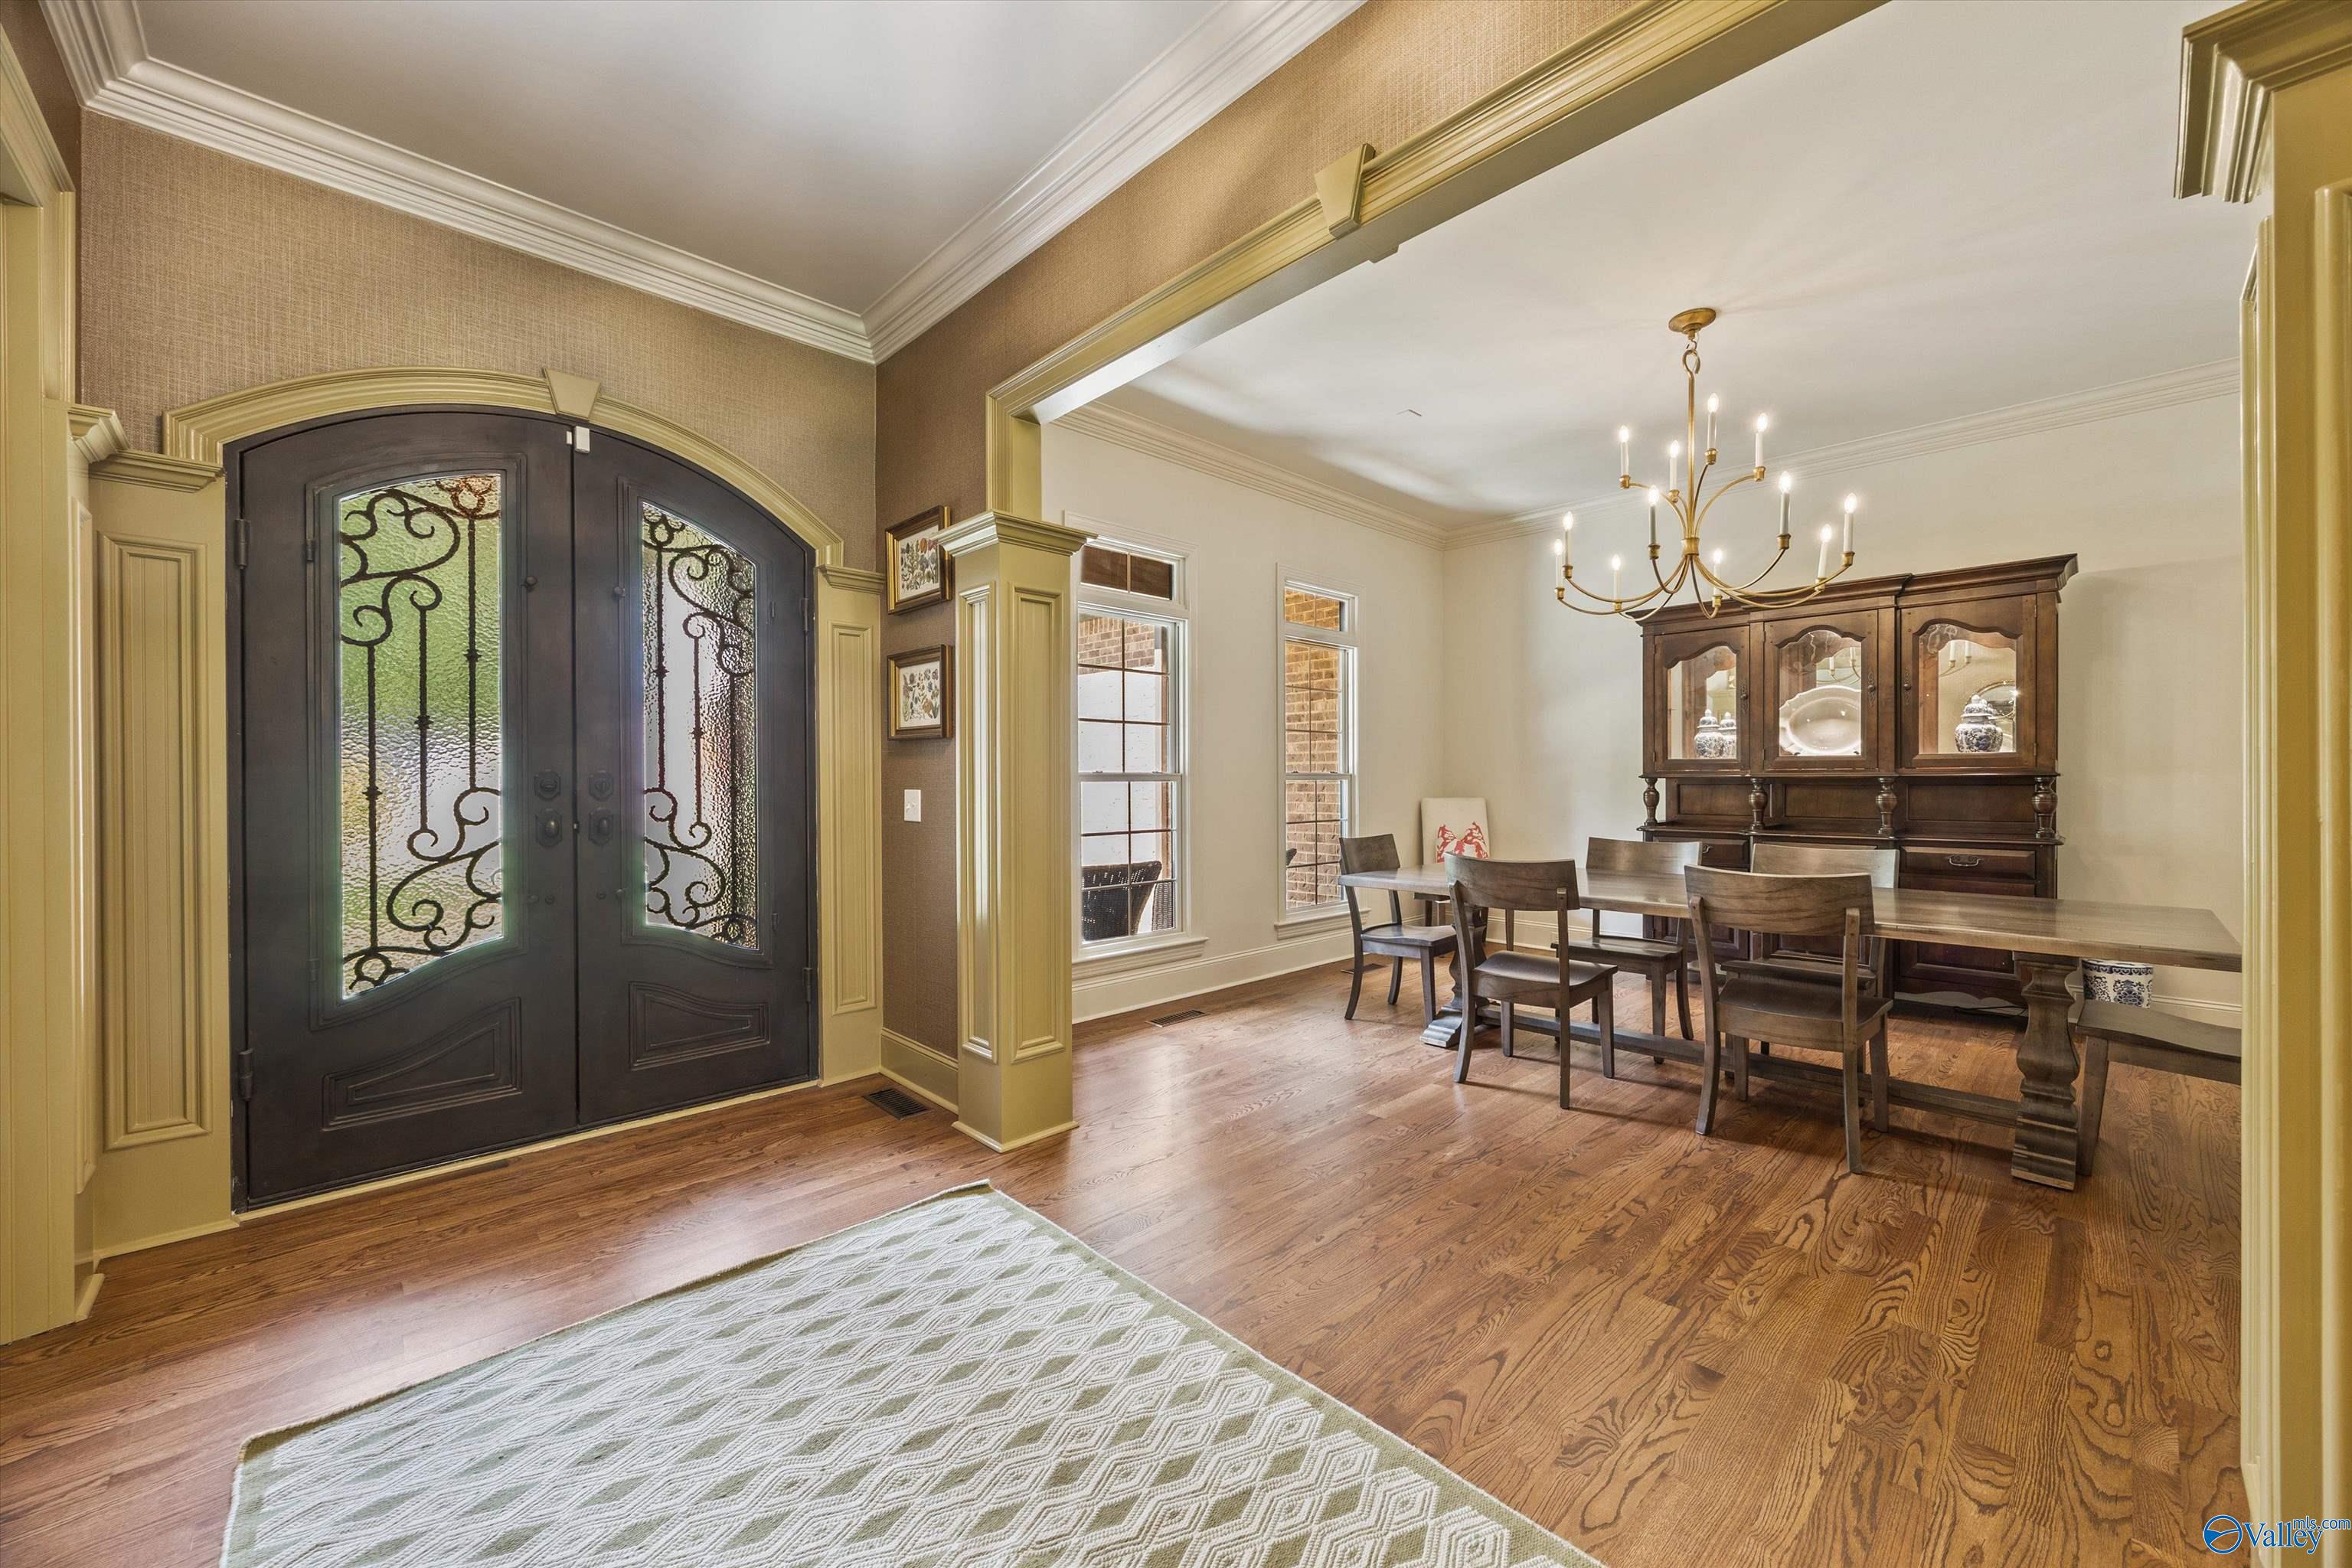
Dining Room
Dimensions - 13X15Level - FirstDescription - 10’ + Ceiling,Crown Mold,Smooth Ceiling,Wood Floor
Exercise Room
Dimensions - 16X13Level - SecondDescription - Smooth Ceiling,Wood Floor
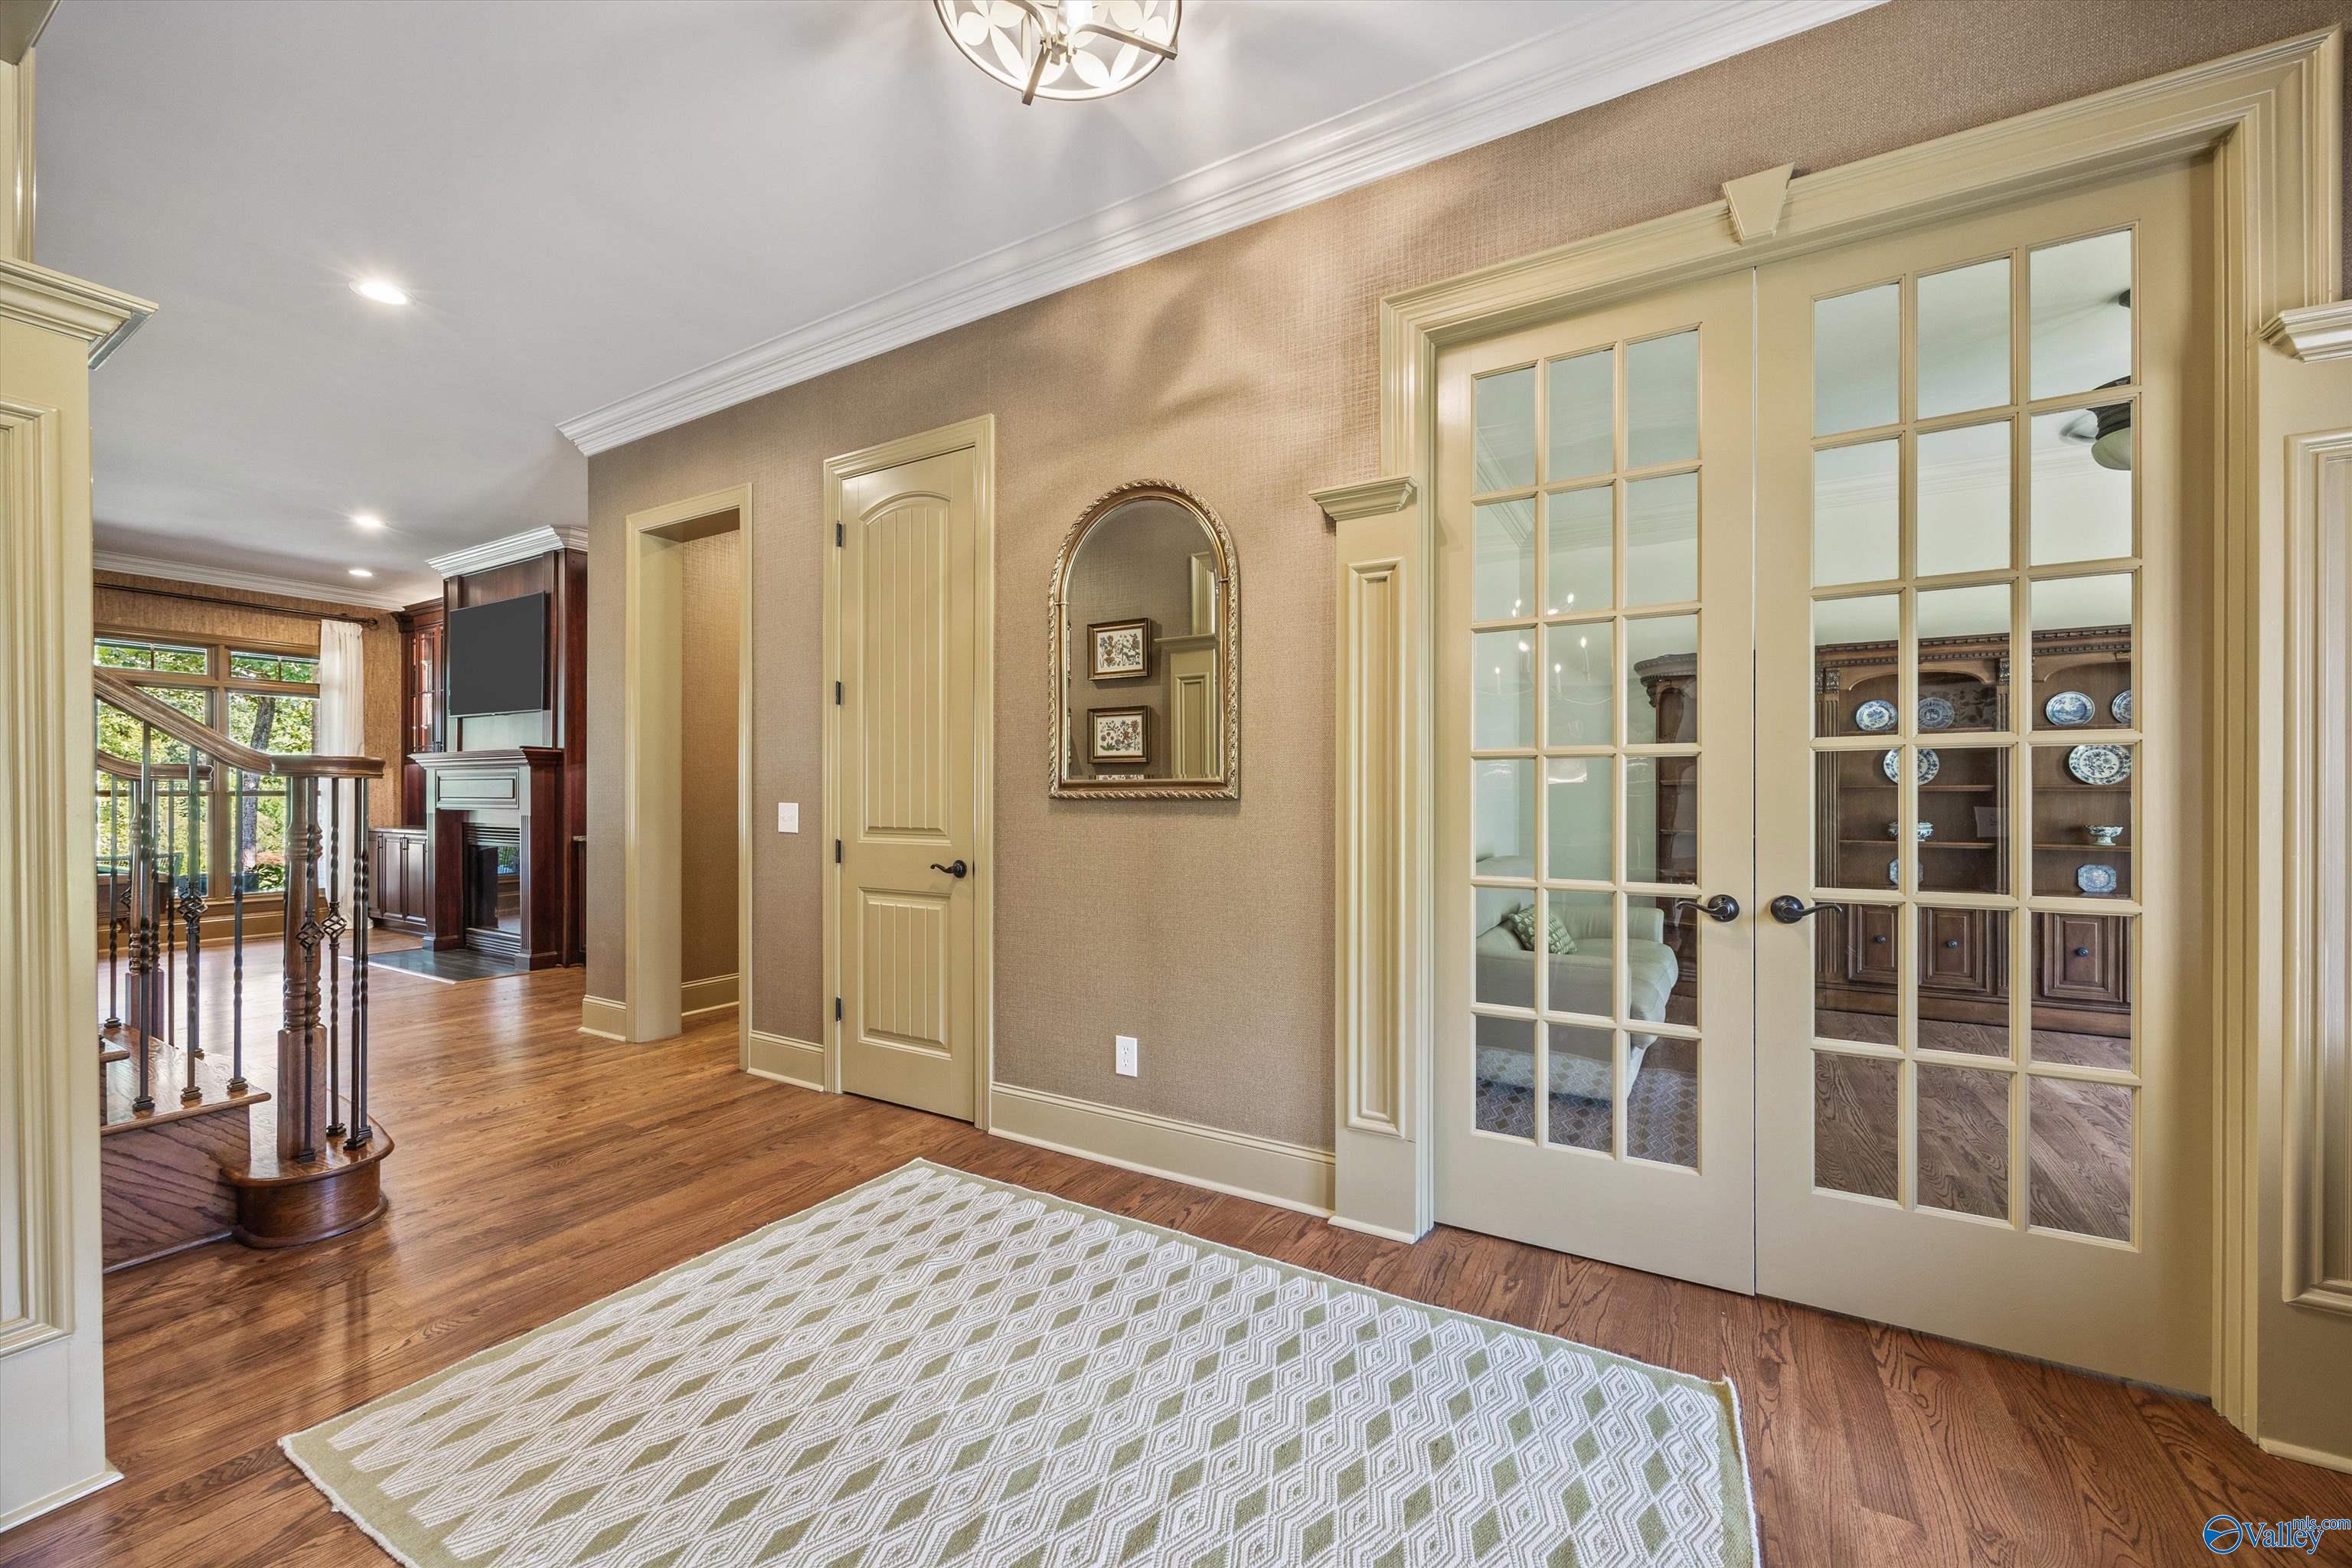
FOYER
Dimensions - 7X20Level - FirstDescription - 10’ + Ceiling,Crown Mold,Smooth Ceiling,Wood Floor
Kitchen
Dimensions - 19X16Level - FirstDescription - 9’ Ceiling,Crown Mold,Kitchen Island,Pantry,Recessed Lighting,Smooth Ceiling,Wood Floor
Laundry
Dimensions - 8X7Level - FirstDescription - 10’ + Ceiling,Crown Mold,Smooth Ceiling,Tile
Living Room
Dimensions - 16X21Level - FirstDescription - Crown Mold,Fireplace,Recessed Lighting,Vaulted Ceil,Wood Floor
Media Room
Dimensions - 23X22Level - SecondDescription - 10’ + Ceiling,Recessed Lighting,Smooth Ceiling,Wood Floor
Office
Dimensions - 12X9Level - SecondDescription - 10’ + Ceiling,Crown Mold,Recessed Lighting,Smooth Ceiling,Wood Floor
Primary Bedroom
Dimensions - 16X24Level - FirstDescription - 10’ + Ceiling,Ceiling Fan,Fireplace,Recessed Lighting,Sitting Area,Smooth Ceiling,Trey,Wood Floor,Walk in Closet 2
REC ROOM
Dimensions - 22X18Level - FirstDescription - 10’ + Ceiling,Crown Mold,Fireplace,Recessed Lighting,Smooth Ceiling,Wood Floor
Save
Ask
Tour
Hide
Exterior Features
Construction Details
Brick
Lot Features
WoodedWaterfront
View
Water
Waterfront
Yes
Waterfront Features
Waterfront
Waterview
Water
Community Features
Association Fee
$1336.0
Association Fee Frequency
Annually
Community Features
ClubhouseGatedTennis Court(s)
Financing Terms Available
CashConventionalFHAVA Loan
Schools
School District
Unknown
Elementary School
Mountain Gap
Middle School
Mountain Gap
High School
Grissom High School
Listing courtesy of Keri Vellis of Re/Max Today

Listing information is provided by Participants of the Valley MLS. IDX information is provided exclusively for personal, non-commercial use, and may not be used for any purpose other than to identify prospective properties consumers may be interested in purchasing. Information is deemed reliable but not guaranteed. Copyright 2026, Valley MLS.
Data last updated at: 2026-09-14 10:50 PM UTC
Listing information is provided by Participants of the Valley MLS. IDX information is provided exclusively for personal, non-commercial use, and may not be used for any purpose other than to identify prospective properties consumers may be interested in purchasing. Information is deemed reliable but not guaranteed. Copyright 2026, Valley MLS.
Data last updated at: 2026-09-14 10:50 PM UTC
Neighborhood & Commute
Source: Walkscore
Disclosure: Community information and market data powered by Constellation Data Labs. Information is deemed reliable but not guaranteed.
Save
Ask
Tour
Hide