


Save
Ask
Tour
Hide
$449,000
2 Days On Site
101 Berkshire LaneAlbertville, AL 35950
For Sale|Single Family Residence|Active
4
Beds
3
Total Baths
2
Full Baths
1
Partial Bath
3,400
SqFt
$132
/SqFt
2007
Built
Subdivision:
Broadway Estates
County:
MARSHALL
Listing courtesy of Shelli Walker of Main Street Realty Plus, LLC
Save
Ask
Tour
Hide
Mortgage Calculator
Monthly Payment (Est.)
$2,049Calculator powered by Showcase IDX, a Constellation1 Company. Copyright ©2026 Information is deemed reliable but not guaranteed.
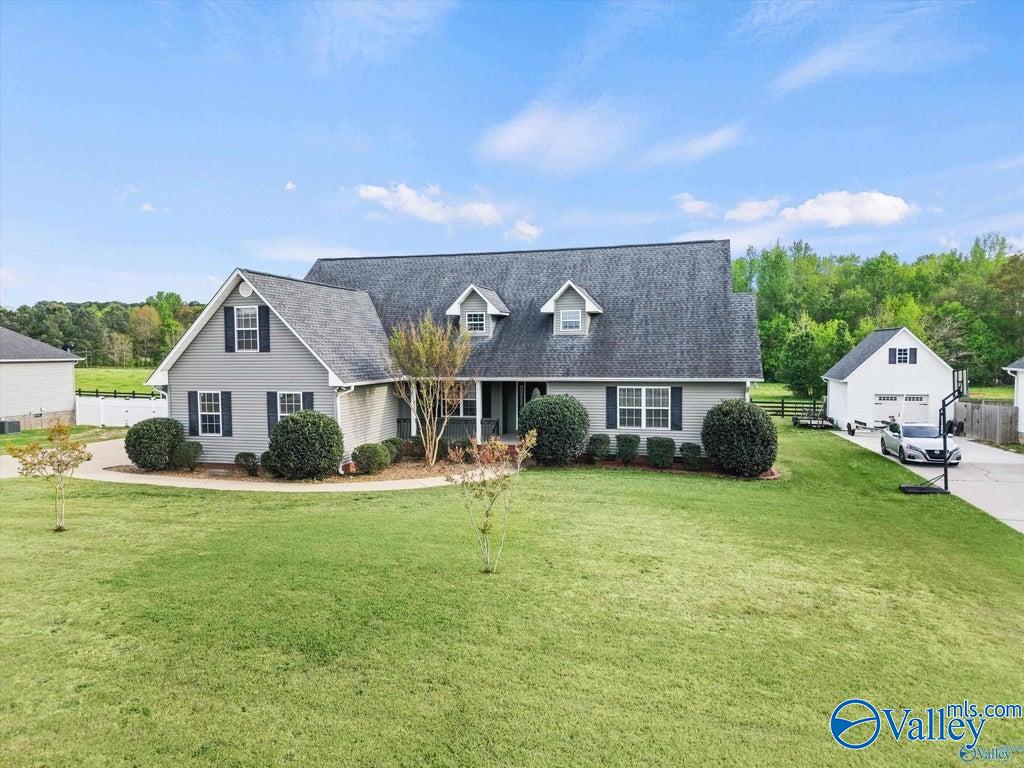
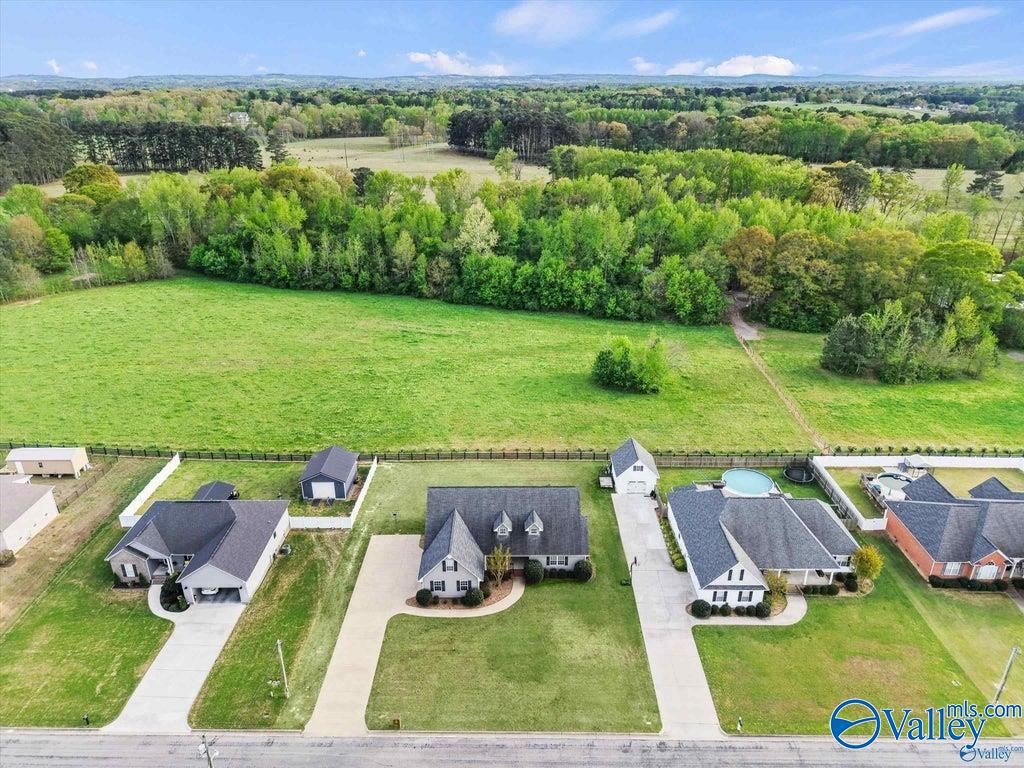
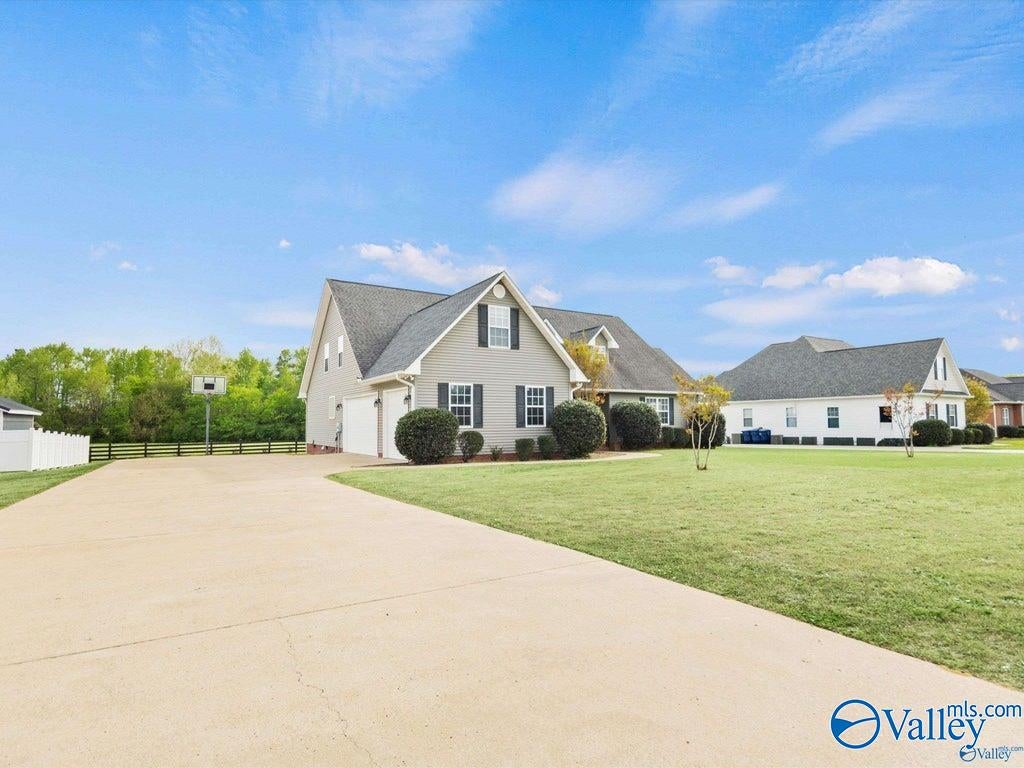
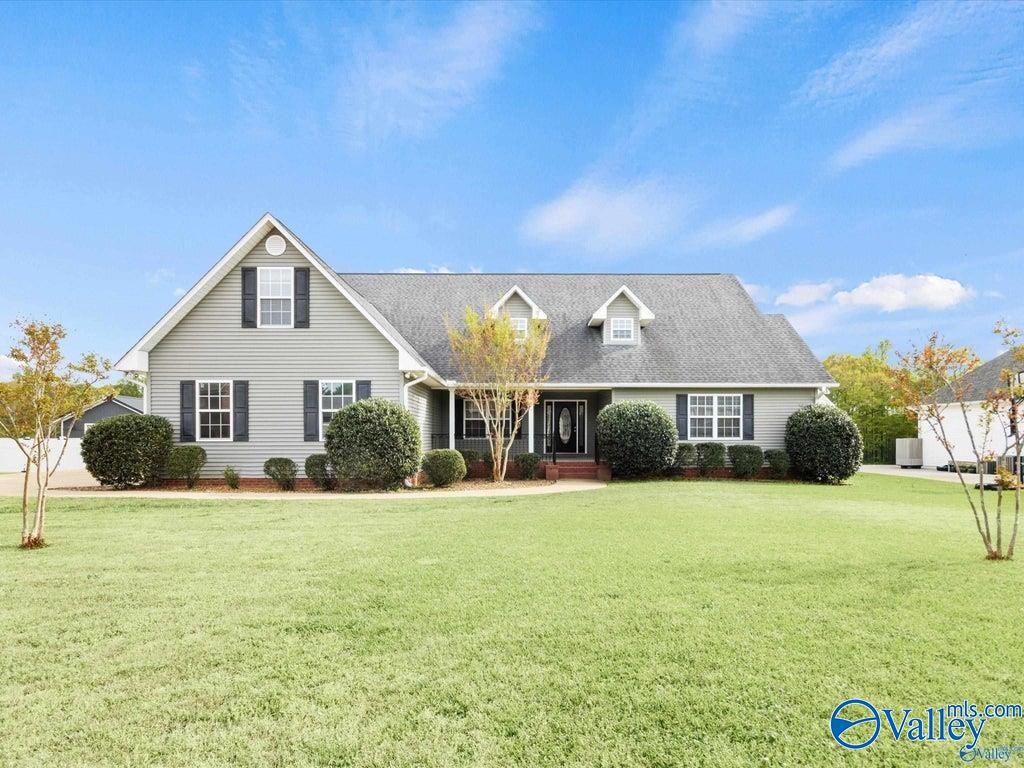
This incredible home boast 3400 square feet, the master on suite is down stairs and has it all. There are three more good sized bedrooms upstairs. The kitchen is made for cooking, it offers lots of counter space, storage and a pantry. Enter the living room to a unique and customized fire place and lots of space. There are four, possibly five bedrooms. As soon as you enter this community you will feel like you're coming home. All the neighbors are wonderful and are rooted in faith, family and community.
Save
Ask
Tour
Hide
Listing Snapshot
Price
$449,000
Days On Site
2 Days
Bedrooms
4
Inside Area (SqFt)
3,400 sqft
Total Baths
3
Full Baths
2
Partial Baths
1
Lot Size
N/A
Year Built
2007
MLS® Number
21928905
Status
Active
Property Tax
N/A
HOA/Condo/Coop Fees
N/A
Sq Ft Source
N/A
Friends & Family
Recent Activity
| 2 days ago | Listing updated with changes from the MLS® | |
| 2 days ago | Listing first seen on site |
General Features
Parking
ConcreteDriveway
Property Sub Type
Single Family Residence
Sewer
Public Sewer
Style
Contemporary
Water Source
Public
Interior Features
Basement
Crawl Space
Cooling
Central Air
Fireplace
Yes
Fireplace Features
Gas Log
Heating
Central
Bedroom 2
Dimensions - 12X26Level - SecondDescription - Ceiling Fan,Carpet
Bedroom 3
Dimensions - 13X18Level - SecondDescription - Ceiling Fan,Carpet
Bedroom 4
Dimensions - 19X18Level - SecondDescription - Ceiling Fan,Carpet
Great Room
Dimensions - 21X18Level - SecondDescription - Ceiling Fan,Carpet
Kitchen
Dimensions - 23X20Level - FirstDescription - Bay WDW,Wood Floor
Living Room
Dimensions - 16X18Level - FirstDescription - Ceiling Fan,Double Vanity,Wood Floor
Office
Dimensions - 8X11
Primary Bedroom
Dimensions - 17X14Level - FirstDescription - Ceiling Fan,Carpet
Save
Ask
Tour
Hide
Exterior Features
Construction Details
Vinyl Siding
Community Features
Financing Terms Available
CashConventionalFHAVA Loan
Schools
School District
Unknown
Elementary School
Albertville
Middle School
Albertville
High School
Albertville
Listing courtesy of Shelli Walker of Main Street Realty Plus, LLC

Listing information is provided by Participants of the Valley MLS. IDX information is provided exclusively for personal, non-commercial use, and may not be used for any purpose other than to identify prospective properties consumers may be interested in purchasing. Information is deemed reliable but not guaranteed. Copyright 2026, Valley MLS.
Data last updated at: 2026-09-13 09:19 PM UTC
Listing information is provided by Participants of the Valley MLS. IDX information is provided exclusively for personal, non-commercial use, and may not be used for any purpose other than to identify prospective properties consumers may be interested in purchasing. Information is deemed reliable but not guaranteed. Copyright 2026, Valley MLS.
Data last updated at: 2026-09-13 09:19 PM UTC
Neighborhood & Commute
Source: Walkscore
Disclosure: Community information and market data powered by Constellation Data Labs. Information is deemed reliable but not guaranteed.
Save
Ask
Tour
Hide