


Save
Ask
Tour
Hide
$829,000
2 Days On Site
56 Trail Loop RoadHuntsville, AL 35803
For Sale|Single Family Residence|Active
4
Beds
4
Total Baths
2
Full Baths
2
Partial Baths
3,017
SqFt
$275
/SqFt
2024
Built
Subdivision:
The Preserve At Inspiration
County:
MADISON
Listing courtesy of Alec Mora of Exp Realty LLC
Save
Ask
Tour
Hide
Mortgage Calculator
Monthly Payment (Est.)
$3,782Calculator powered by Showcase IDX, a Constellation1 Company. Copyright ©2026 Information is deemed reliable but not guaranteed.
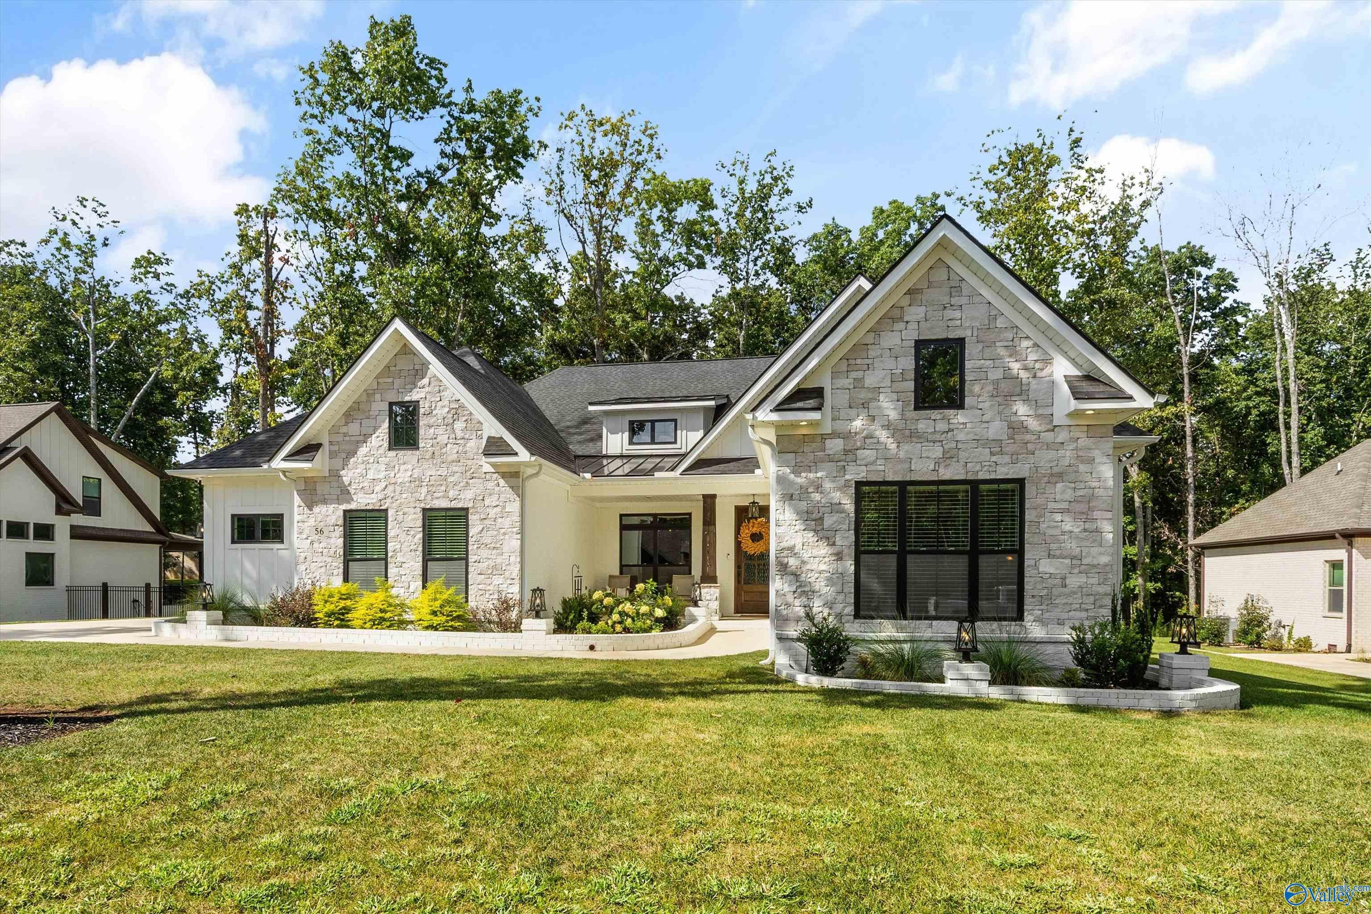
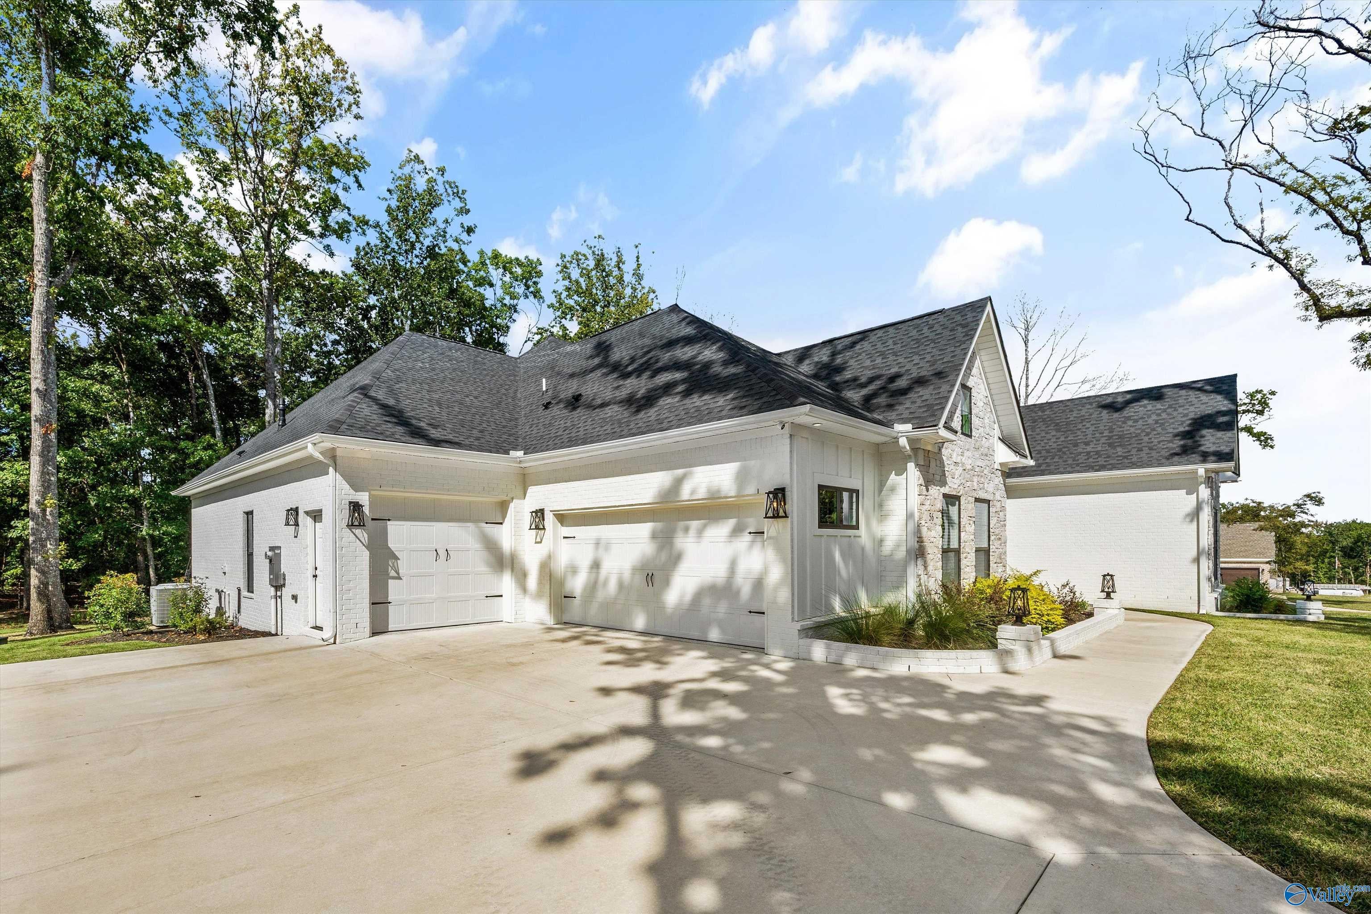
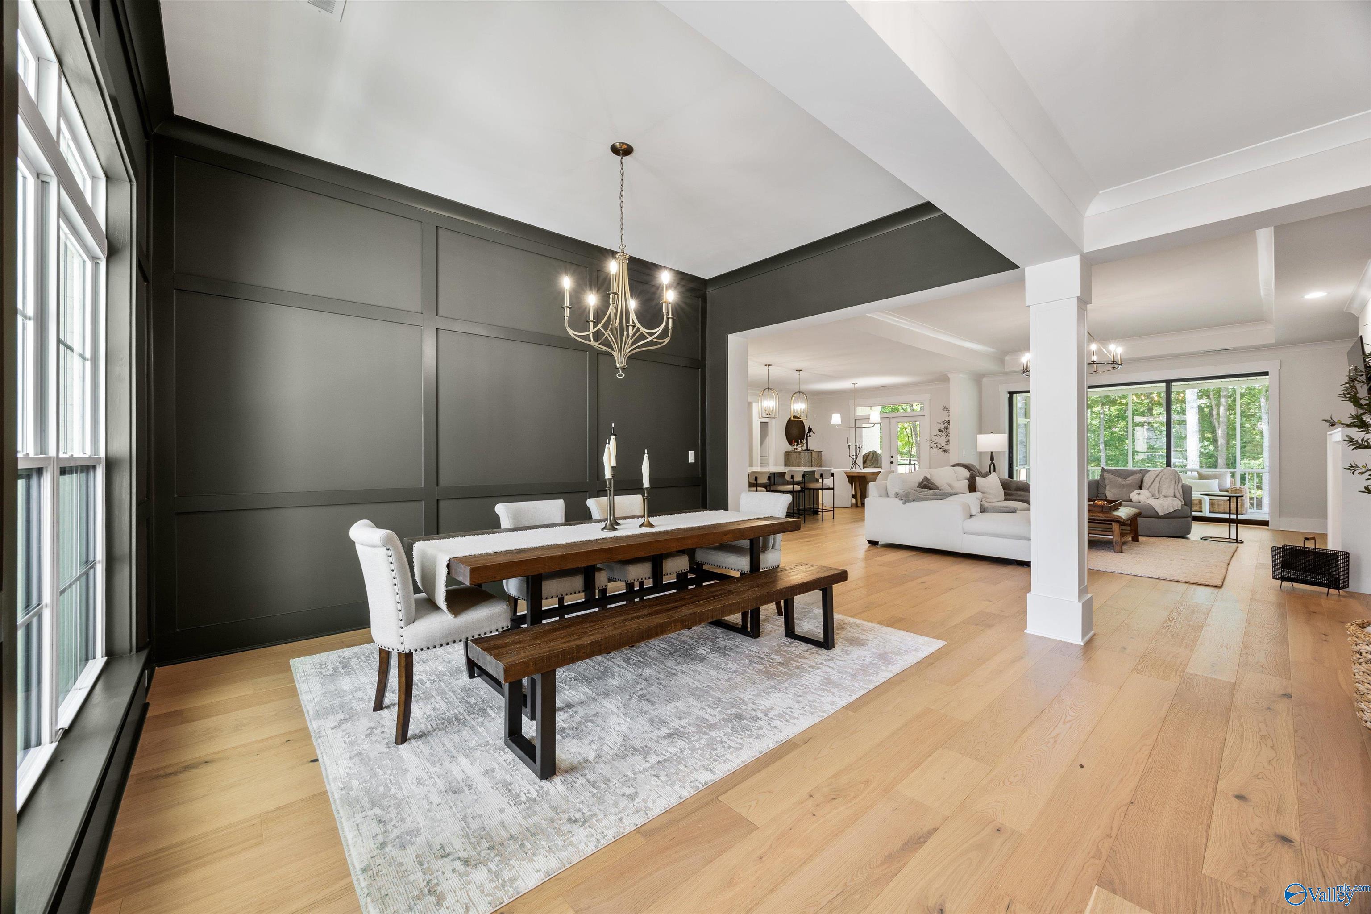
Less than two years old, this immaculate one-level home offers elevated Green Mountain living. Designed for effortless indoor-outdoor living, oversized pocket sliding glass doors open the main living space to a screened porch and private wooded backyard. Inside, discover a chef’s kitchen with premium appliances, custom cabinetry and quartz countertops, a private primary suite, dedicated office and thoughtful designer finishes. The finished 3-car garage features epoxy flooring, custom cabinetry and slat-wall organization. Just minutes from scenic hiking trails, waterfalls and the natural beauty of Green Mountain, while keeping the convenience and accessibility of Huntsville close at hand.
Save
Ask
Tour
Hide
Listing Snapshot
Price
$829,000
Days On Site
2 Days
Bedrooms
4
Inside Area (SqFt)
3,017 sqft
Total Baths
4
Full Baths
2
Partial Baths
2
Lot Size
0.46 Acres
Year Built
2024
MLS® Number
21928914
Status
Active
Property Tax
N/A
HOA/Condo/Coop Fees
$58.33 monthly
Sq Ft Source
N/A
Friends & Family
Recent Activity
| 2 days ago | Listing updated with changes from the MLS® | |
| 2 days ago | Listing first seen on site |
General Features
Acres
0.46
Foundation
Slab
Garage
Yes
Garage Spaces
3
Levels
One
Number Of Stories
1
Parking
Garage Faces FrontGarage Faces Side
Property Sub Type
Single Family Residence
Sewer
Septic Tank
Style
Ranch/1 Story
Water Source
Public
Interior Features
Cooling
ElectricCentral Air
Fireplace
Yes
Fireplace Features
Gas Log
Heating
ElectricCentral
Bedroom 2
Dimensions - 14x10Level - FirstDescription - Crown Mold,Wood Floor
Bedroom 3
Dimensions - 12x13Level - FirstDescription - Carpet,Vaulted Ceil
Bedroom 4
Dimensions - 14x12Level - FirstDescription - Carpet
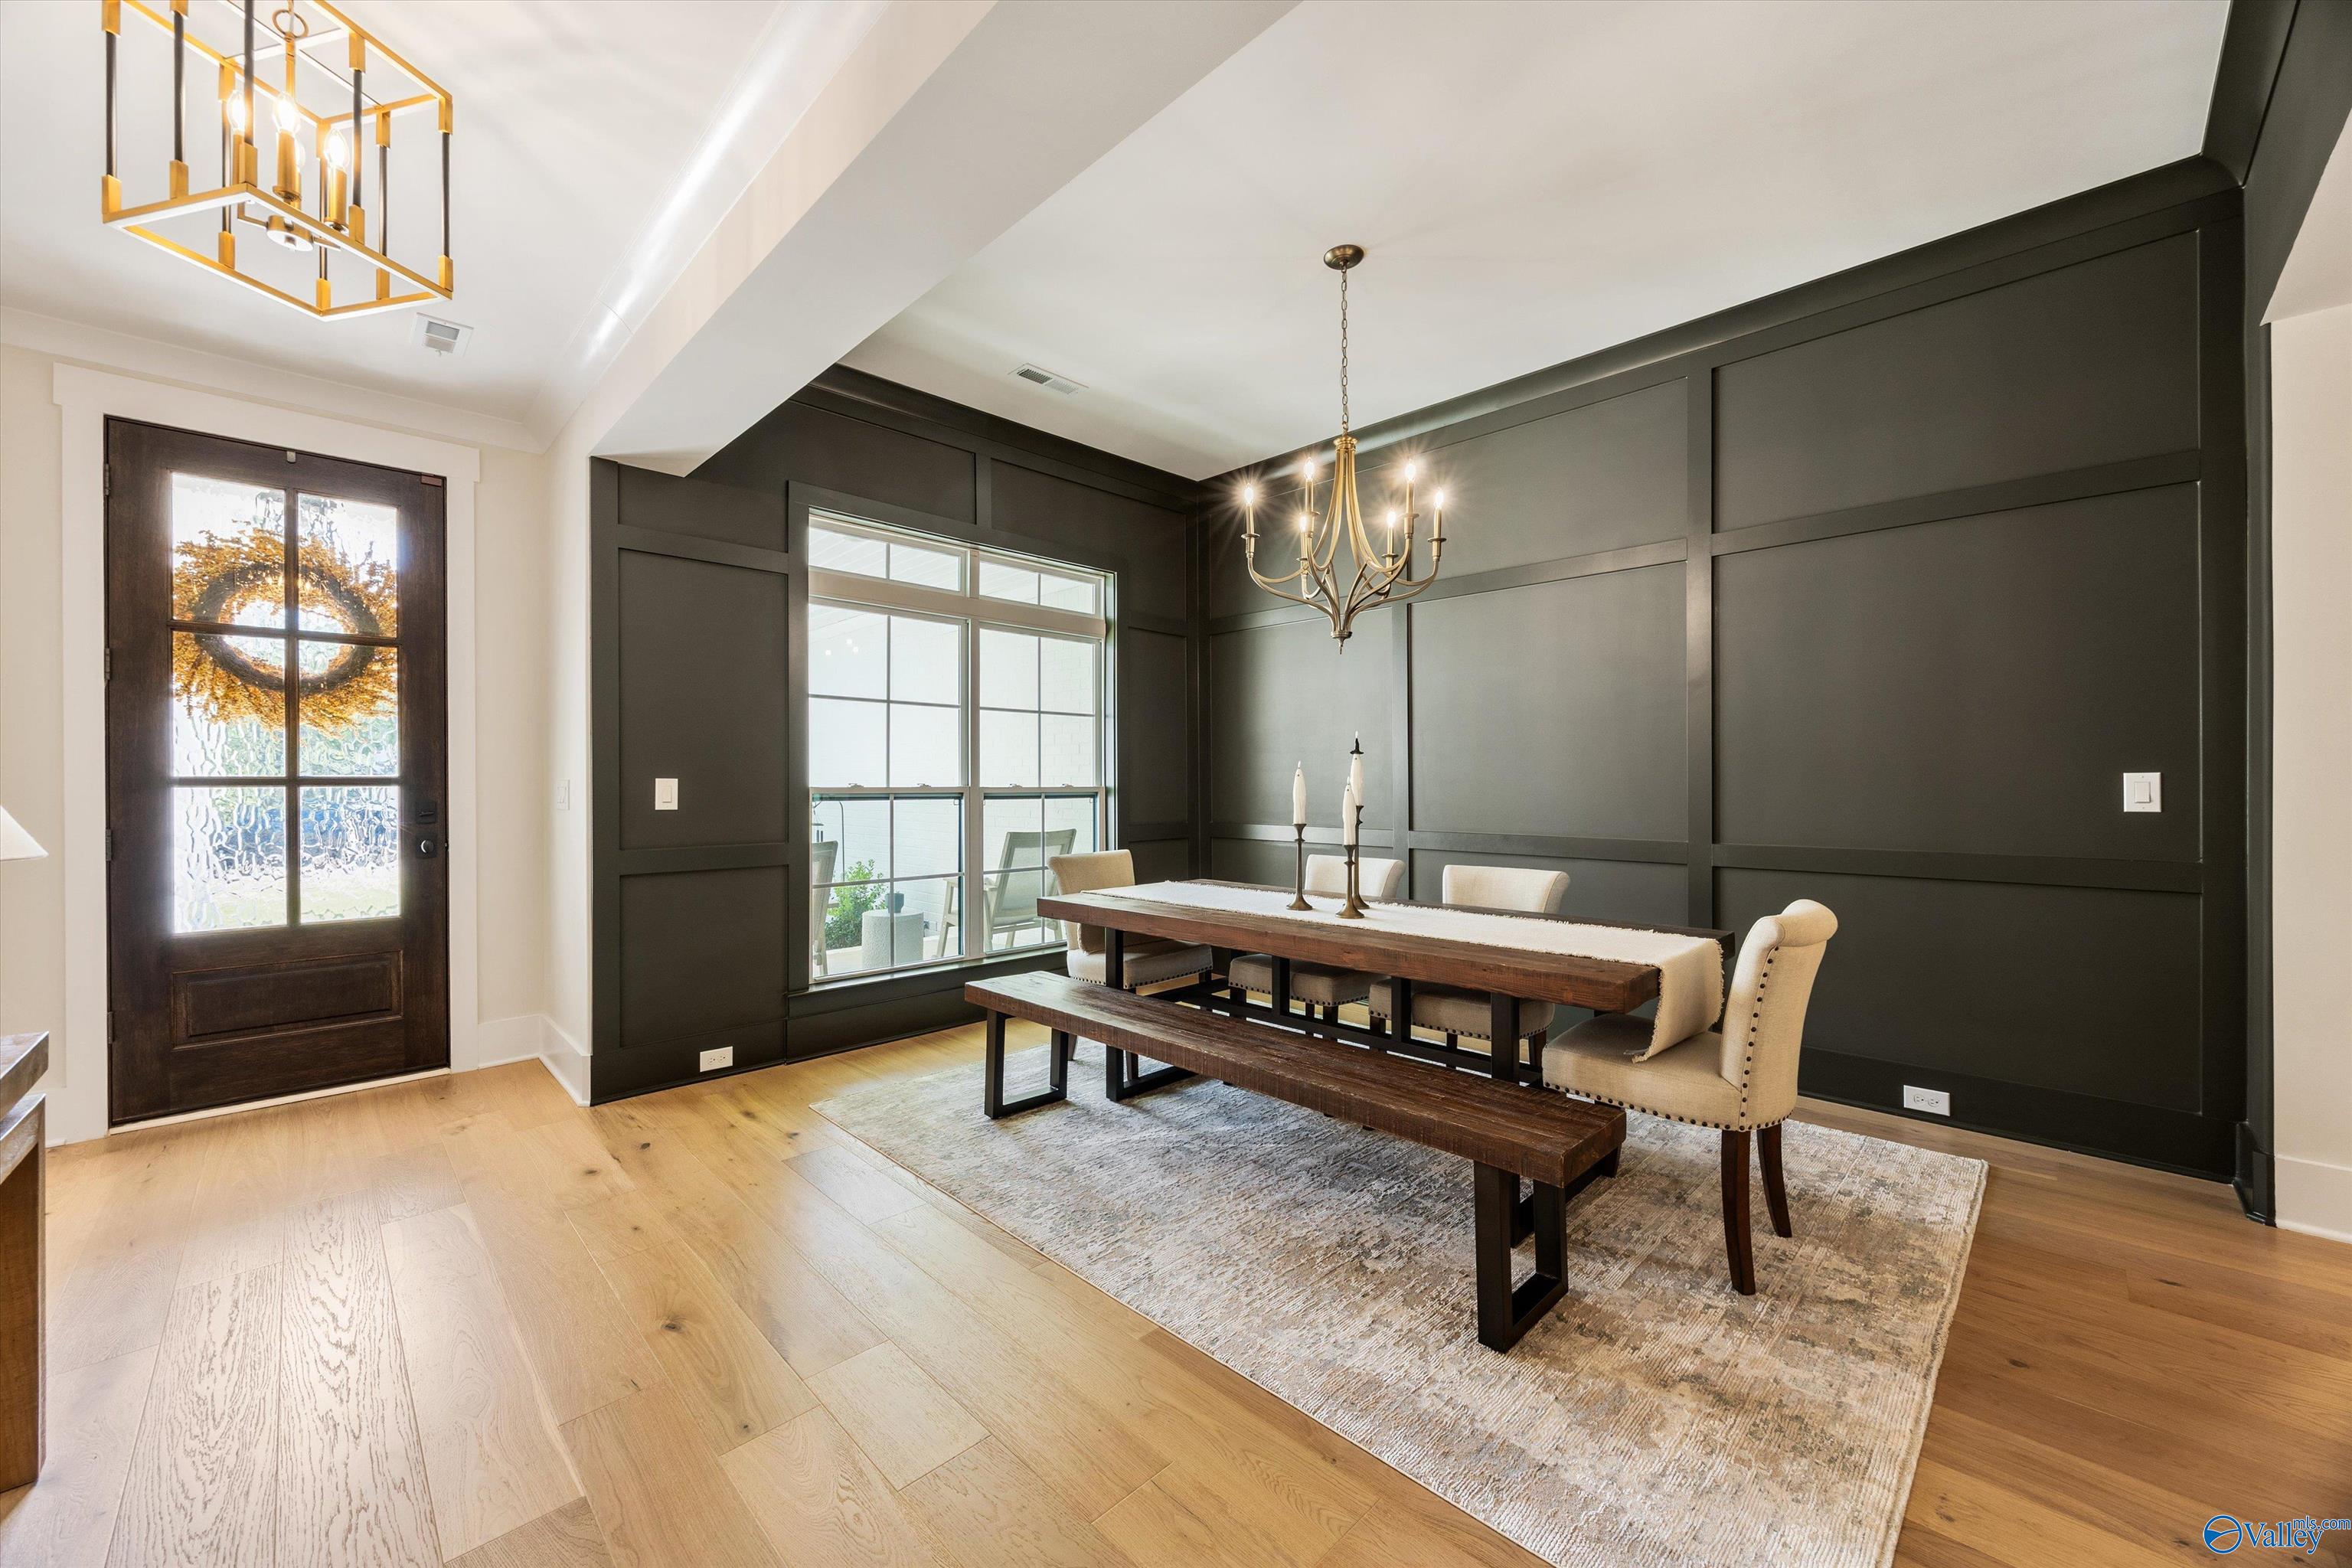
Dining Room
Dimensions - 11x15Level - FirstDescription - 10’ + Ceiling,Crown Mold
Kitchen
Dimensions - 17x19Level - FirstDescription - 9’ Ceiling,Crown Mold,Kitchen Island,Pantry,Recessed Lighting,Wood Floor,Quartz
Living Room
Dimensions - 18x26Level - FirstDescription - Crown Mold,Fireplace,Recessed Lighting,Wood Floor
Office
Dimensions - 11x10Level - FirstDescription - Recessed Lighting,Wood Floor
Primary Bedroom
Dimensions - 14x17Level - FirstDescription - Ceiling Fan,Crown Mold,Recessed Lighting,Wood Floor,Coffered Ceiling
Save
Ask
Tour
Hide
Exterior Features
Construction Details
BrickStone
Community Features
Association Fee
$700.0
Association Fee Frequency
Annually
Financing Terms Available
CashConventionalVA Loan
Schools
School District
Unknown
Elementary School
Mountain Gap
Middle School
Mountain Gap
High School
Grissom High School
Listing courtesy of Alec Mora of Exp Realty LLC

Listing information is provided by Participants of the Valley MLS. IDX information is provided exclusively for personal, non-commercial use, and may not be used for any purpose other than to identify prospective properties consumers may be interested in purchasing. Information is deemed reliable but not guaranteed. Copyright 2026, Valley MLS.
Data last updated at: 2026-09-13 08:41 PM UTC
Listing information is provided by Participants of the Valley MLS. IDX information is provided exclusively for personal, non-commercial use, and may not be used for any purpose other than to identify prospective properties consumers may be interested in purchasing. Information is deemed reliable but not guaranteed. Copyright 2026, Valley MLS.
Data last updated at: 2026-09-13 08:41 PM UTC
Neighborhood & Commute
Source: Walkscore
Disclosure: Community information and market data powered by Constellation Data Labs. Information is deemed reliable but not guaranteed.
Save
Ask
Tour
Hide
Did you know? You can invite friends and family to your search. They can join your search, rate and discuss listings with you.