


Save
Ask
Tour
Hide
$449,000
2 Days On Site
1015 Ward Avenue NEHuntsville, AL 35801
For Sale|Single Family Residence|Active
3
Beds
2
Total Baths
1
Full Bath
1
Partial Bath
1,895
SqFt
$237
/SqFt
1950
Built
Subdivision:
East Huntsville
County:
MADISON
Listing courtesy of Robert Lewis of Matt Curtis Real Estate, Inc.
Save
Ask
Tour
Hide
Mortgage Calculator
Monthly Payment (Est.)
$2,049Calculator powered by Showcase IDX, a Constellation1 Company. Copyright ©2026 Information is deemed reliable but not guaranteed.
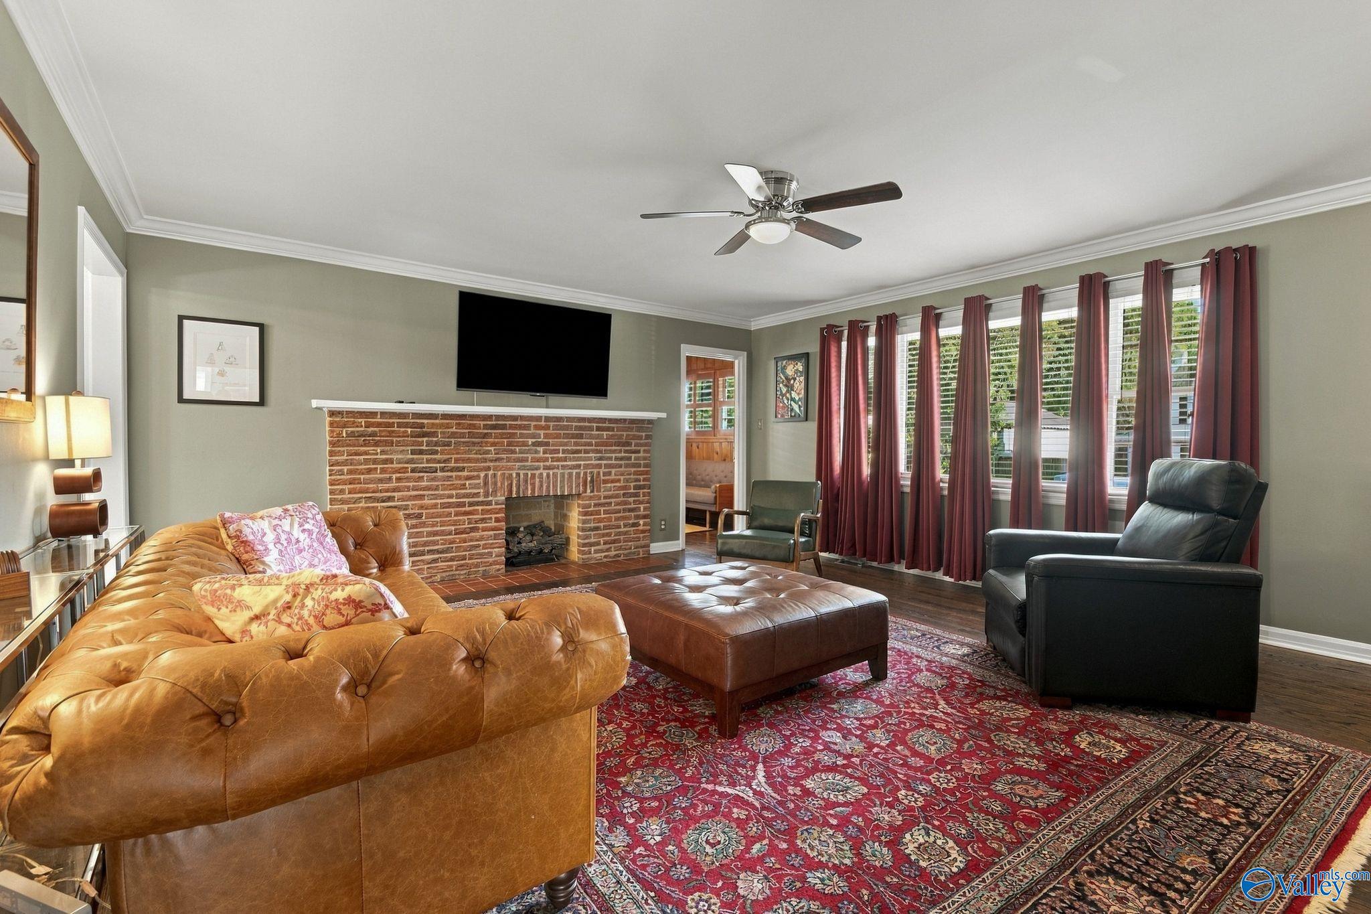
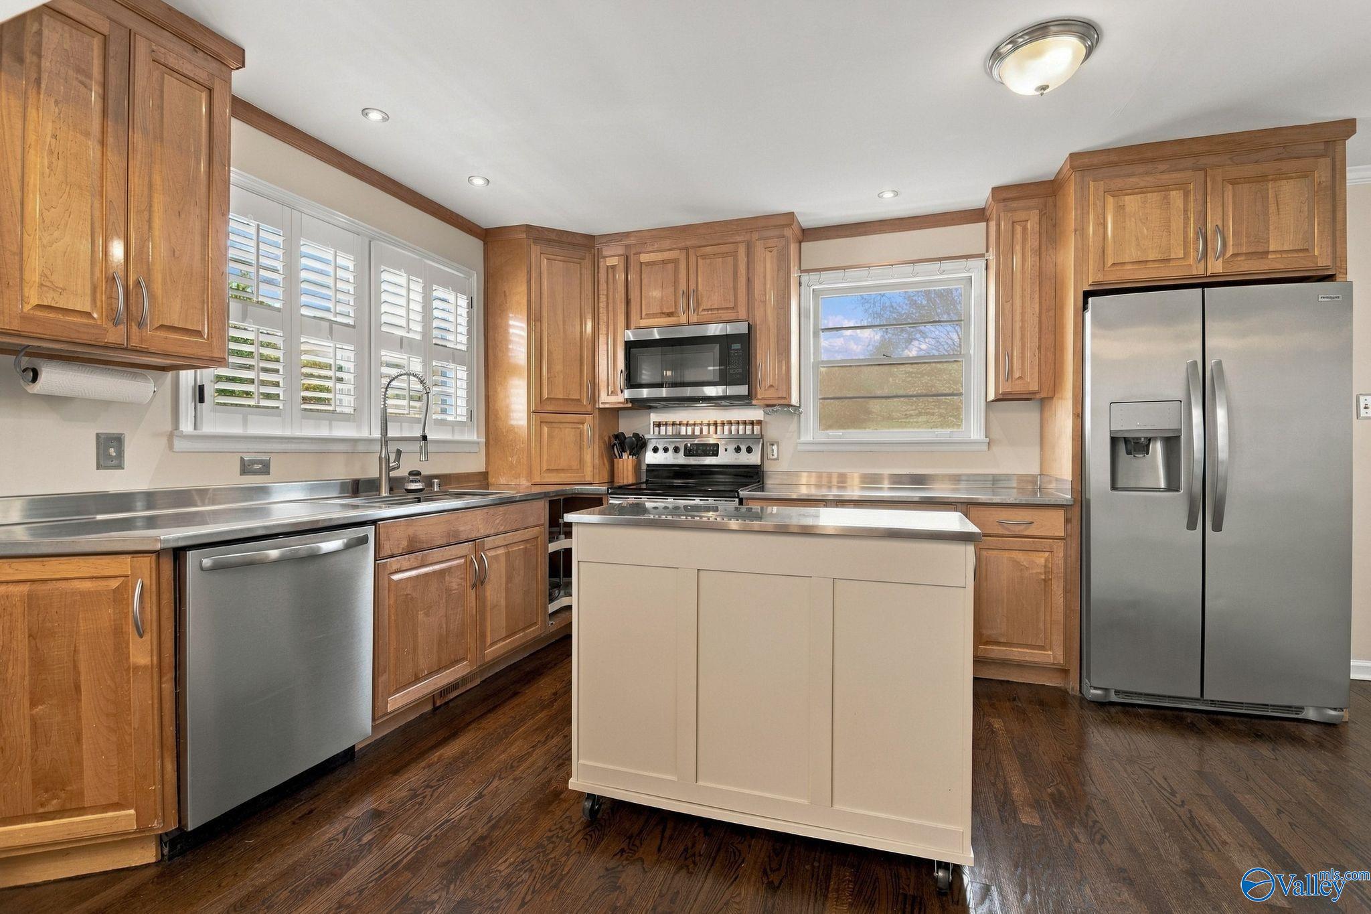
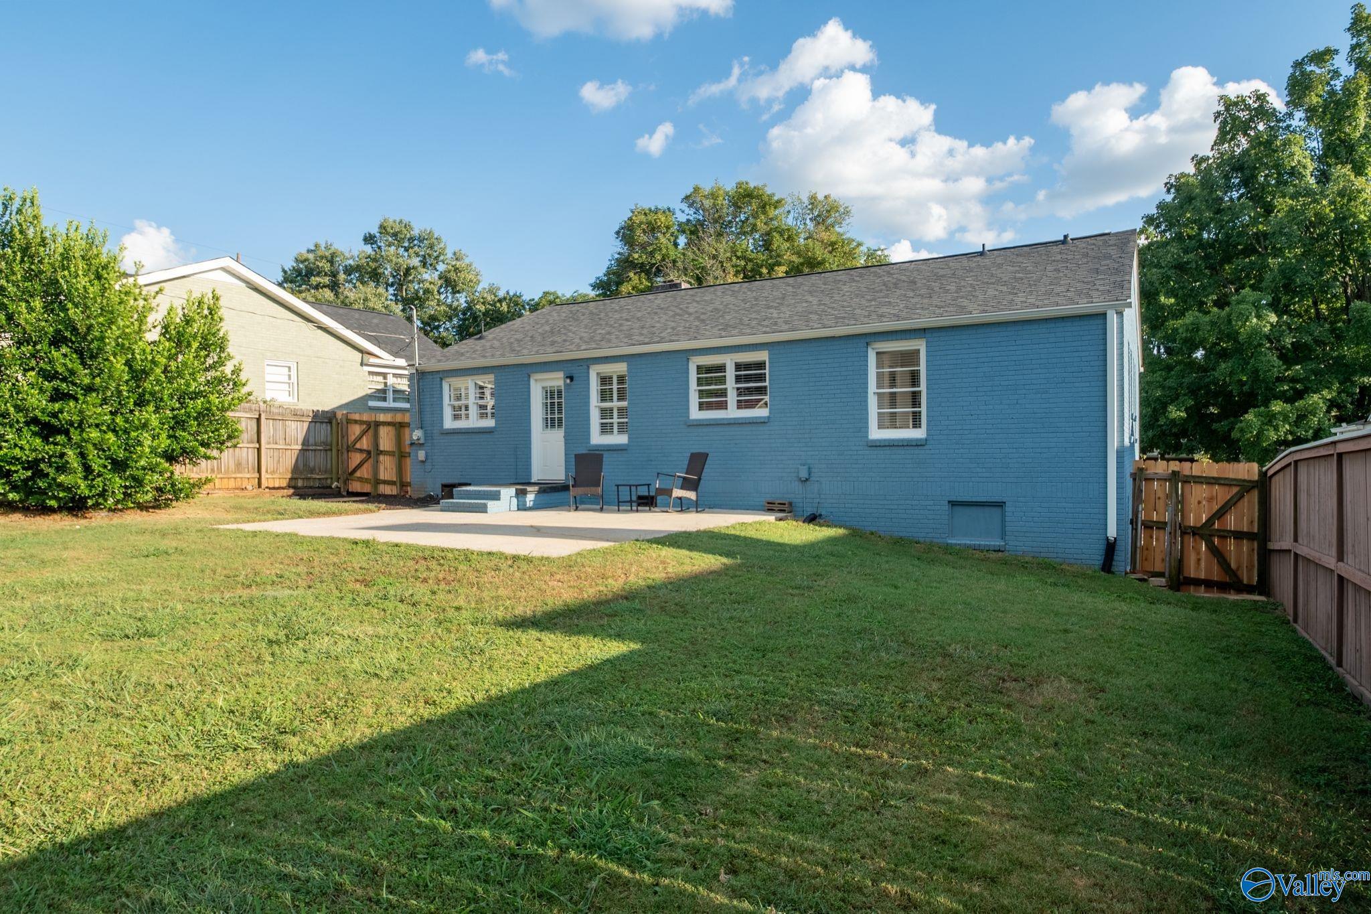
Classic charm and everyday convenience come together at this inviting 3-bedroom, 2-bath home in Five Points. A welcoming front porch opens to bright living spaces featuring wood floors, crown molding, and a brick fireplace. The kitchen offers warm wood cabinetry, stainless steel appliances, and generous storage, while a separate dining room and a study with built-in shelving add character and versatility. Outside, enjoy a spacious patio, fenced backyard, and detached storage shed—perfect for outdoor gatherings, gardening, or relaxing. Nearby Five Points favorites include groceries, café for brunch, and restaurants. Enclosed, finished garage is an additional 440 sq ft. HVAC-2024, Roof-2025
Save
Ask
Tour
Hide
Listing Snapshot
Price
$449,000
Days On Site
2 Days
Bedrooms
3
Inside Area (SqFt)
1,895 sqft
Total Baths
2
Full Baths
1
Partial Baths
1
Lot Size
0.2 Acres
Year Built
1950
MLS® Number
21928922
Status
Active
Property Tax
$1,703
HOA/Condo/Coop Fees
N/A
Sq Ft Source
N/A
Friends & Family
Recent Activity
| yesterday | Listing updated with changes from the MLS® | |
| 2 days ago | Listing first seen on site |
General Features
Acres
0.2
Parking
ConcreteDriveway
Property Sub Type
Single Family Residence
Sewer
Public Sewer
Style
BsmtRanch
Water Source
Public
Interior Features
Appliances
RangeDishwasherMicrowave
Basement
Crawl Space
Cooling
Central Air
Fireplace
Yes
Fireplaces
1
Heating
Central
Bedroom 2
Dimensions - 12x11Level - FirstDescription - Smooth Ceiling,Wood Floor
Bedroom 3
Dimensions - 12x11Level - FirstDescription - Smooth Ceiling,Wood Floor
Kitchen
Dimensions - 12x10Level - FirstDescription - Smooth Ceiling,Wood Floor
Living Room
Dimensions - 18x16Level - FirstDescription - Smooth Ceiling,Wood Floor
Primary Bedroom
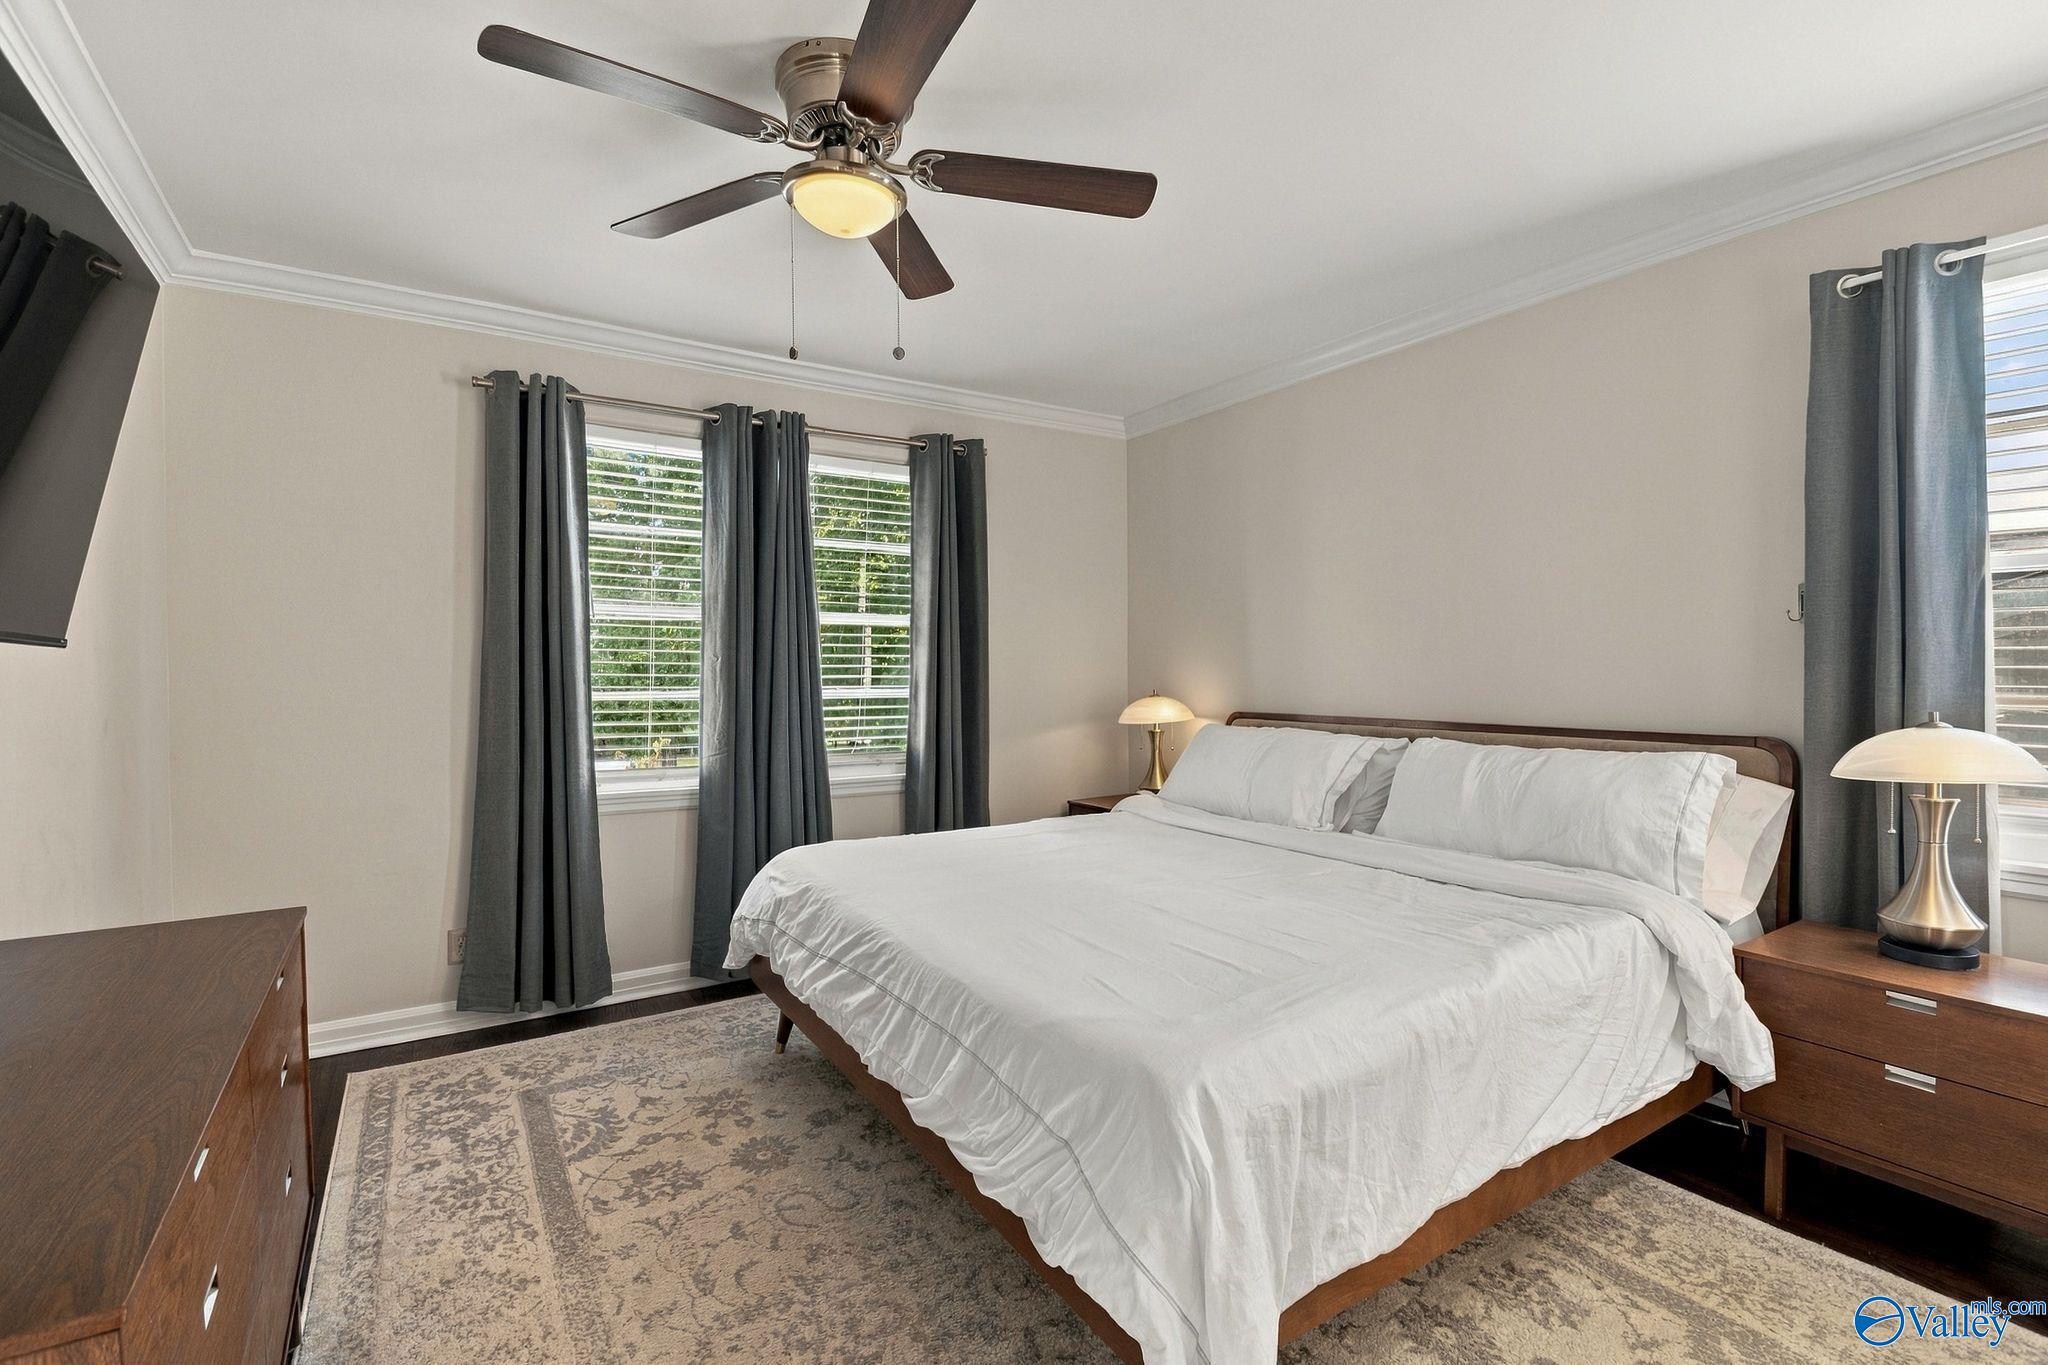
Dimensions - 14x12Level - FirstDescription - Smooth Ceiling,Wood Floor
Save
Ask
Tour
Hide
Exterior Features
Construction Details
Brick
Fencing
Privacy
Patio And Porch
CoveredPatioPorch
Community Features
Financing Terms Available
CashConventionalFHAVA Loan
Schools
School District
Unknown
Elementary School
Blossomwood
Middle School
Huntsville
High School
Huntsville
Listing courtesy of Robert Lewis of Matt Curtis Real Estate, Inc.

Listing information is provided by Participants of the Valley MLS. IDX information is provided exclusively for personal, non-commercial use, and may not be used for any purpose other than to identify prospective properties consumers may be interested in purchasing. Information is deemed reliable but not guaranteed. Copyright 2026, Valley MLS.
Data last updated at: 2026-09-13 09:19 PM UTC
Listing information is provided by Participants of the Valley MLS. IDX information is provided exclusively for personal, non-commercial use, and may not be used for any purpose other than to identify prospective properties consumers may be interested in purchasing. Information is deemed reliable but not guaranteed. Copyright 2026, Valley MLS.
Data last updated at: 2026-09-13 09:19 PM UTC
Neighborhood & Commute
Source: Walkscore
Disclosure: Community information and market data powered by Constellation Data Labs. Information is deemed reliable but not guaranteed.
Save
Ask
Tour
Hide