


Save
Ask
Tour
Hide
$500,000
2 Days On Site
2901 Winterberry Way SEOwens Cross Roads, AL 35763
For Sale|Single Family Residence|Active
4
Beds
3
Total Baths
3
Full Baths
2,565
SqFt
$195
/SqFt
2004
Built
Subdivision:
Hampton Cove
County:
MADISON
Listing courtesy of Tamara Fox of Re/Max Unlimited
Save
Ask
Tour
Hide
Mortgage Calculator
Monthly Payment (Est.)
$2,281Calculator powered by Showcase IDX, a Constellation1 Company. Copyright ©2026 Information is deemed reliable but not guaranteed.
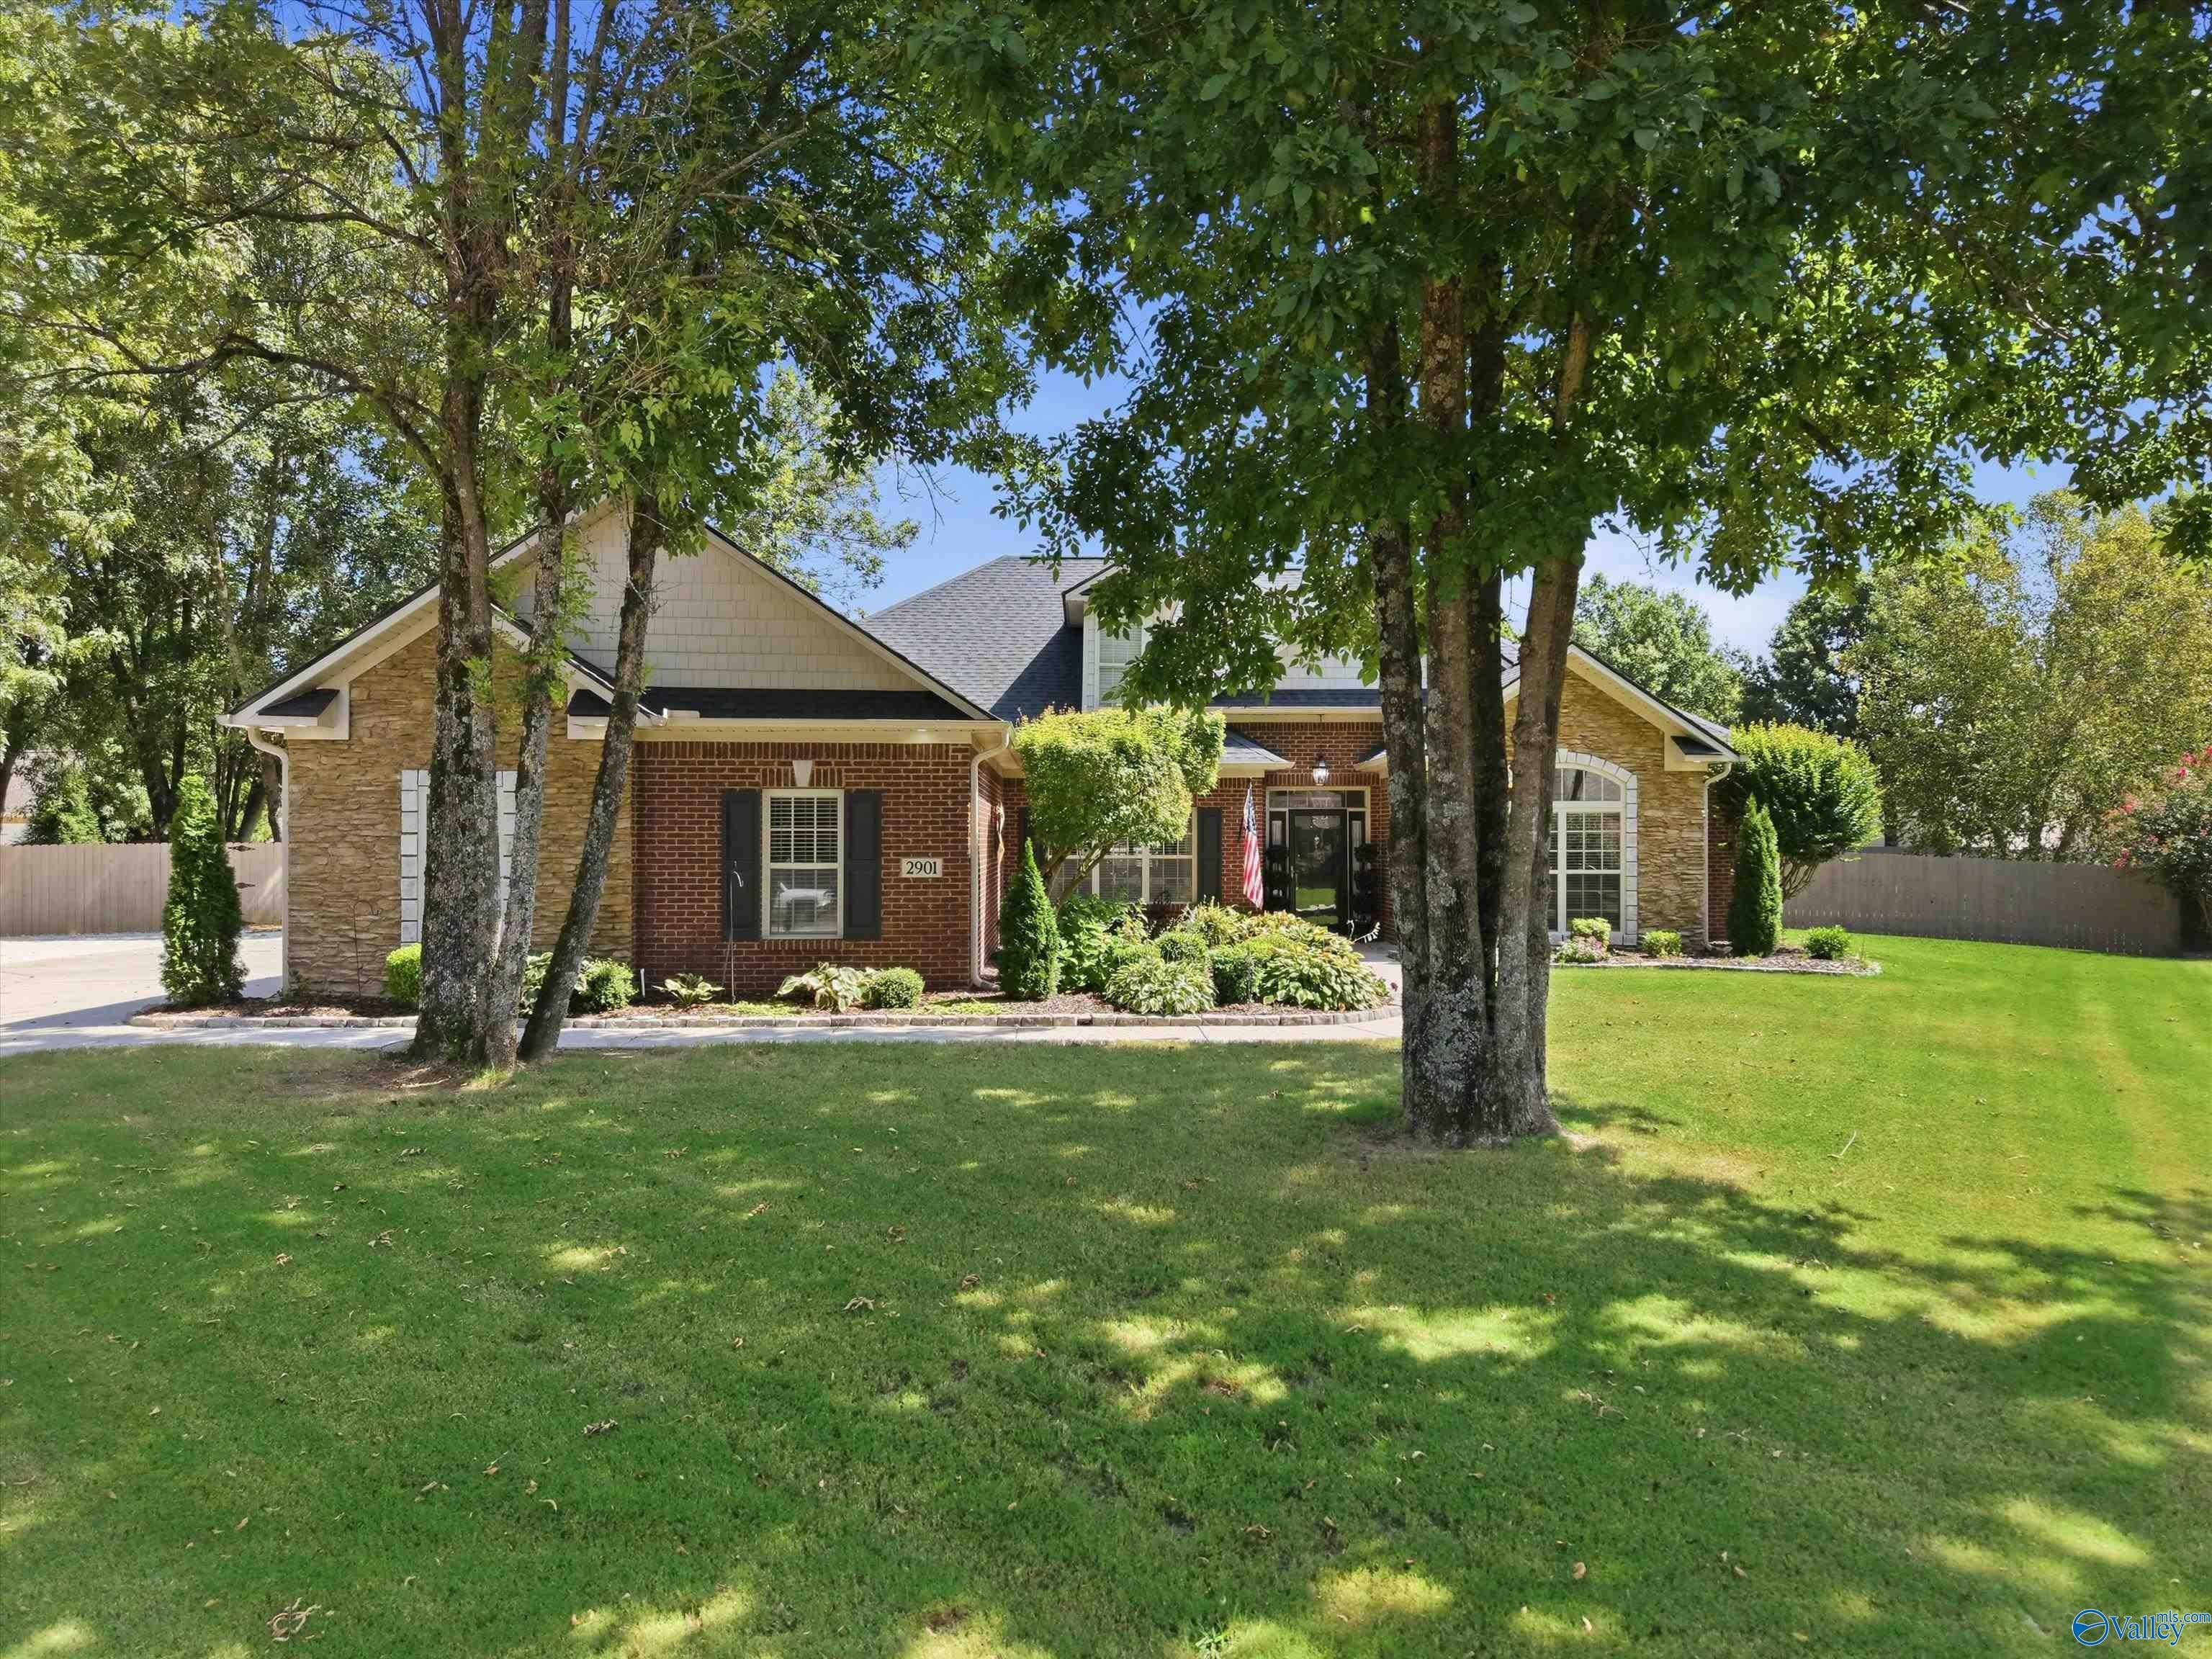
*OPEN SUN 9/13 2-4pm *Enjoy easy one-level living in this beautifully maintained Hampton Cove ranch, tucked away on a cul-de-sac. The thoughtful floor plan offers plenty of room to spread out, including a private primary suite, dedicated office/flex space providing the perfect spot for working from home, or flex space. Step outside to a covered back patio overlooking the oversized yard—an inviting space for morning coffee, entertaining or simply relaxing at the end of the day. Major updates include a 2025 roof, new HVAC and air handler (May 2026), and new water heater (July 2026)—offering added peace of mind allowing the next owner to move in and focus on making this fabulous house a HOME!
Save
Ask
Tour
Hide
Listing Snapshot
Price
$500,000
Days On Site
2 Days
Bedrooms
4
Inside Area (SqFt)
2,565 sqft
Total Baths
3
Full Baths
3
Partial Baths
N/A
Lot Size
0.63 Acres
Year Built
2004
MLS® Number
21928934
Status
Active
Property Tax
N/A
HOA/Condo/Coop Fees
$41.67 monthly
Sq Ft Source
Appraiser
Friends & Family
Recent Activity
| 4 hours ago | Listing updated with changes from the MLS® | |
| 2 days ago | Listing first seen on site |
General Features
Acres
0.63
Foundation
Slab
Garage
Yes
Garage Spaces
3
Levels
One
Number Of Stories
1
Parking
Garage Door OpenerGarage Faces SideConcreteDriveway
Property Sub Type
Single Family Residence
Sewer
Public Sewer
Style
Ranch/1 Story
Utilities
Underground Utilities
Water Source
Public
Interior Features
Appliances
RefrigeratorRangeDishwasherMicrowaveElectric Water Heater
Cooling
Central Air
Fireplace
Yes
Fireplace Features
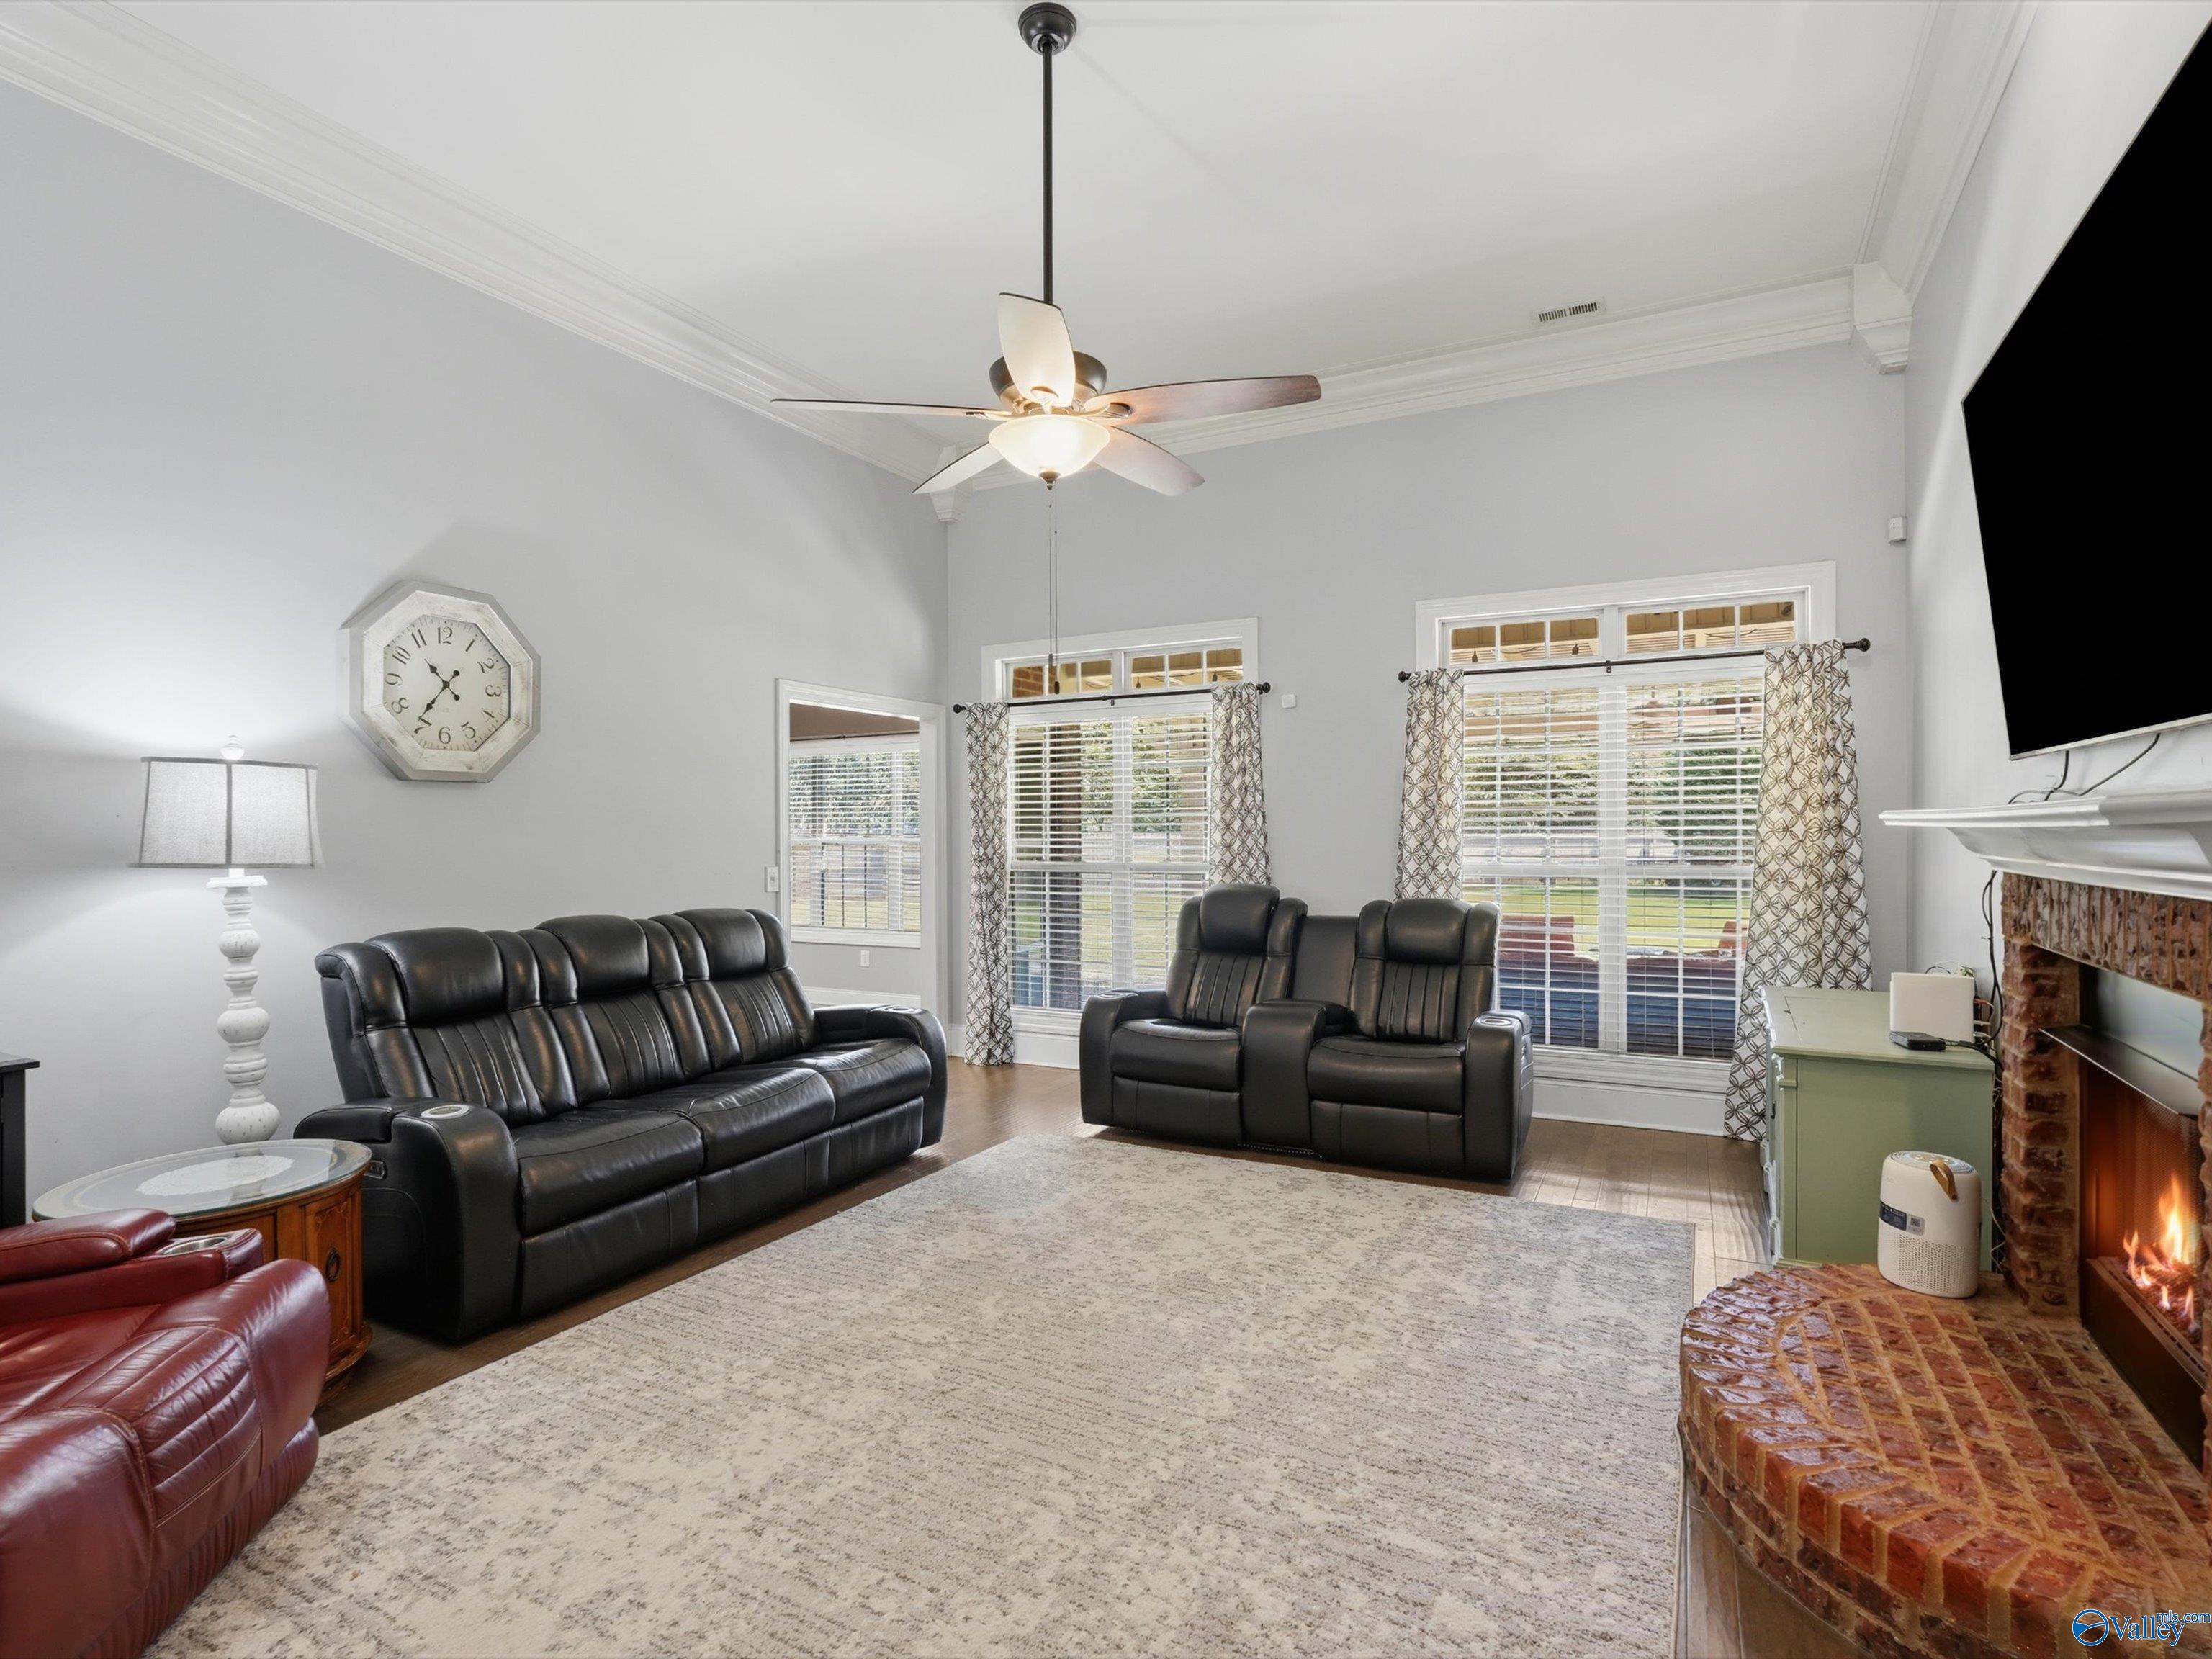
Gas Log
Heating
Central
Bathroom 1
Level - FirstDescription - 9’ Ceiling,Crown Mold,Double Vanity,Smooth Ceiling,Tile,Walkin Closet,Built Ins
Bathroom 2
Level - FirstDescription - 9’ Ceiling,Smooth Ceiling,Tile
Bathroom 3
Level - FirstDescription - 9’ Ceiling,Double Vanity,Smooth Ceiling,Tile
Bedroom 2
Dimensions - 11x11Level - FirstDescription - 9’ Ceiling,Ceiling Fan,Carpet,Smooth Ceiling,Walkin Closet
Bedroom 3
Dimensions - 13x11Level - FirstDescription - 9’ Ceiling,Ceiling Fan,Carpet,Smooth Ceiling
Bedroom 4
Dimensions - 11x11Level - FirstDescription - 9’ Ceiling,Ceiling Fan,Carpet,Smooth Ceiling
Dining Room
Dimensions - 12x14Level - FirstDescription - 9’ Ceiling,Crown Mold,Smooth Ceiling,Tile
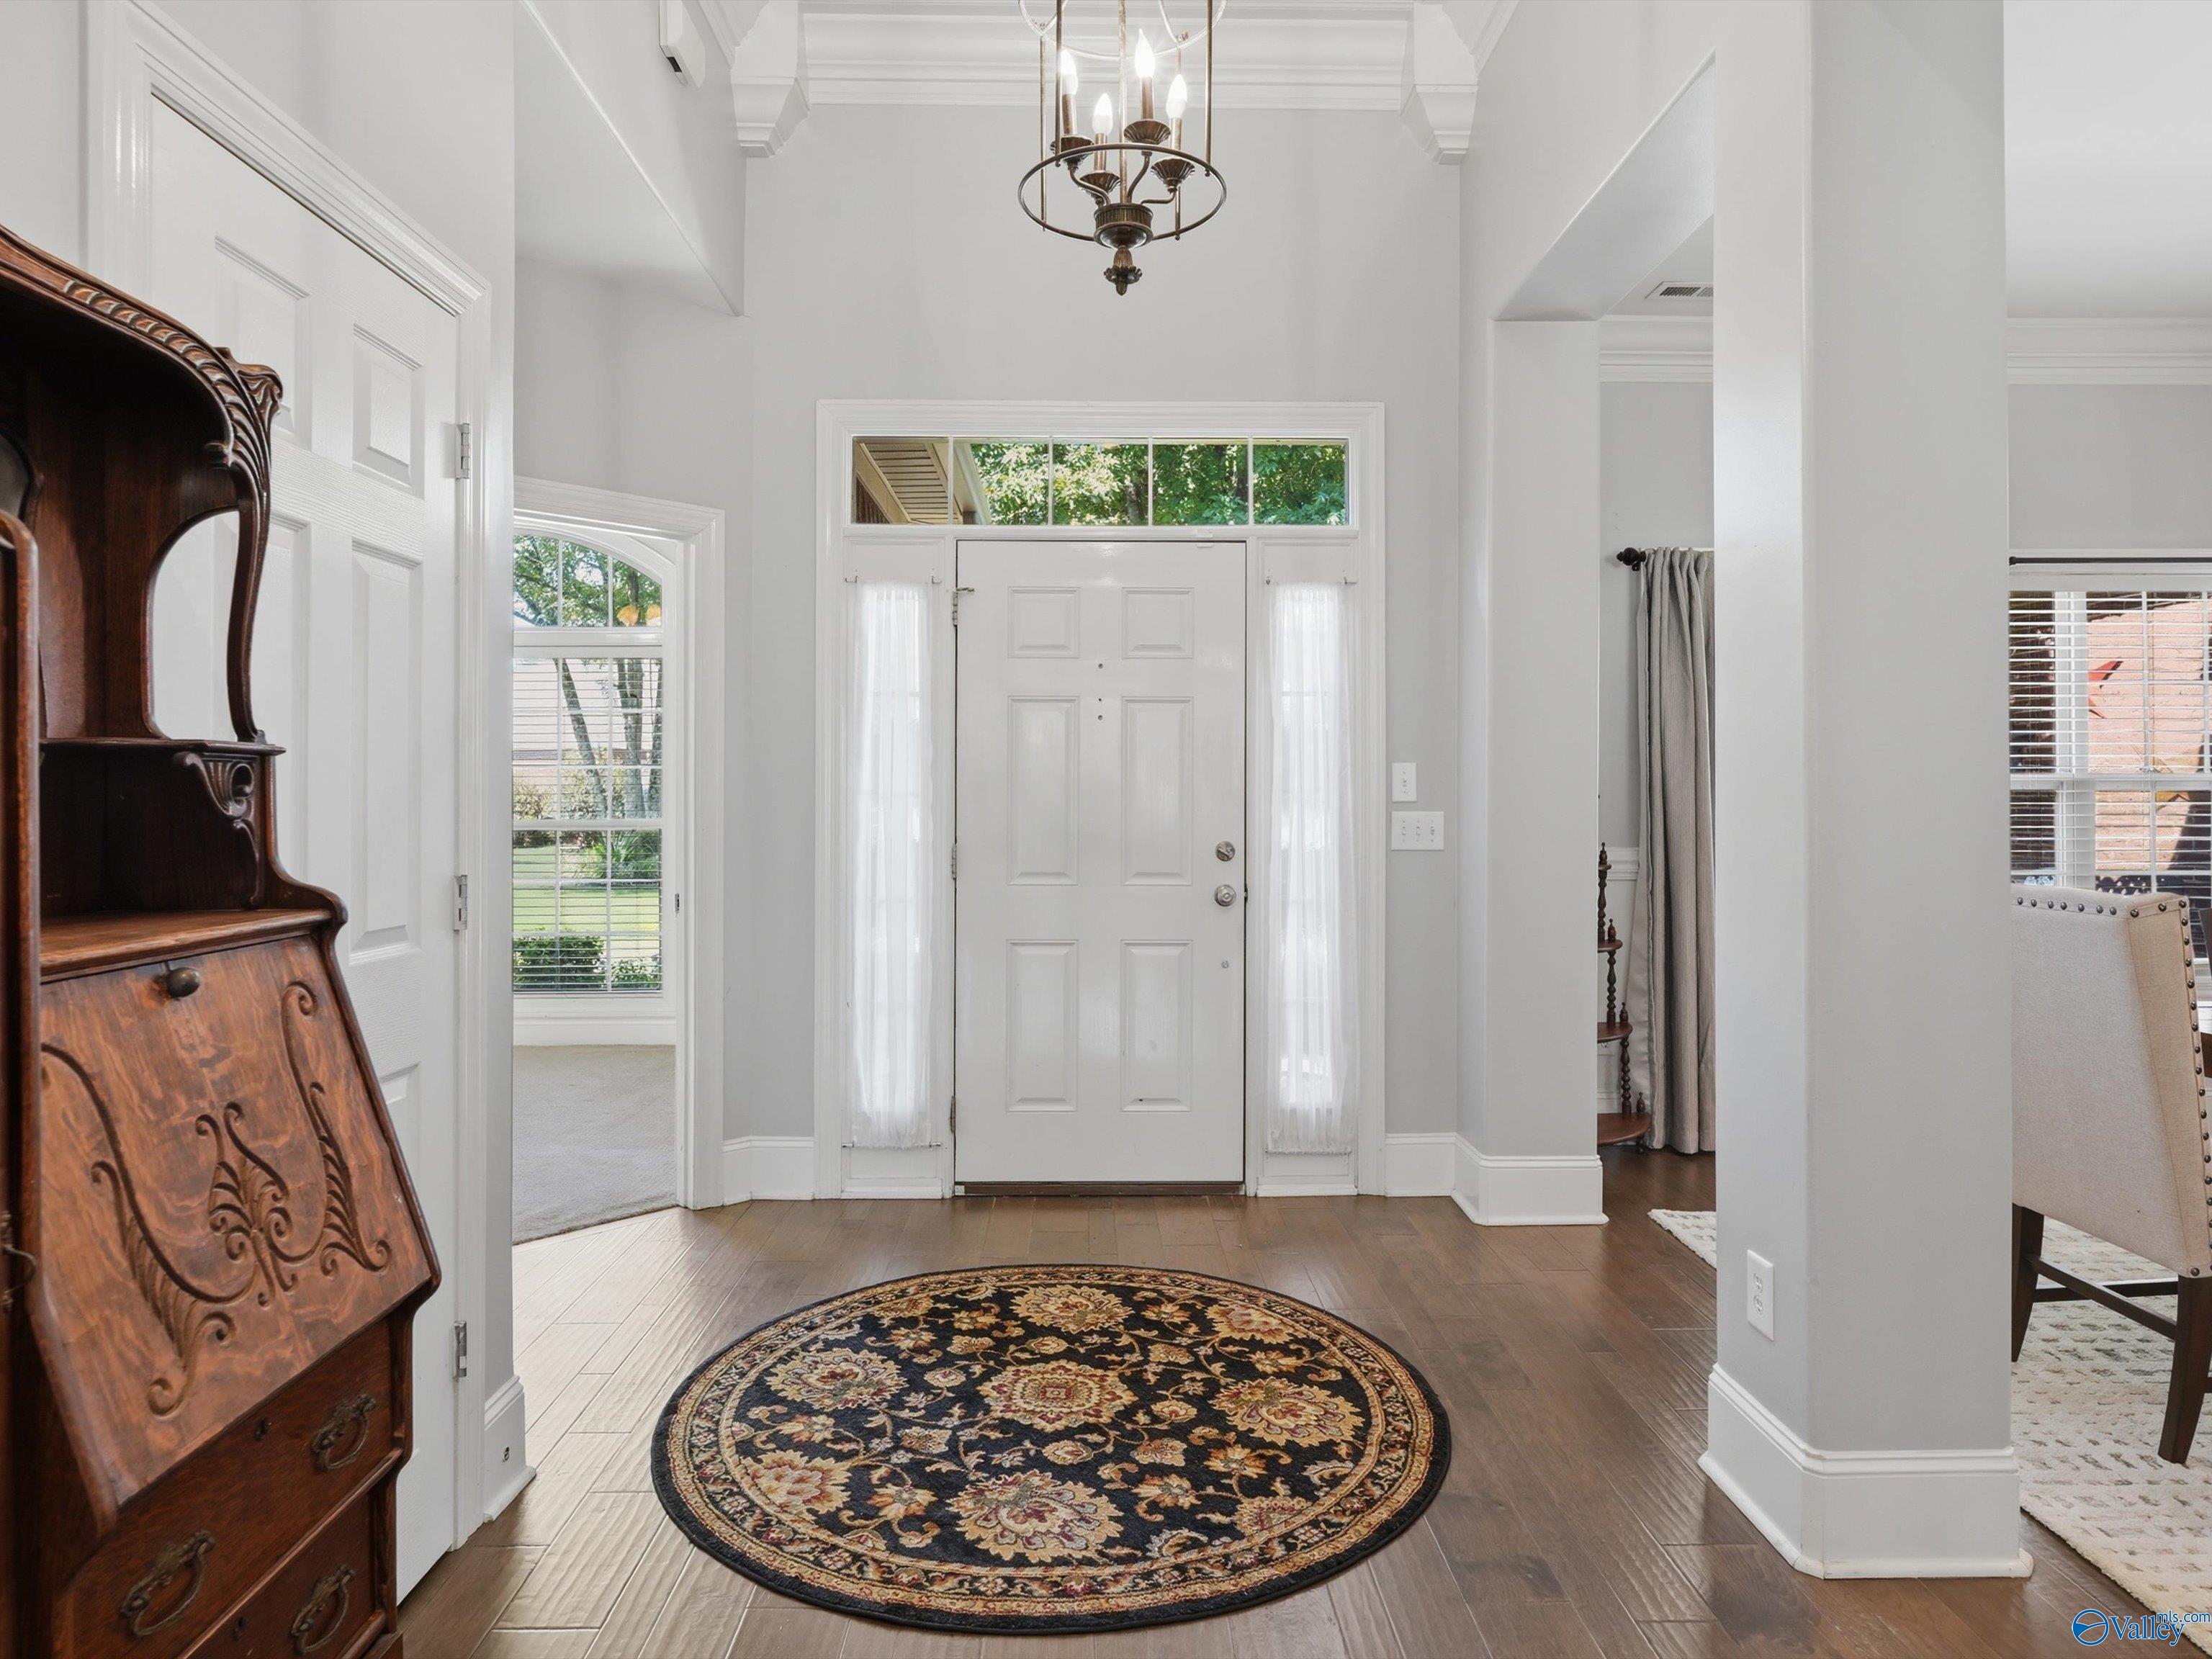
FOYER
Dimensions - 12x7Level - FirstDescription - 12’ Ceiling,Crown Mold,Smooth Ceiling,Wood Floor
Kitchen
Dimensions - 11x11Level - FirstDescription - 9’ Ceiling,Granite Countertop,Pantry,Smooth Ceiling,Wood Floor
Living Room
Dimensions - 17x15Level - FirstDescription - 9’ Ceiling,Ceiling Fan,Crown Mold,Fireplace,Recessed Lighting,Smooth Ceiling,Trey,Wood Floor
Office
Dimensions - 12x12Level - FirstDescription - 9’ Ceiling,Ceiling Fan,Carpet
Primary Bedroom
Dimensions - 18x11Level - FirstDescription - 9’ Ceiling,Ceiling Fan,Crown Mold,Carpet,Trey
Save
Ask
Tour
Hide
Exterior Features
Construction Details
Brick
Fencing
Privacy
Lot Features
Cul-De-Sac
Patio And Porch
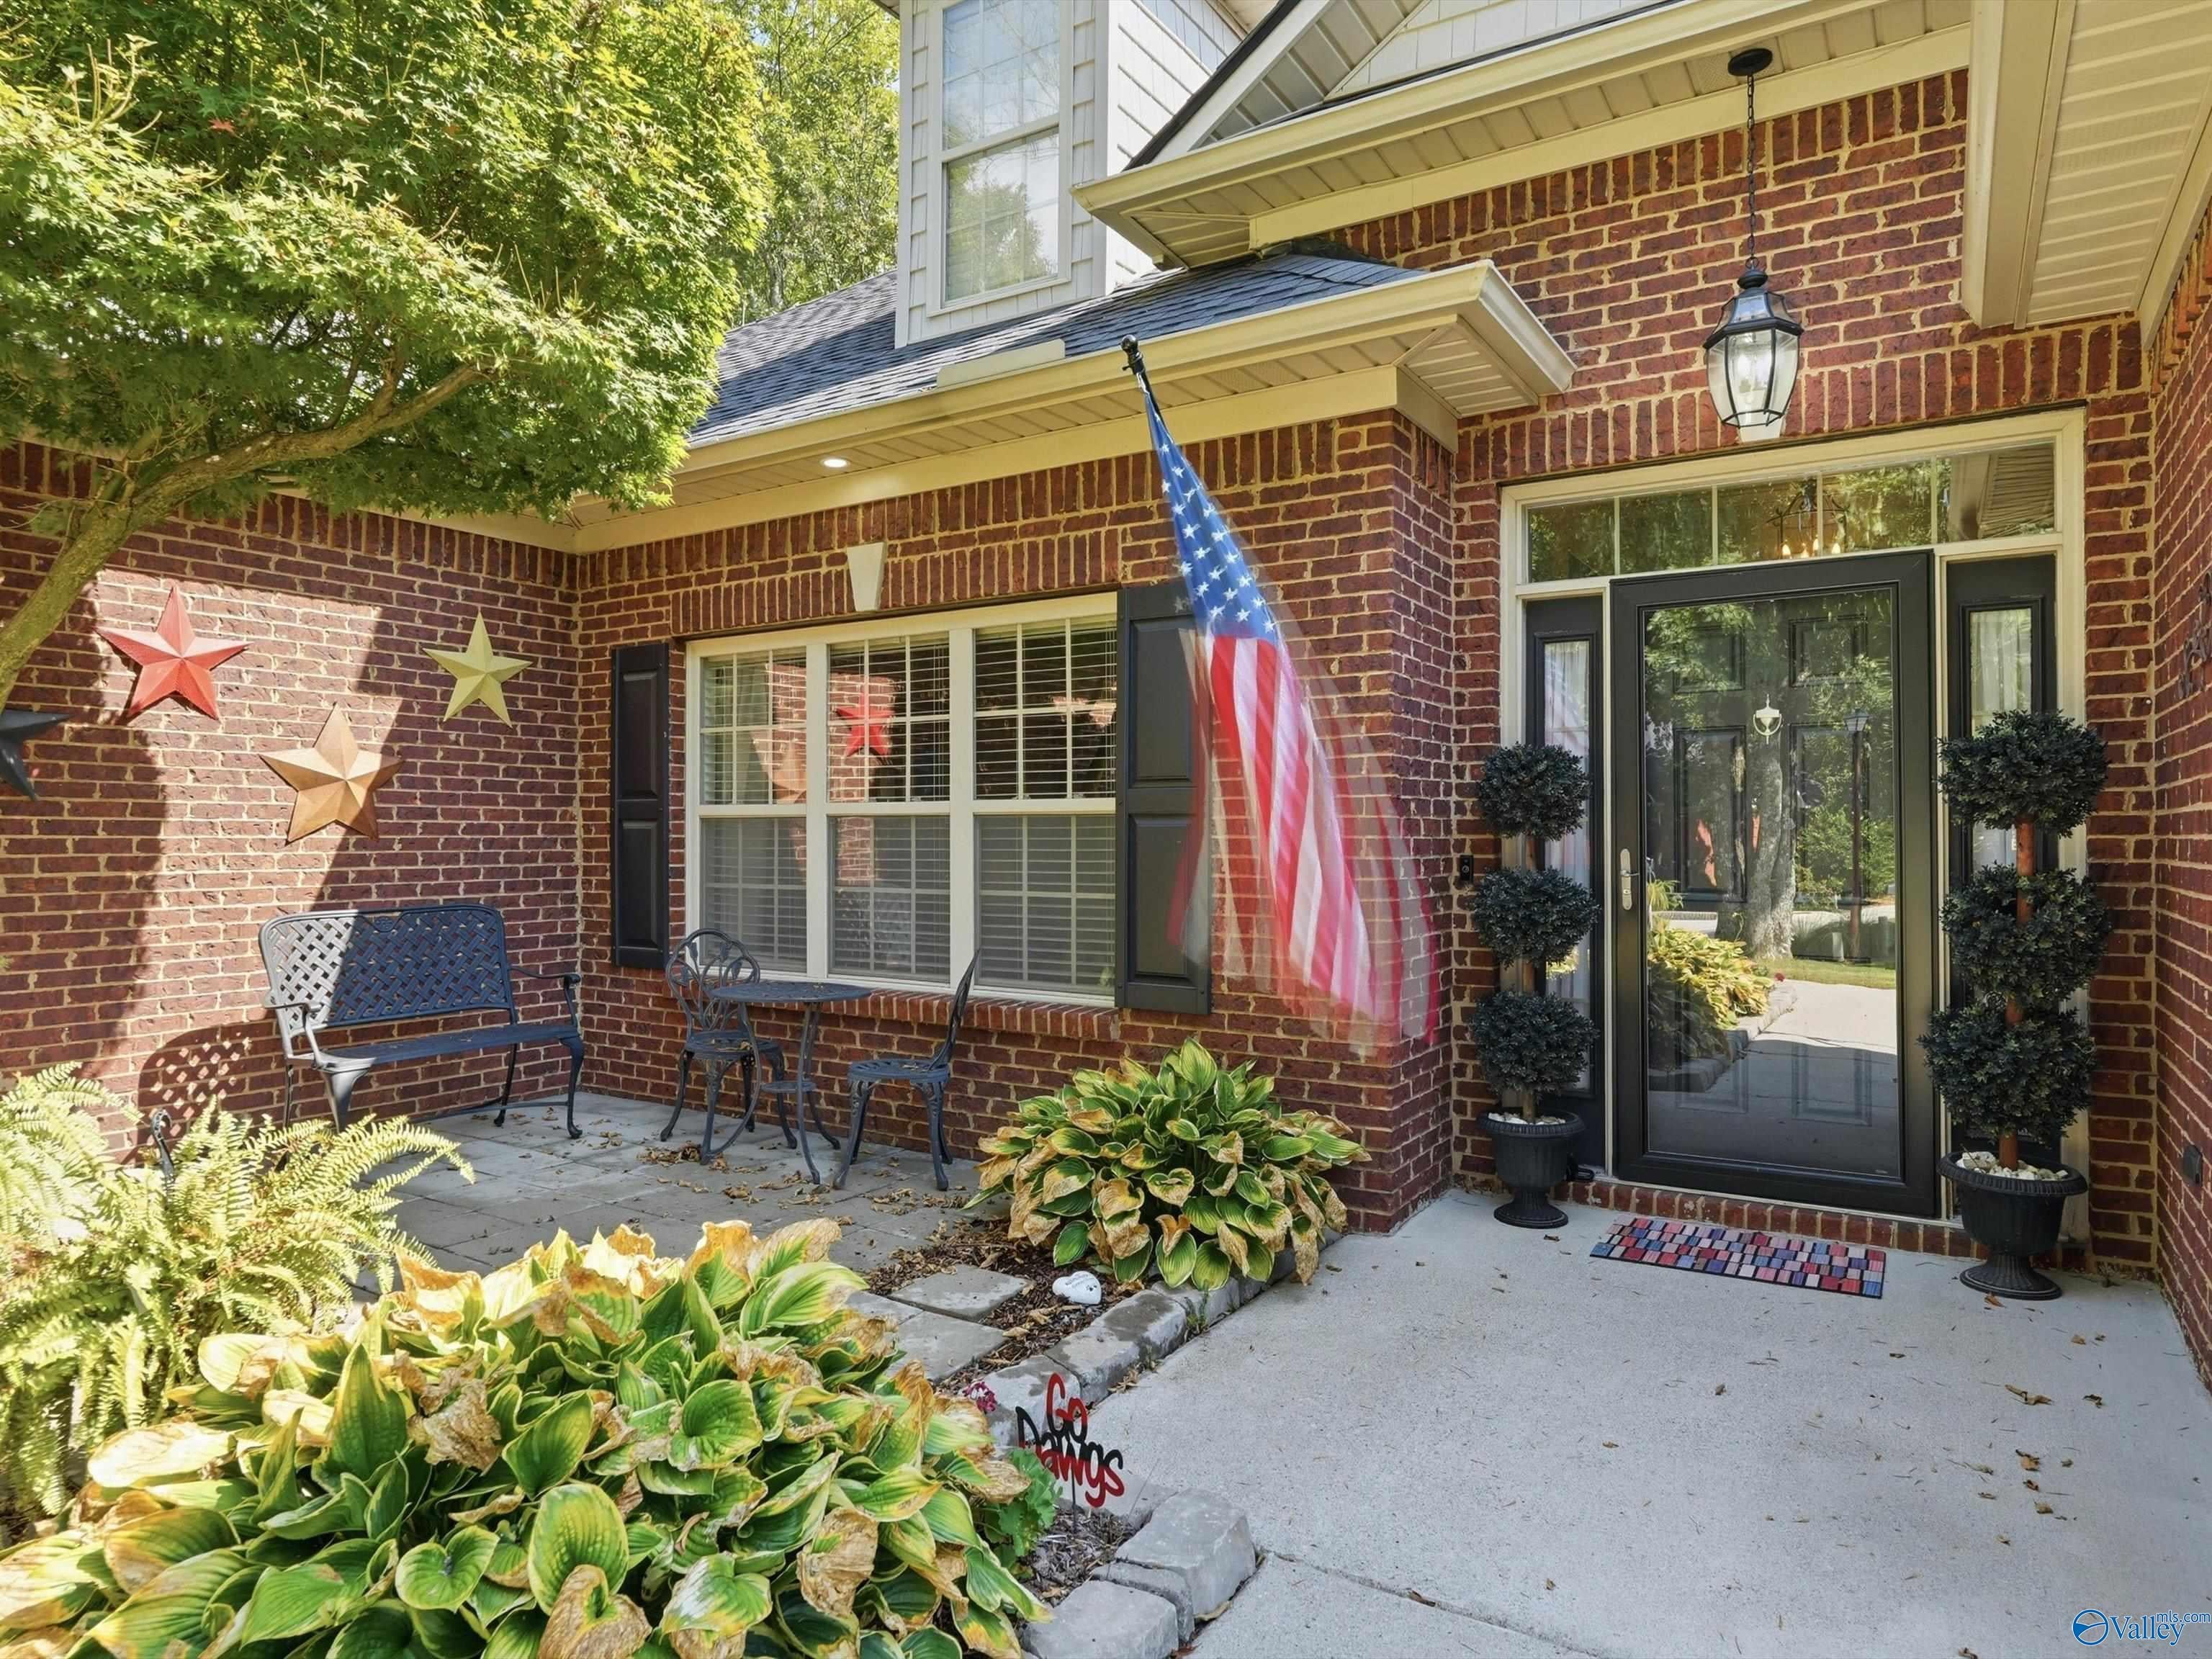
CoveredPorchFront PorchPatio
Community Features
Association Fee
$500.0
Association Fee Frequency
Annually
Community Features
CurbsPlaygroundSidewalksStreet Lights
Financing Terms Available
ConventionalFHAVA LoanCash
Schools
School District
Unknown
Elementary School
Hampton Cove
Middle School
Hampton Cove
High School
Huntsville
Listing courtesy of Tamara Fox of Re/Max Unlimited

Listing information is provided by Participants of the Valley MLS. IDX information is provided exclusively for personal, non-commercial use, and may not be used for any purpose other than to identify prospective properties consumers may be interested in purchasing. Information is deemed reliable but not guaranteed. Copyright 2026, Valley MLS.
Data last updated at: 2026-09-13 09:19 PM UTC
Listing information is provided by Participants of the Valley MLS. IDX information is provided exclusively for personal, non-commercial use, and may not be used for any purpose other than to identify prospective properties consumers may be interested in purchasing. Information is deemed reliable but not guaranteed. Copyright 2026, Valley MLS.
Data last updated at: 2026-09-13 09:19 PM UTC
Neighborhood & Commute
Source: Walkscore
Disclosure: Community information and market data powered by Constellation Data Labs. Information is deemed reliable but not guaranteed.
Save
Ask
Tour
Hide