


Save
Ask
Tour
Hide
$279,900
New Listing
1605 Lake Pointe Drive SWDecatur, AL 35603
For Sale|Single Family Residence|Active
3
Beds
2
Total Baths
2
Full Baths
1,573
SqFt
$178
/SqFt
1999
Built
Subdivision:
Lake Pointe Estates
County:
MORGAN
Listing courtesy of Stephanie Wells of Brickdriven Realty Madison

Save
Ask
Tour
Hide
Mortgage Calculator
Monthly Payment (Est.)
$1,277Calculator powered by Showcase IDX, a Constellation1 Company. Copyright ©2026 Information is deemed reliable but not guaranteed.
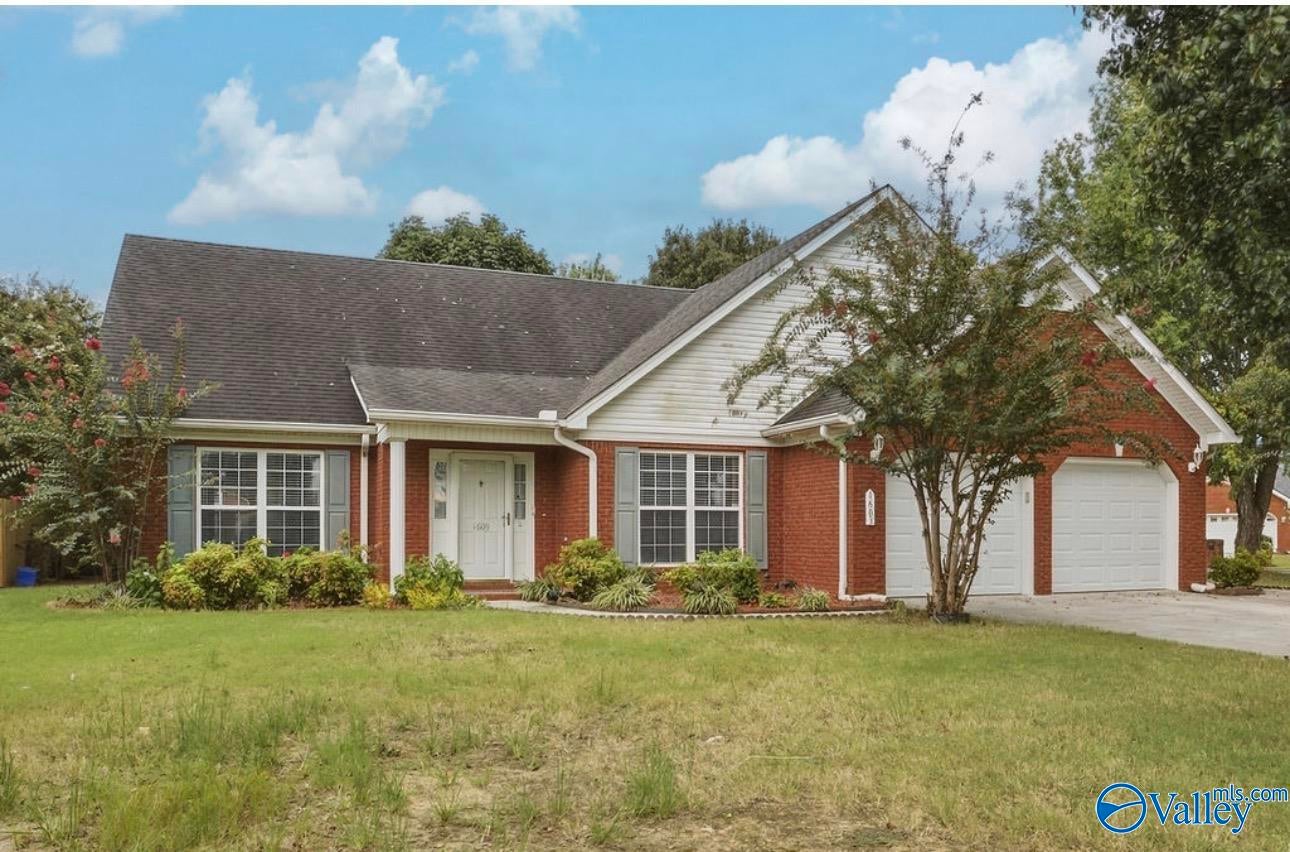
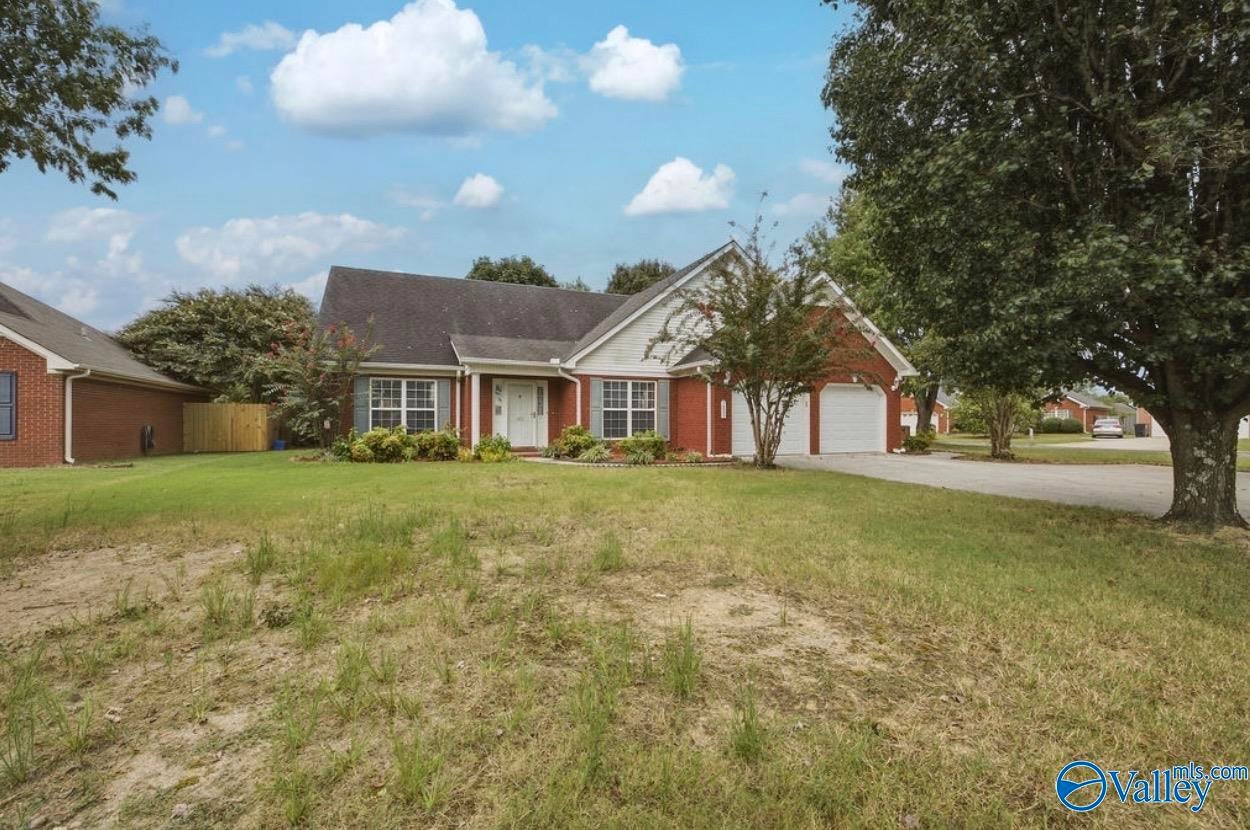
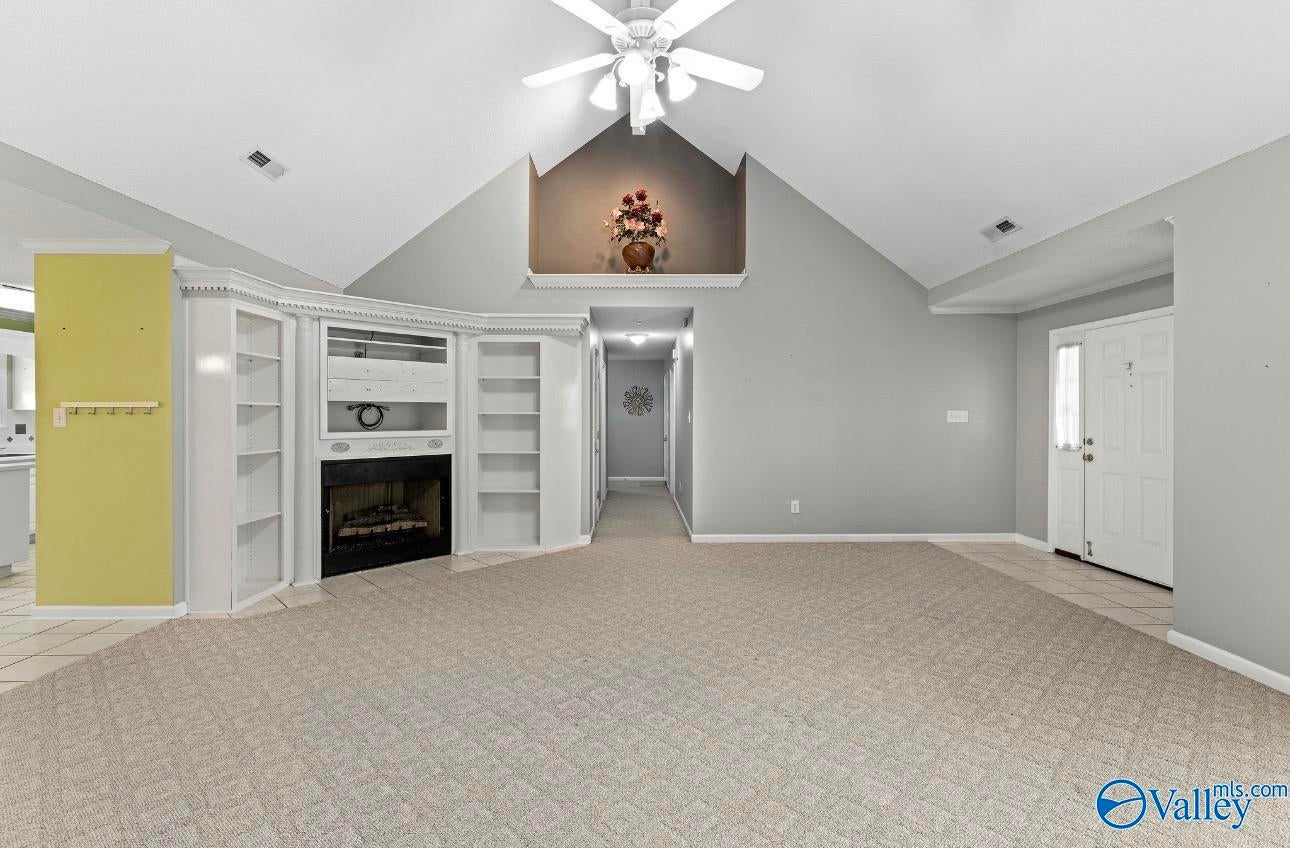
Welcome home! This charming property offers the perfect combination of comfort, style, and functionality, with inviting spaces designed for both everyday living and entertaining. Step inside to a bright, airy atmosphere enhanced by vaulted ceilings that make the main living areas feel open and spacious. Whether you’re hosting family and friends, relaxing after a long day, or enjoying a peaceful evening at home, this property offers a comfortable and inviting place to call home. Schedule your private tour today! All facts to be verified by purchaser.
Save
Ask
Tour
Hide
Listing Snapshot
Price
$279,900
Days On Site
0 Days
Bedrooms
3
Inside Area (SqFt)
1,573 sqft
Total Baths
2
Full Baths
2
Partial Baths
N/A
Lot Size
0.34 Acres
Year Built
1999
MLS® Number
21929008
Status
Active
Property Tax
$1,172
HOA/Condo/Coop Fees
N/A
Sq Ft Source
N/A
Friends & Family
Recent Activity
| 12 hours ago | Listing updated with changes from the MLS® | |
| 14 hours ago | Listing first seen on site |
General Features
Acres
0.34
Attached Garage
Yes
Foundation
Slab
Garage
Yes
Garage Spaces
2
Levels
One
Number Of Stories
1
Parking
Garage Faces FrontConcreteDriveway
Property Sub Type
Single Family Residence
Sewer
Public Sewer
Style
Ranch/1 StoryTraditionalOpen Floor Plan
Water Source
Public
Interior Features
Cooling
Central Air
Fireplace
Yes
Fireplace Features
Gas Log
Fireplaces
1
Heating
Central
Bathroom 1
Dimensions - 9x9Level - FirstDescription - Double Vanity,Isolate,Tile,Walkin Closet
Bathroom 2
Dimensions - 5x9Level - FirstDescription - Tile
Bedroom 2
Dimensions - 12x15Level - FirstDescription - Ceiling Fan,Carpet
Bedroom 3
Dimensions - 12x11Level - FirstDescription - Ceiling Fan,Carpet
Dining Room
Dimensions - 14x12Level - FirstDescription - Crown Mold,Sitting Area,Tile,Trey,Wainscoting
Kitchen
Dimensions - 13x12Level - FirstDescription - Crown Mold,Pantry,Sitting Area,Tile
Living Room
Dimensions - 21x23Level - FirstDescription - 12’ Ceiling,Ceiling Fan,Crown Mold,Carpet,Fireplace,Vaulted Ceil
Primary Bedroom
Dimensions - 16x15Level - FirstDescription - Ceiling Fan,Carpet,Smooth Ceiling,Trey,Walkin Closet
Save
Ask
Tour
Hide
Exterior Features
Construction Details
Brick
Community Features
Financing Terms Available
ConventionalFHAVA LoanCash
Schools
School District
Unknown
Elementary School
Julian Harris Elementary
Middle School
Austin Middle
High School
Austin
Listing courtesy of Stephanie Wells of Brickdriven Realty Madison

Listing information is provided by Participants of the Valley MLS. IDX information is provided exclusively for personal, non-commercial use, and may not be used for any purpose other than to identify prospective properties consumers may be interested in purchasing. Information is deemed reliable but not guaranteed. Copyright 2026, Valley MLS.
Data last updated at: 2026-09-12 05:13 PM UTC
Listing information is provided by Participants of the Valley MLS. IDX information is provided exclusively for personal, non-commercial use, and may not be used for any purpose other than to identify prospective properties consumers may be interested in purchasing. Information is deemed reliable but not guaranteed. Copyright 2026, Valley MLS.
Data last updated at: 2026-09-12 05:13 PM UTC
Neighborhood & Commute
Source: Walkscore
Disclosure: Community information and market data powered by Constellation Data Labs. Information is deemed reliable but not guaranteed.
Save
Ask
Tour
Hide
Did you know? You can invite friends and family to your search. They can join your search, rate and discuss listings with you.