


Save
Ask
Tour
Hide
$369,900
2 Days On Site
338 Hay Rake DriveMadison, AL 35757
For Sale|Townhouse|Active
3
Beds
3
Total Baths
2
Full Baths
1
Partial Bath
2,374
SqFt
$156
/SqFt
2023
Built
Subdivision:
Clift Farm
County:
MADISON
Listing courtesy of Sarah McDavid of Kendall James Realty
Save
Ask
Tour
Hide
Mortgage Calculator
Monthly Payment (Est.)
$1,688Calculator powered by Showcase IDX, a Constellation1 Company. Copyright ©2026 Information is deemed reliable but not guaranteed.
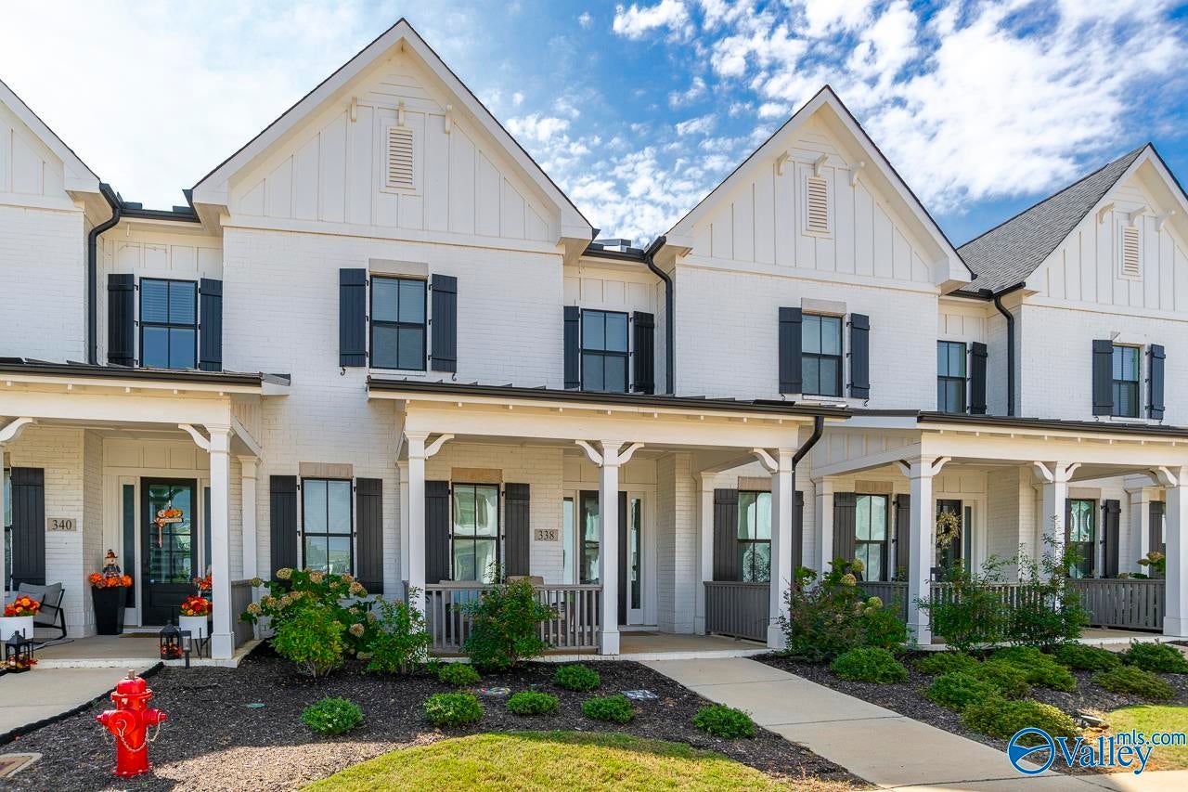
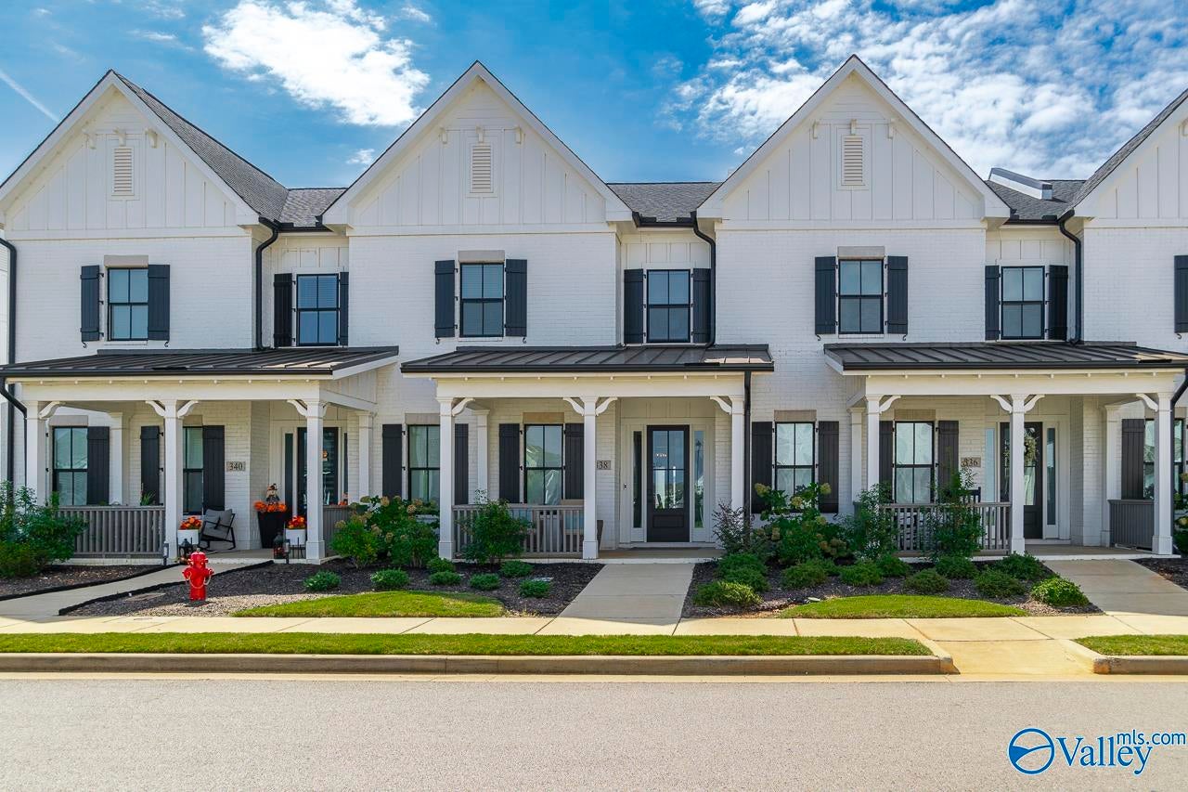
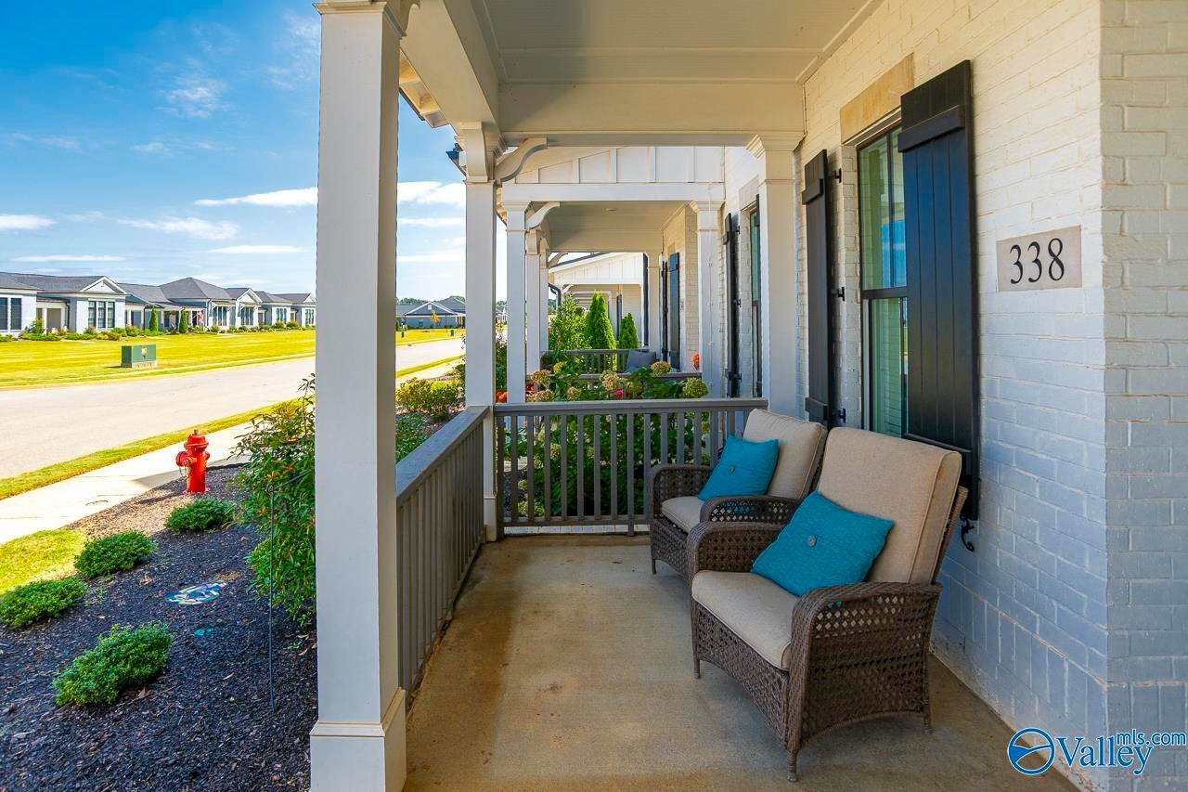
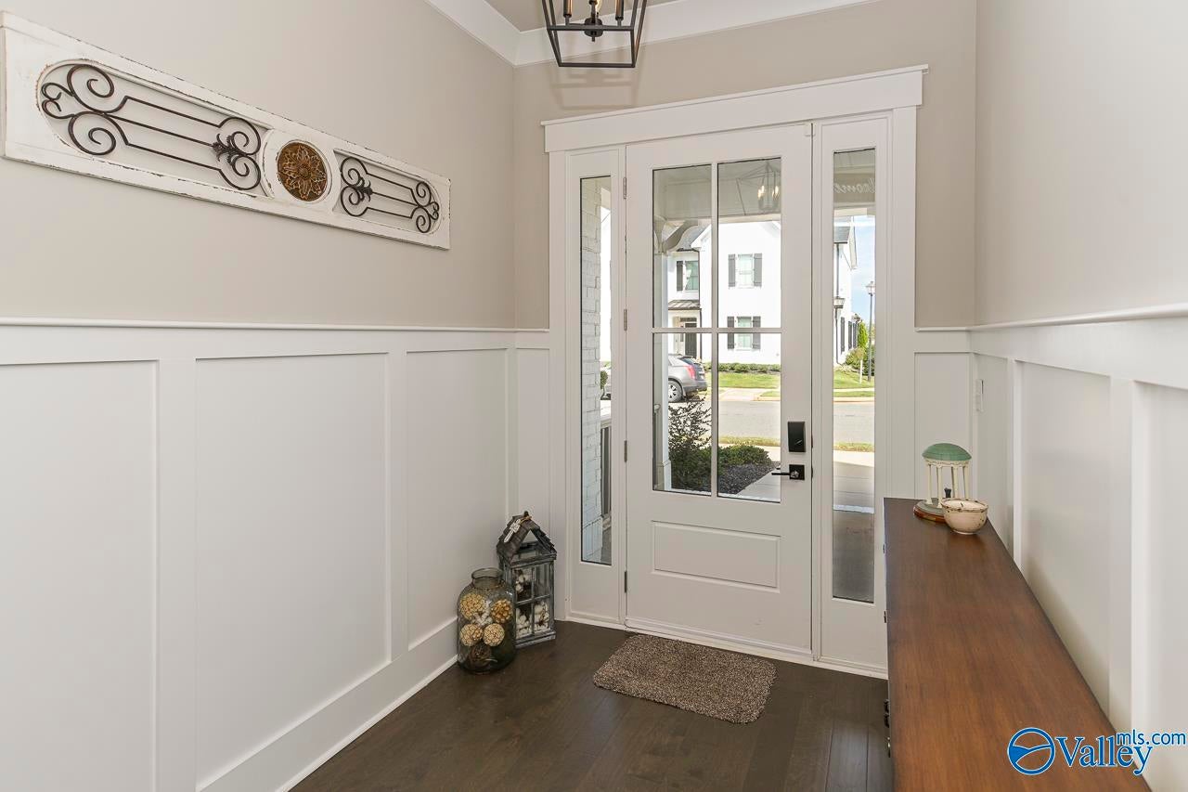
$3,000 BUYER INCENTIVE W/preferred lender! BETTER THAN NEW WITHOUT THE WAIT! Why wait to build when you can move right into a beautifully upgraded home where the costly details have already been added? This exceptional home offers fresh, modern feel of new construction with thoughtful upgrades that go well beyond builder-grade finishes. Open-concept layout, spacious living areas, and a modern kitchen designed to be the heart of the home. Generous bedrooms and well-appointed spaces provide flexibility for family, guests, a home office, or entertaining. Located in the desirable Clift Farm community, close to shopping, dining, schools, and amenities including pool, fitness center & clubhouse.
Save
Ask
Tour
Hide
Listing Snapshot
Price
$369,900
Days On Site
2 Days
Bedrooms
3
Inside Area (SqFt)
2,374 sqft
Total Baths
3
Full Baths
2
Partial Baths
1
Lot Size
N/A
Year Built
2023
MLS® Number
21929023
Status
Active
Property Tax
$1,348
HOA/Condo/Coop Fees
$144.33 monthly
Sq Ft Source
Appraiser
Friends & Family
Recent Activity
| 3 hours ago | Listing updated with changes from the MLS® | |
| 2 days ago | Listing first seen on site |
General Features
Foundation
Slab
Garage
Yes
Garage Spaces
1
Levels
Two
Number Of Stories
2
Parking
Alley Access
Property Sub Type
Townhouse
Sewer
Public Sewer
Water Source
Public
Interior Features
Cooling
Central Air
Fireplace
Yes
Fireplace Features
Gas Log
Fireplaces
1
Heating
Central
Bedroom 2
Dimensions - 11x15Level - SecondDescription - Ceiling Fan,Carpet,Walkin Closet
Bedroom 3
Dimensions - 11x17Level - SecondDescription - Ceiling Fan,Carpet,Walkin Closet
Bonus Room
Dimensions - 19x13Level - SecondDescription - Carpet
Kitchen
Dimensions - 15x9Level - FirstDescription - LVP,Quartz
Living Room
Dimensions - 19x16Level - FirstDescription - Ceiling Fan,Fireplace,LVP
Primary Bedroom
Dimensions - 15x14Level - FirstDescription - Ceiling Fan,Walkin Closet,LVP
Save
Ask
Tour
Hide
Exterior Features
Construction Details
Brick
Community Features
Association Fee
$433.0
Association Fee Frequency
Quarterly
Financing Terms Available
ConventionalFHAVA LoanCash
Schools
School District
Unknown
Elementary School
Endeavor Elementary
Middle School
Monrovia
High School
Sparkman
Listing courtesy of Sarah McDavid of Kendall James Realty

Listing information is provided by Participants of the Valley MLS. IDX information is provided exclusively for personal, non-commercial use, and may not be used for any purpose other than to identify prospective properties consumers may be interested in purchasing. Information is deemed reliable but not guaranteed. Copyright 2026, Valley MLS.
Data last updated at: 2026-09-14 08:51 PM UTC
Listing information is provided by Participants of the Valley MLS. IDX information is provided exclusively for personal, non-commercial use, and may not be used for any purpose other than to identify prospective properties consumers may be interested in purchasing. Information is deemed reliable but not guaranteed. Copyright 2026, Valley MLS.
Data last updated at: 2026-09-14 08:51 PM UTC
Neighborhood & Commute
Source: Walkscore
Disclosure: Community information and market data powered by Constellation Data Labs. Information is deemed reliable but not guaranteed.
Save
Ask
Tour
Hide
Did you know? You can invite friends and family to your search. They can join your search, rate and discuss listings with you.