


Save
Ask
Tour
Hide
$439,500
1 Day On Site
306 Kendall Downs BoulevardToney, AL 35773
For Sale|Single Family Residence|Active
4
Beds
3
Total Baths
3
Full Baths
2,372
SqFt
$185
/SqFt
2021
Built
Subdivision:
Kendall Downs
County:
MADISON
Listing courtesy of Emily Florian of Kw Huntsville
Save
Ask
Tour
Hide
Mortgage Calculator
Monthly Payment (Est.)
$2,005Calculator powered by Showcase IDX, a Constellation1 Company. Copyright ©2026 Information is deemed reliable but not guaranteed.
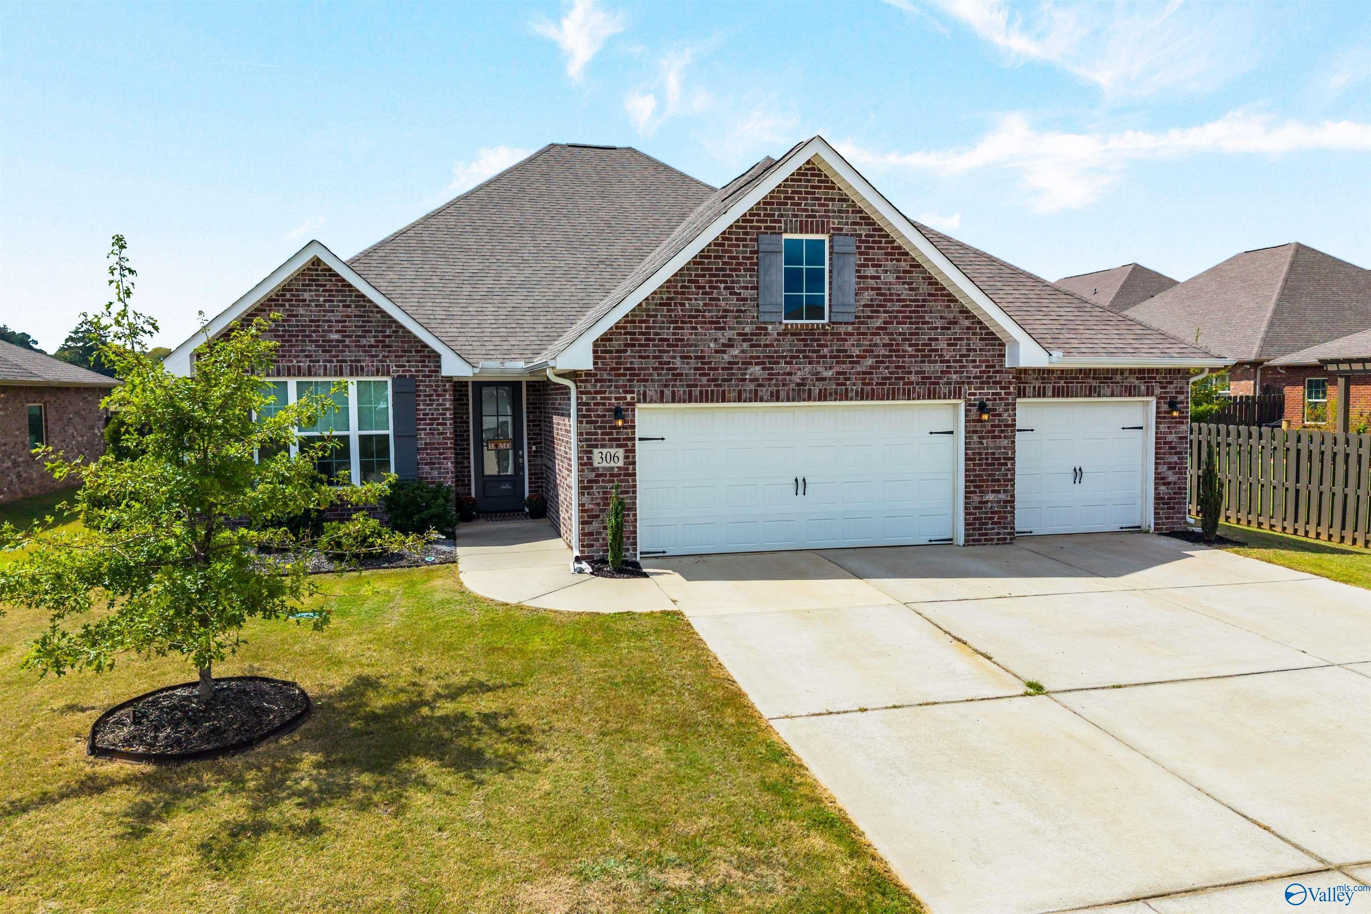
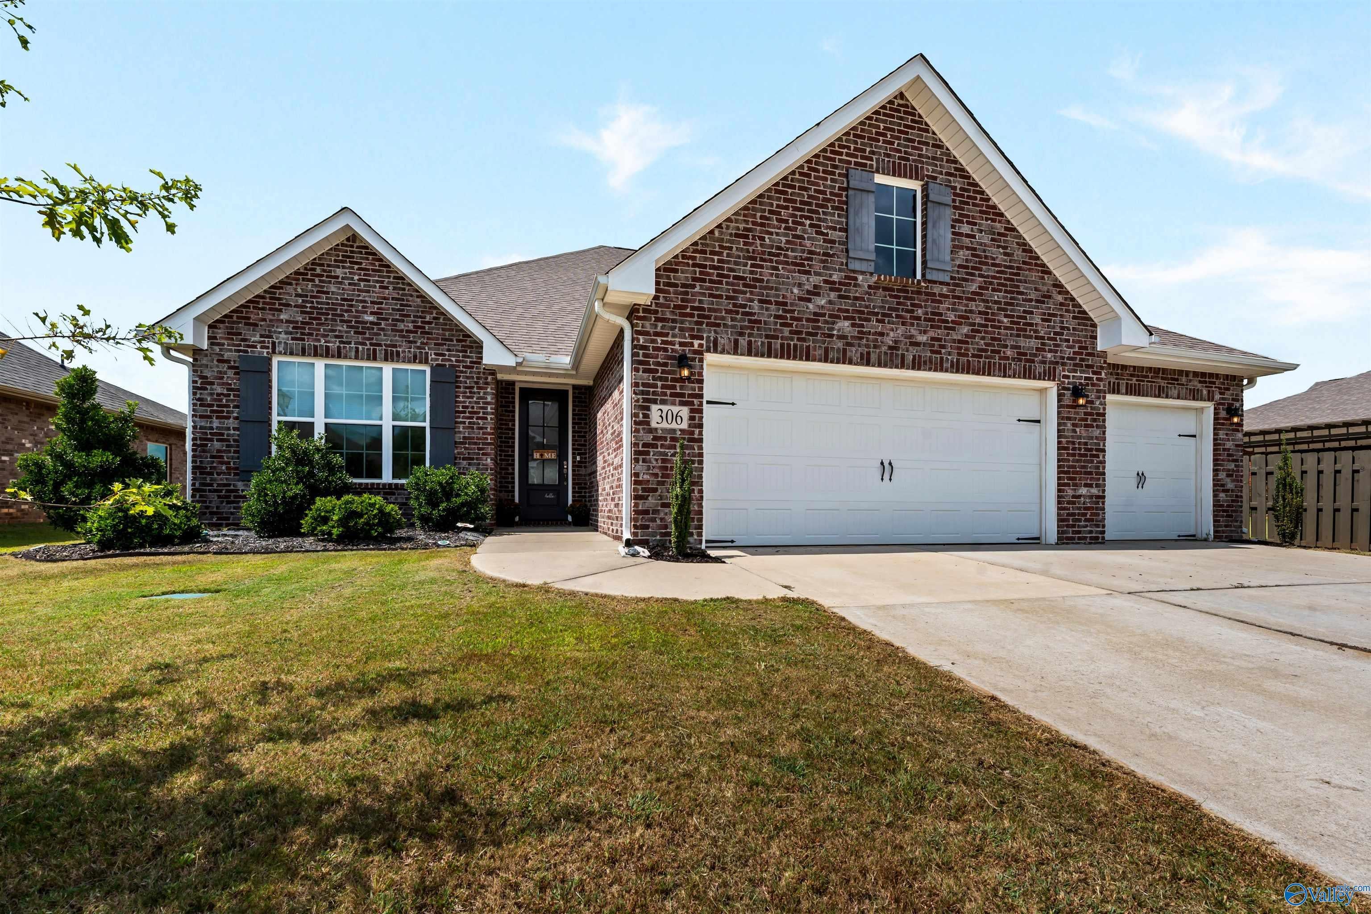
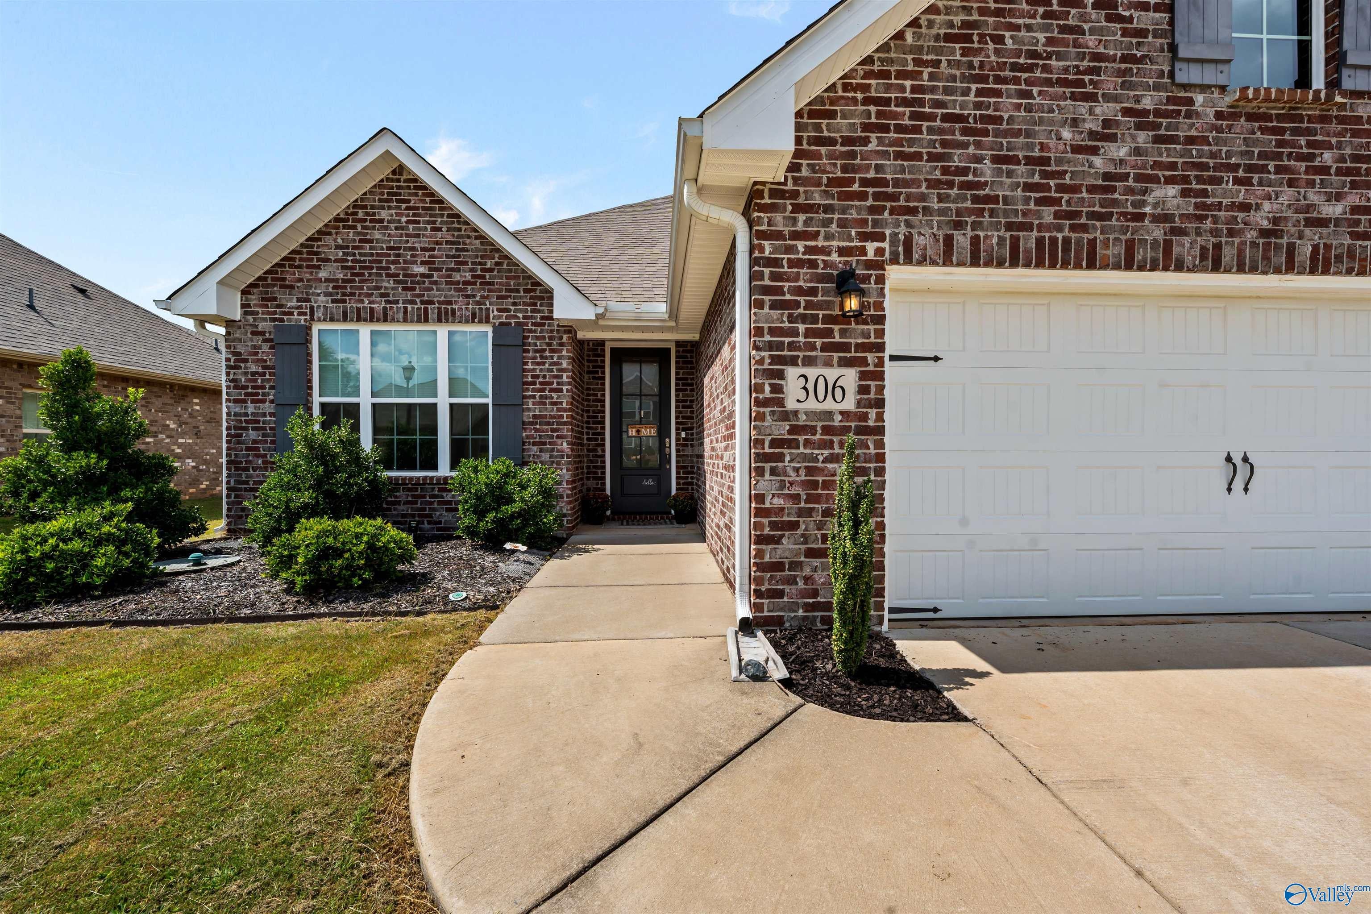
PRIVATE IN-GROUND POOL! This full brick home offers 4 BD, 3 BA, 3-car garage in a friendly, peaceful neighborhood offering a quiet country feel with convenient city access. The open-concept kitchen, dining and vaulted family room create an ideal gathering space, complete with a double-sided island, abundant counter space, large pantry and upgraded gas fireplace. The luxurious primary suite features a marbled tub surround and oversized glass shower. Spacious secondary bedrooms include walk-in closets, while Bedroom 4 offers flexibility as a study, office or art studio. A mudroom adds everyday convenience. Outside, the extended covered porch overlooks a private oasis with an in-ground pool.
Save
Ask
Tour
Hide
Listing Snapshot
Price
$439,500
Days On Site
1 Day
Bedrooms
4
Inside Area (SqFt)
2,372 sqft
Total Baths
3
Full Baths
3
Partial Baths
N/A
Lot Size
0.22 Acres
Year Built
2021
MLS® Number
21929030
Status
Active
Property Tax
N/A
HOA/Condo/Coop Fees
$22.92 monthly
Sq Ft Source
N/A
Friends & Family
Recent Activity
| 18 hours ago | Listing updated with changes from the MLS® | |
| yesterday | Listing first seen on site |
General Features
Acres
0.22
Foundation
Slab
Garage
Yes
Garage Spaces
3
Levels
One
Number Of Stories
1
Parking
Concrete
Property Sub Type
Single Family Residence
Sewer
Public Sewer
Style
Ranch/1 Story
Utilities
Underground Utilities
Water Source
Public
Interior Features
Appliances
RefrigeratorDishwasherMicrowaveDryerWasherGas OvenDisposalElectric Water Heater
Cooling
Central Air
Fireplace
Yes
Fireplace Features
Gas Log
Heating
Central
Laundry Features
Laundry Room
Window Features
Insulated WindowsDouble Pane Windows
Bathroom 1
Dimensions - 10x13Level - FirstDescription - Double Vanity,Recessed Lighting,Tile,Window Cov,Walkin Closet
Bathroom 2
Dimensions - 5x8
Bathroom 3
Dimensions - 5x8
Bedroom 2
Dimensions - 12x11Level - FirstDescription - Ceiling Fan,Carpet,Walkin Closet
Bedroom 3
Dimensions - 12x12Level - FirstDescription - 9’ Ceiling,Ceiling Fan,Carpet
Bedroom 4
Dimensions - 12x12Level - FirstDescription - 9’ Ceiling,Ceiling Fan,Carpet
Dining Room
Dimensions - 10x21Level - FirstDescription - Recessed Lighting,Wood Floor
Family Room
Dimensions - 15x21Level - FirstDescription - Fireplace,Recessed Lighting,Vaulted Ceil,Window Cov,Wood Floor
FOYER
Dimensions - 5x7Level - FirstDescription - Wood Floor
Kitchen
Dimensions - 13x21Level - FirstDescription - 9’ Ceiling,Granite Countertop,Kitchen Island,Pantry,Wood Floor
Laundry
Dimensions - 7x7Level - FirstDescription - Tile
MUDROOM
Dimensions - 5x13
Primary Bedroom
Dimensions - 15x21Level - FirstDescription - Ceiling Fan,Recessed Lighting,Window Cov,Wood Floor
Save
Ask
Tour
Hide
Exterior Features
Construction Details
Brick
Fencing
Privacy
Patio And Porch
CoveredPatio
Pool Features
Salt WaterPrivate
Private Pool
Yes
Windows/Doors
Insulated WindowsDouble Pane Windows
Community Features
Association Fee
$275.0
Association Fee Frequency
Annually
Community Features
Curbs
Financing Terms Available
ConventionalFHAVA LoanCash
Schools
School District
Unknown
Elementary School
Madison Cross Roads
Middle School
Sparkman
High School
Sparkman
Listing courtesy of Emily Florian of Kw Huntsville

Listing information is provided by Participants of the Valley MLS. IDX information is provided exclusively for personal, non-commercial use, and may not be used for any purpose other than to identify prospective properties consumers may be interested in purchasing. Information is deemed reliable but not guaranteed. Copyright 2026, Valley MLS.
Data last updated at: 2026-09-13 07:24 PM UTC
Listing information is provided by Participants of the Valley MLS. IDX information is provided exclusively for personal, non-commercial use, and may not be used for any purpose other than to identify prospective properties consumers may be interested in purchasing. Information is deemed reliable but not guaranteed. Copyright 2026, Valley MLS.
Data last updated at: 2026-09-13 07:24 PM UTC
Neighborhood & Commute
Source: Walkscore
Disclosure: Community information and market data powered by Constellation Data Labs. Information is deemed reliable but not guaranteed.
Save
Ask
Tour
Hide