


Save
Ask
Tour
Hide
$155,000
New Listing
312 Orange CircleBirmingham, AL 35215
For Sale|Single Family Residence|Active
3
Beds
2
Total Baths
2
Full Baths
1,403
SqFt
$110
/SqFt
1956
Built
Subdivision:
Huffman Park
County:
JEFFERSON
Listing courtesy of Grant Linhart of Southern Harbor Properties
Save
Ask
Tour
Hide
Mortgage Calculator
Monthly Payment (Est.)
$707Calculator powered by Showcase IDX, a Constellation1 Company. Copyright ©2026 Information is deemed reliable but not guaranteed.
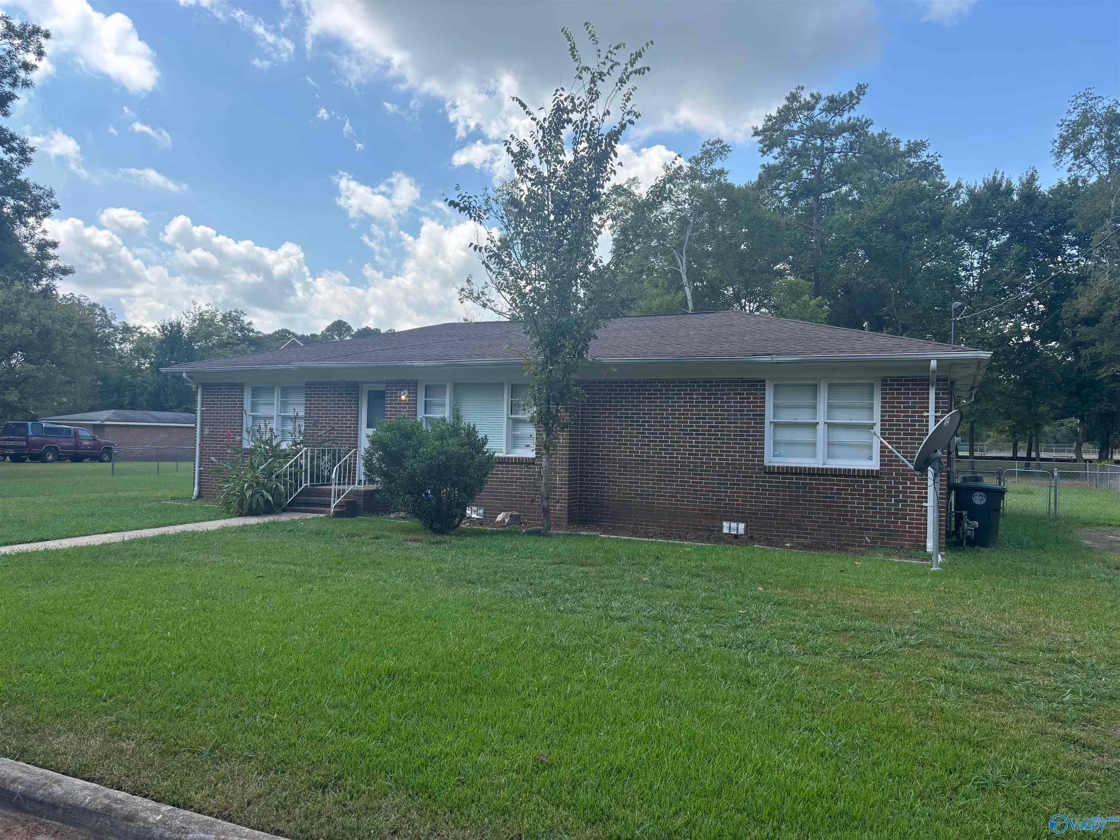
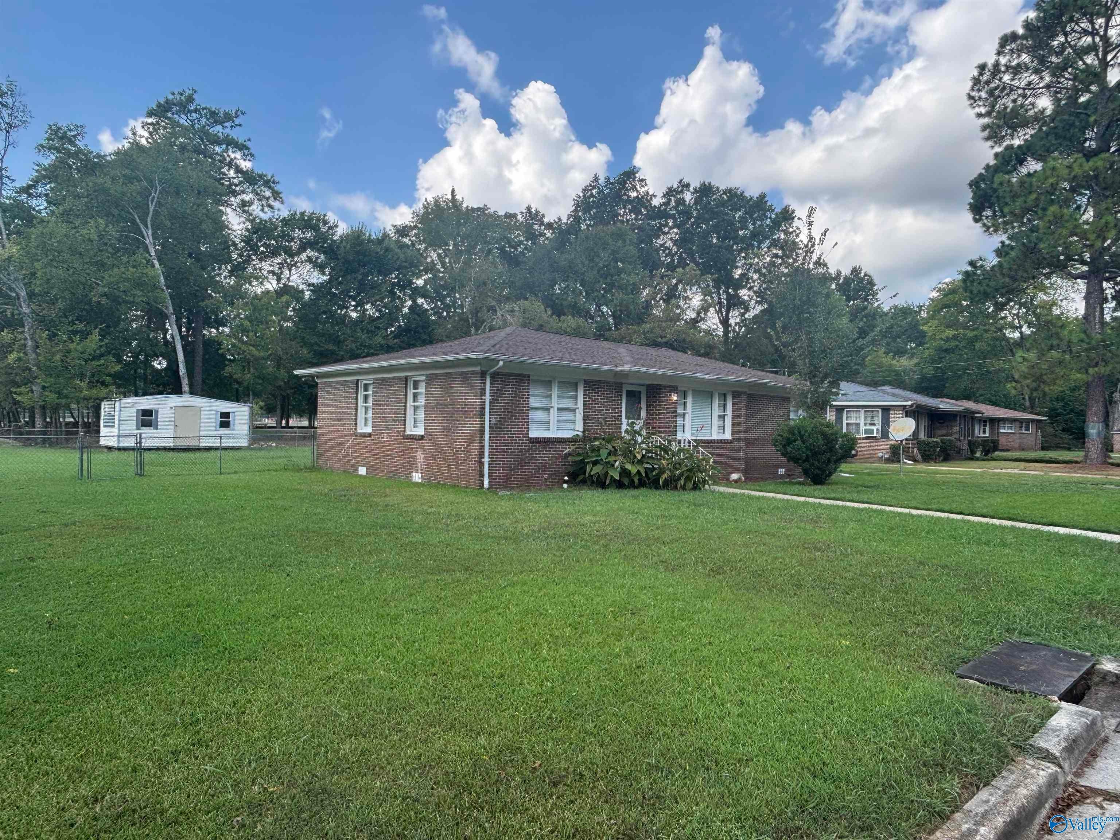
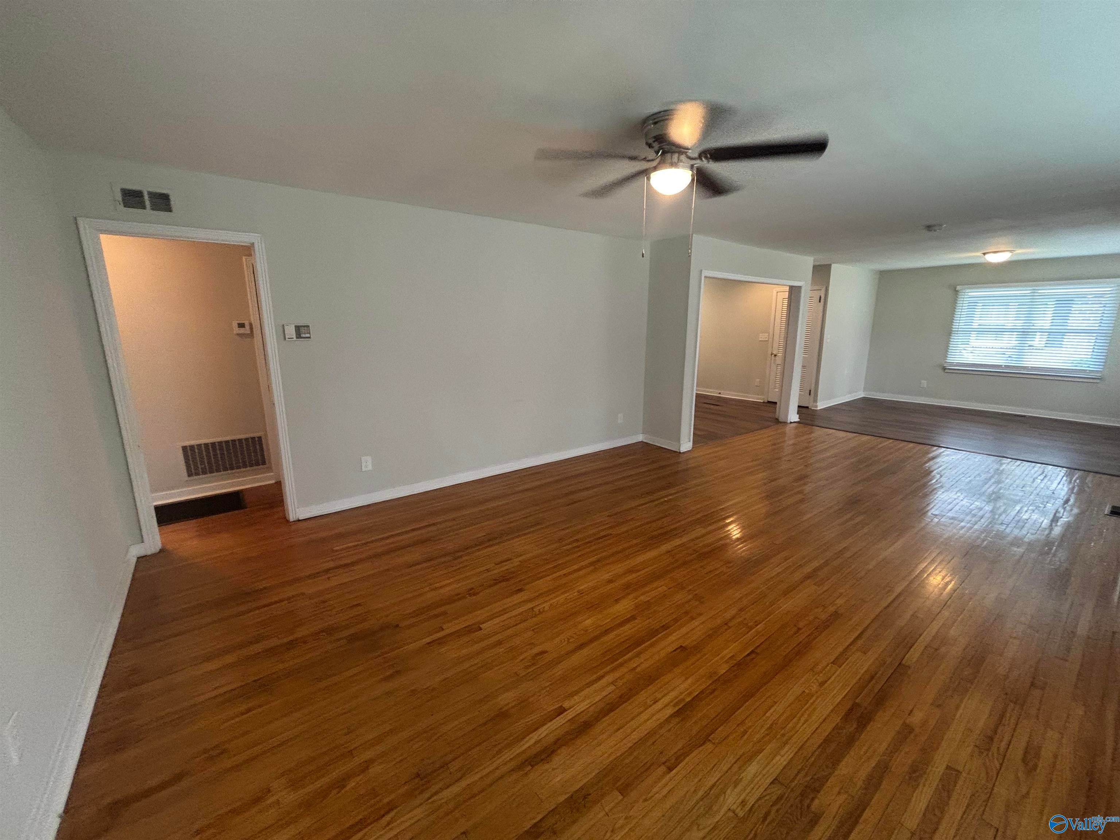
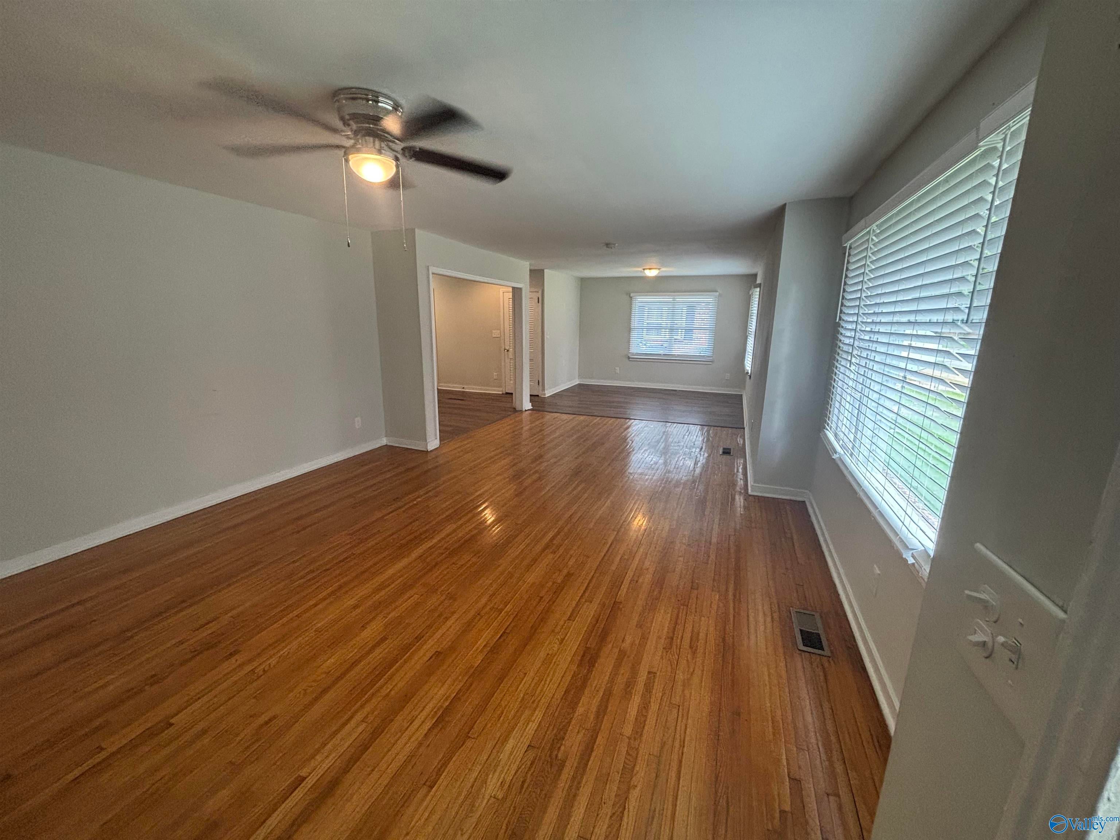
Welcome to 312 Orange Circle! This well-maintained 3BR/2BA all-brick ranch offers tremendous value on a large lot along a quiet cul-de-sac street. Inside, you'll find beautiful wood floors and a home that has been thoughtfully cared for and improved. Major updates include a new HVAC, complete electrical rewire with hardwired smoke detectors, crawlspace waterproofing system with sump pump and dehumidifier, new deck, newer countertops, faux wood blinds and a new refrigerator. The roof was reported replaced in 2022, and an active termite bond is in place. Ideal as a primary home or investment, this is a lot of house and improvements for the money!
Save
Ask
Tour
Hide
Listing Snapshot
Price
$155,000
Days On Site
0 Days
Bedrooms
3
Inside Area (SqFt)
1,403 sqft
Total Baths
2
Full Baths
2
Partial Baths
N/A
Lot Size
0.28 Acres
Year Built
1956
MLS® Number
21929040
Status
Active
Property Tax
$1,800
HOA/Condo/Coop Fees
N/A
Sq Ft Source
N/A
Friends & Family
Recent Activity
| 18 hours ago | Listing updated with changes from the MLS® | |
| 21 hours ago | Listing first seen on site |
General Features
Acres
0.28
Foundation
Slab
Levels
One
Number Of Stories
1
Parking
On Street
Property Sub Type
Single Family Residence
Sewer
Public Sewer
Style
Ranch/1 Story
Water Source
Public
Interior Features
Appliances
RefrigeratorRangeDishwasherDisposalElectric Water Heater
Cooling
Central Air
Fireplace Features
None
Heating
Central
Laundry Features
Laundry Room
Bathroom 1
Dimensions - 7x8Level - FirstDescription - 9’ Ceiling
Bathroom 2
Dimensions - 7x7Level - FirstDescription - 9’ Ceiling
Bedroom 2
Dimensions - 11x10Level - FirstDescription - 9’ Ceiling,Wood Floor
Bedroom 3
Dimensions - 10x11Level - FirstDescription - 9’ Ceiling,Wood Floor
Kitchen
Dimensions - 14x8Level - FirstDescription - 9’ Ceiling,Wood Floor
Laundry
Dimensions - 6x6Level - FirstDescription - 9’ Ceiling,Wood Floor
Living Room
Dimensions - 11x24Level - FirstDescription - 9’ Ceiling,Ceiling Fan,Wood Floor
Primary Bedroom
Dimensions - 11x13Level - FirstDescription - 9’ Ceiling,Wood Floor
Save
Ask
Tour
Hide
Exterior Features
Construction Details
Brick
Fencing
Chain Link
Patio And Porch
Deck
Community Features
Financing Terms Available
ConventionalFHAVA LoanCash
Schools
School District
Unknown
Elementary School
Martha Gaskins
Middle School
Smith Middle School
High School
Huffman High
Listing courtesy of Grant Linhart of Southern Harbor Properties

Listing information is provided by Participants of the Valley MLS. IDX information is provided exclusively for personal, non-commercial use, and may not be used for any purpose other than to identify prospective properties consumers may be interested in purchasing. Information is deemed reliable but not guaranteed. Copyright 2026, Valley MLS.
Data last updated at: 2026-09-13 07:24 PM UTC
Listing information is provided by Participants of the Valley MLS. IDX information is provided exclusively for personal, non-commercial use, and may not be used for any purpose other than to identify prospective properties consumers may be interested in purchasing. Information is deemed reliable but not guaranteed. Copyright 2026, Valley MLS.
Data last updated at: 2026-09-13 07:24 PM UTC
Neighborhood & Commute
Source: Walkscore
Disclosure: Community information and market data powered by Constellation Data Labs. Information is deemed reliable but not guaranteed.
Save
Ask
Tour
Hide