


Save
Ask
Tour
Hide
$259,900
New Listing
212 Lindsey Lane SWHartselle, AL 35640
For Sale|Single Family Residence|Active
3
Beds
2
Total Baths
2
Full Baths
1,451
SqFt
$179
/SqFt
2021
Built
Subdivision:
Weinman Heights
County:
MORGAN
Listing courtesy of Jenny Tankersley of Agency On Main
Save
Ask
Tour
Hide
Mortgage Calculator
Monthly Payment (Est.)
$1,186Calculator powered by Showcase IDX, a Constellation1 Company. Copyright ©2026 Information is deemed reliable but not guaranteed.
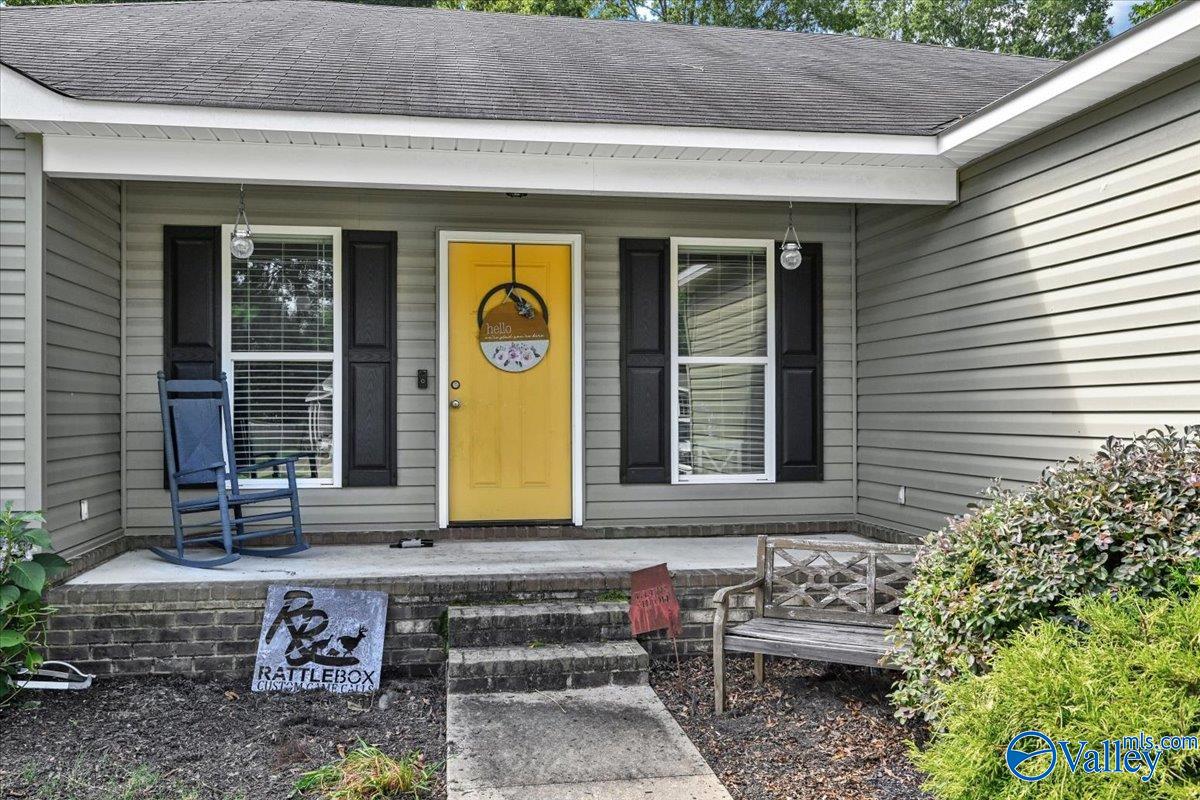
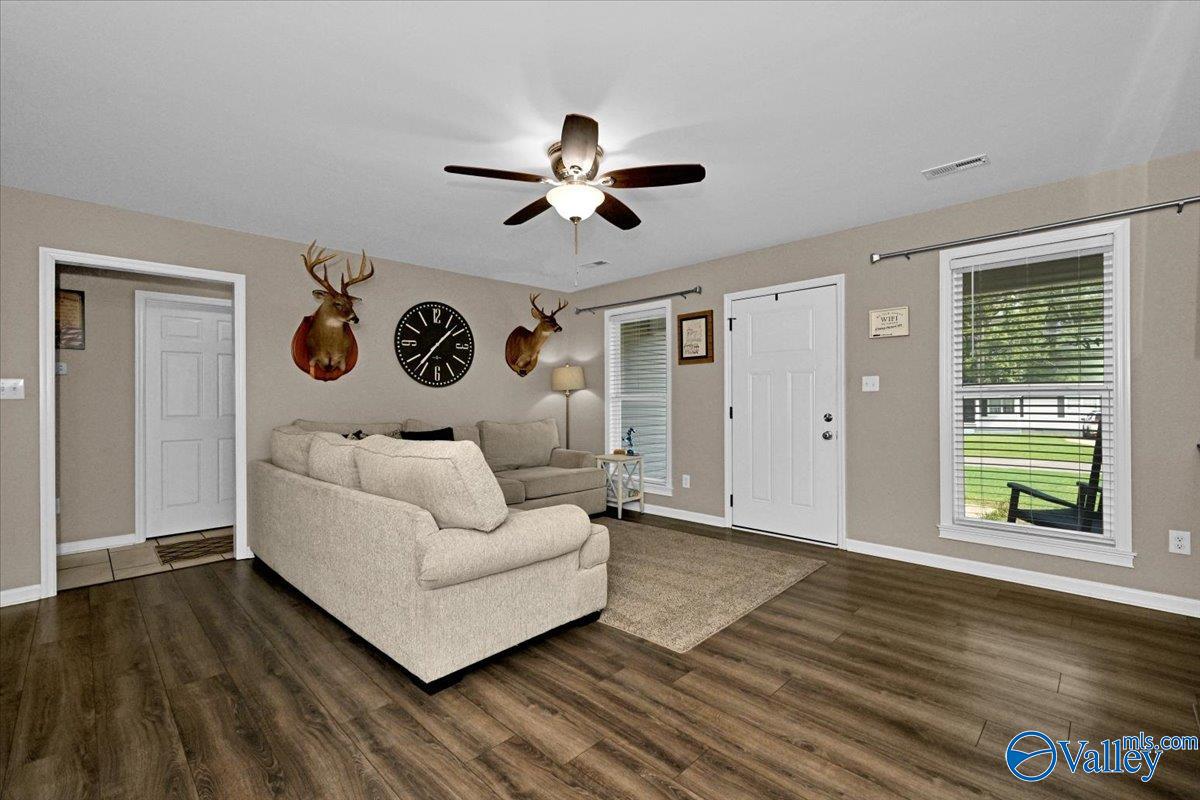
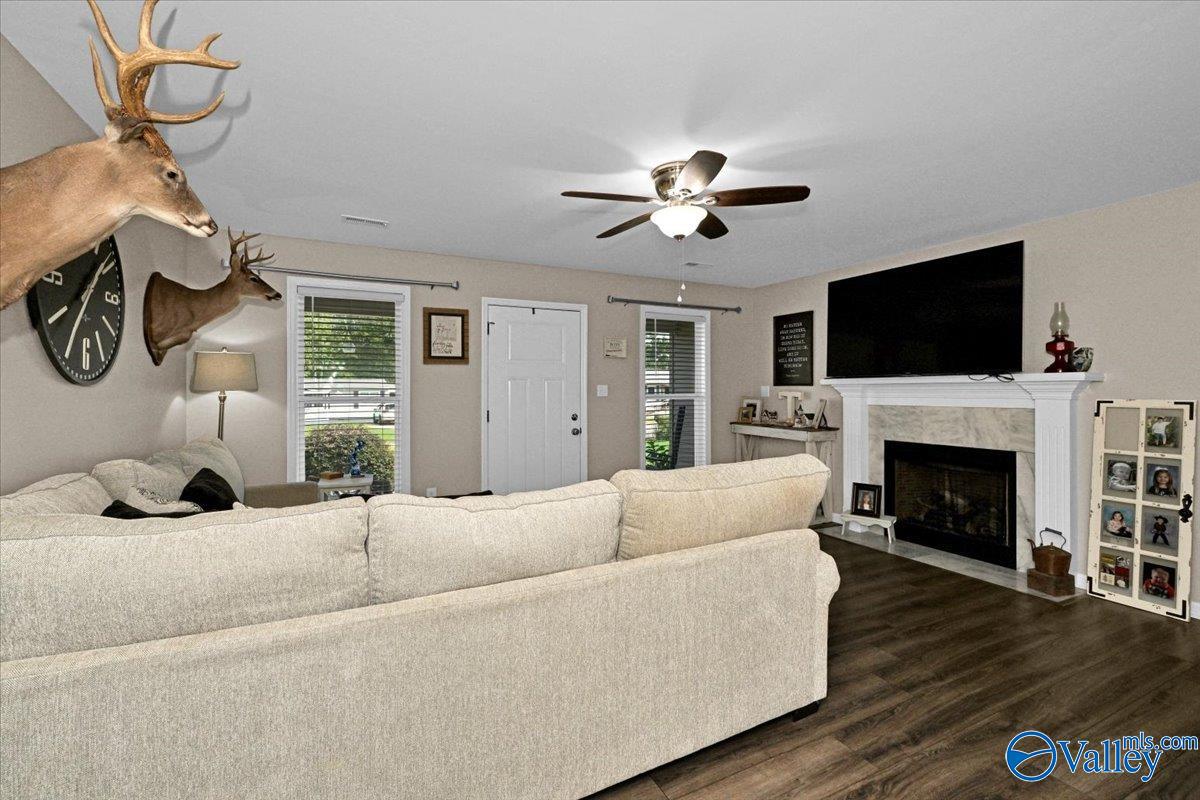
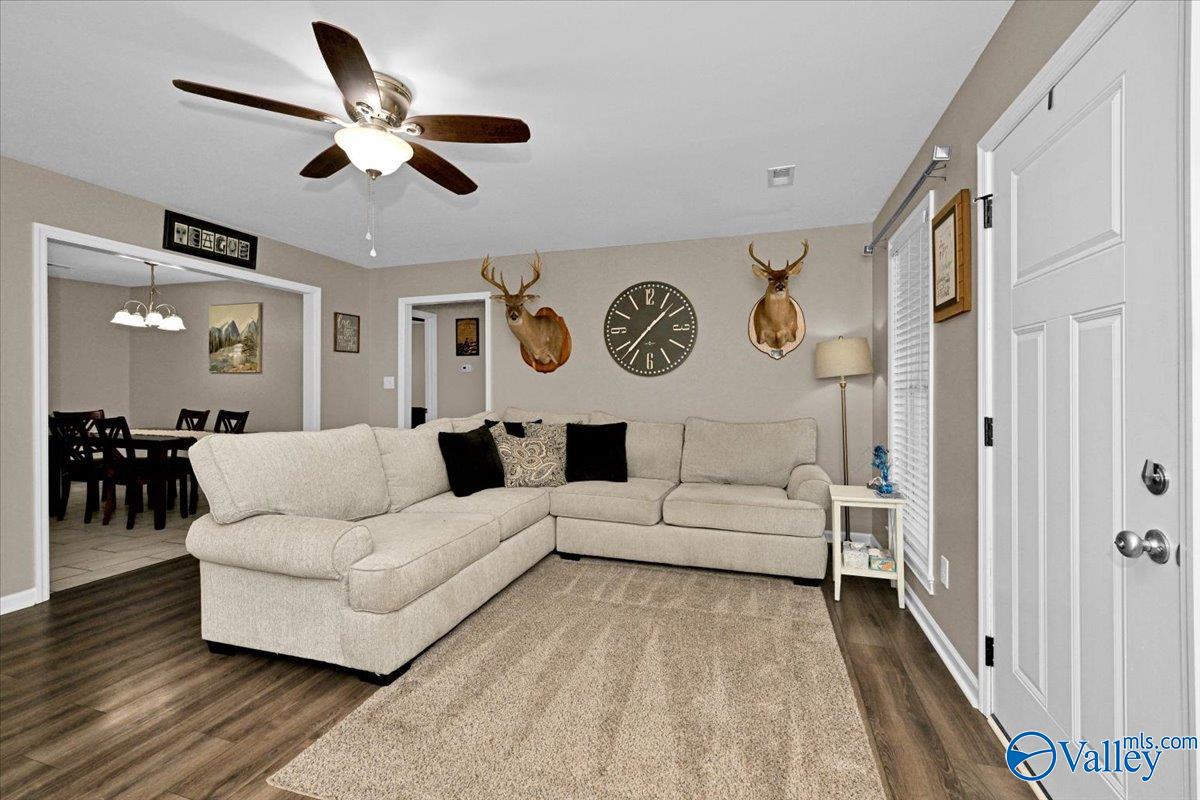
Cute, well-maintained 3 bedroom, 2 bath home in the desirable Hartselle City School District and Crestline Elementary zone! At just 5 years old, this home offers easy, low maintenance living with a practical layout and attractive finishes. The kitchen features white cabinetry, granite countertops and stainless appliances, opening to a comfortable living area with a gas log fireplace. LVP flooring flows through the living room, kitchen and halls, while bedrooms are carpeted and wet areas are tiled. Enjoy covered patio and convenient 2 car garage. A great opportunity for a home that's ready to enjoy!
Save
Ask
Tour
Hide
Listing Snapshot
Price
$259,900
Days On Site
0 Days
Bedrooms
3
Inside Area (SqFt)
1,451 sqft
Total Baths
2
Full Baths
2
Partial Baths
N/A
Lot Size
N/A
Year Built
2021
MLS® Number
21929049
Status
Active
Property Tax
N/A
HOA/Condo/Coop Fees
N/A
Sq Ft Source
N/A
Friends & Family
Recent Activity
| 14 hours ago | Listing updated with changes from the MLS® | |
| 17 hours ago | Listing first seen on site |
General Features
Attached Garage
Yes
Foundation
Slab
Property Sub Type
Single Family Residence
Sewer
Public Sewer
Style
Contemporary
Water Source
Public
Interior Features
Cooling
Central Air
Fireplace
Yes
Fireplace Features
Gas Log
Heating
Central
Laundry Features
Laundry Room
Bedroom 2
Dimensions - 11x14Level - FirstDescription - Carpet
Bedroom 3
Dimensions - 11x12Level - FirstDescription - Carpet
Dining Room
Dimensions - 7x12
Kitchen
Dimensions - 12x12Description - Eat In Kitchen
Laundry
Dimensions - 6x6
Living Room
Dimensions - 19x14Level - FirstDescription - Carpet
Primary Bedroom
Dimensions - 13x14Level - FirstDescription - Carpet
Save
Ask
Tour
Hide
Exterior Features
Construction Details
Vinyl Siding
Community Features
Financing Terms Available
ConventionalFHAVA LoanCash
Schools
School District
Unknown
Elementary School
Crestline
Middle School
Hartselle
High School
Hartselle
Listing courtesy of Jenny Tankersley of Agency On Main

Listing information is provided by Participants of the Valley MLS. IDX information is provided exclusively for personal, non-commercial use, and may not be used for any purpose other than to identify prospective properties consumers may be interested in purchasing. Information is deemed reliable but not guaranteed. Copyright 2026, Valley MLS.
Data last updated at: 2026-09-13 07:24 PM UTC
Listing information is provided by Participants of the Valley MLS. IDX information is provided exclusively for personal, non-commercial use, and may not be used for any purpose other than to identify prospective properties consumers may be interested in purchasing. Information is deemed reliable but not guaranteed. Copyright 2026, Valley MLS.
Data last updated at: 2026-09-13 07:24 PM UTC
Neighborhood & Commute
Source: Walkscore
Disclosure: Community information and market data powered by Constellation Data Labs. Information is deemed reliable but not guaranteed.
Save
Ask
Tour
Hide