


Save
Ask
Tour
Hide
$250,000
1 Day On Site
818 Dellwood Road SEHuntsville, AL 35802
For Sale|Single Family Residence|Active
4
Beds
2
Total Baths
1
Full Bath
1
Partial Bath
1,931
SqFt
$129
/SqFt
1963
Built
Subdivision:
Dellwood Heights
County:
MADISON
Listing courtesy of Jennifer Minor of Capstone Realty
Save
Ask
Tour
Hide
Mortgage Calculator
Monthly Payment (Est.)
$1,141Calculator powered by Showcase IDX, a Constellation1 Company. Copyright ©2026 Information is deemed reliable but not guaranteed.
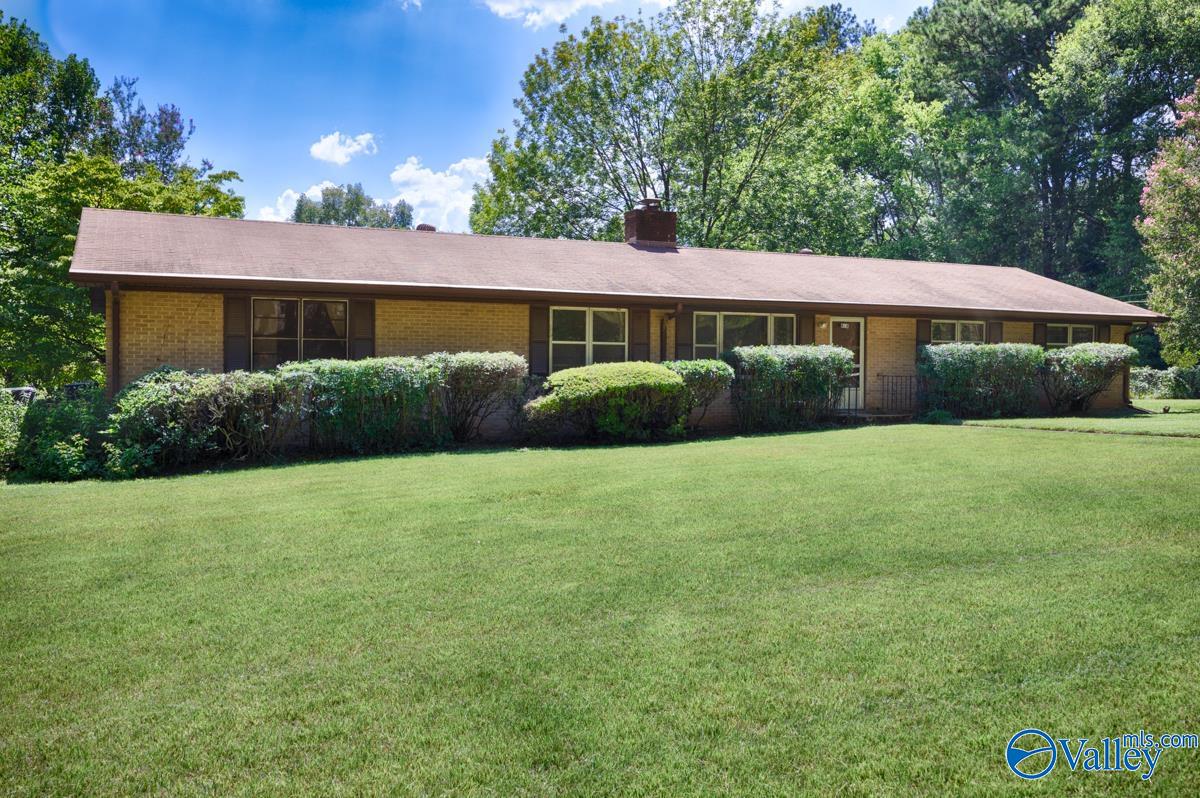
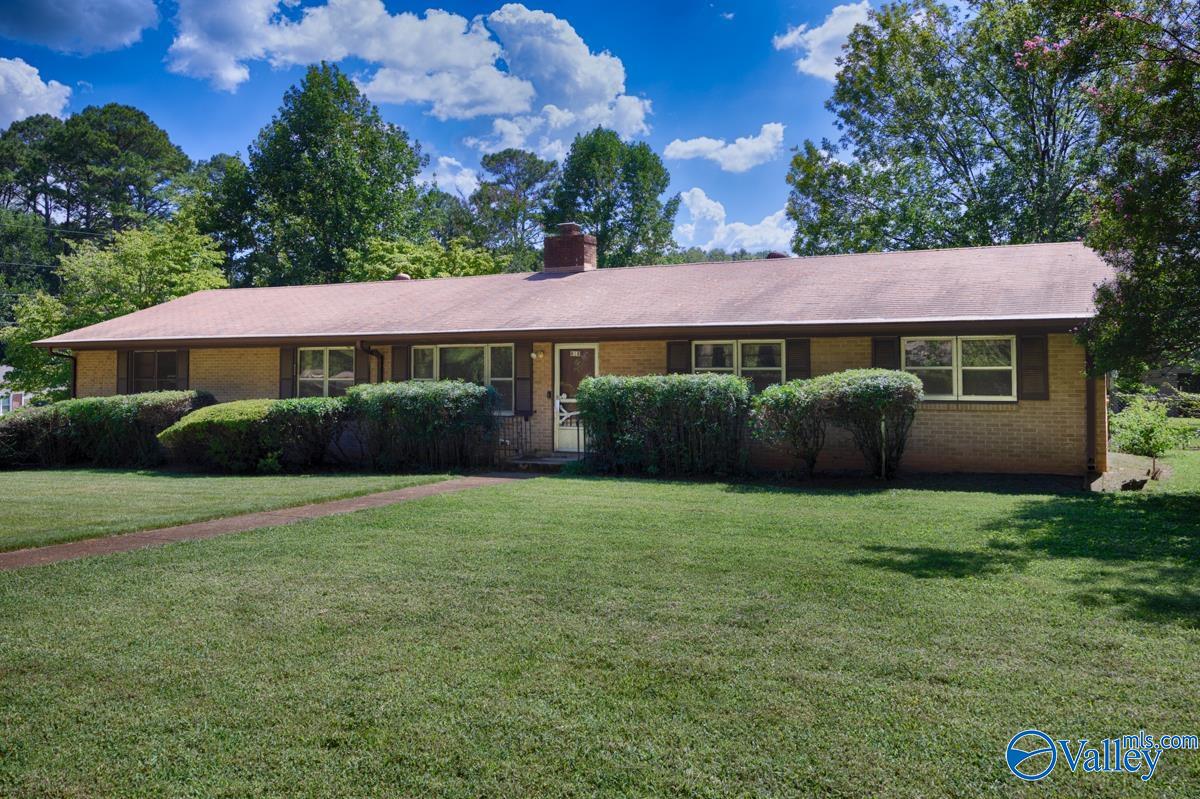
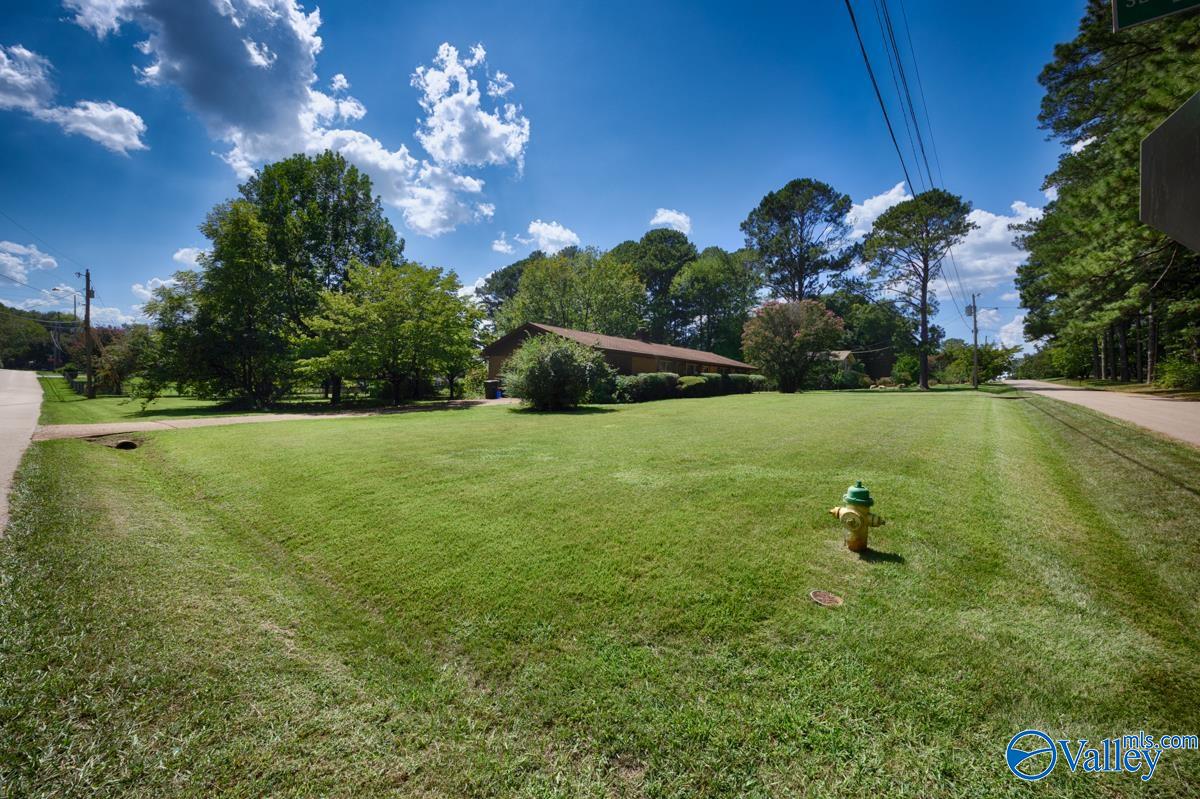
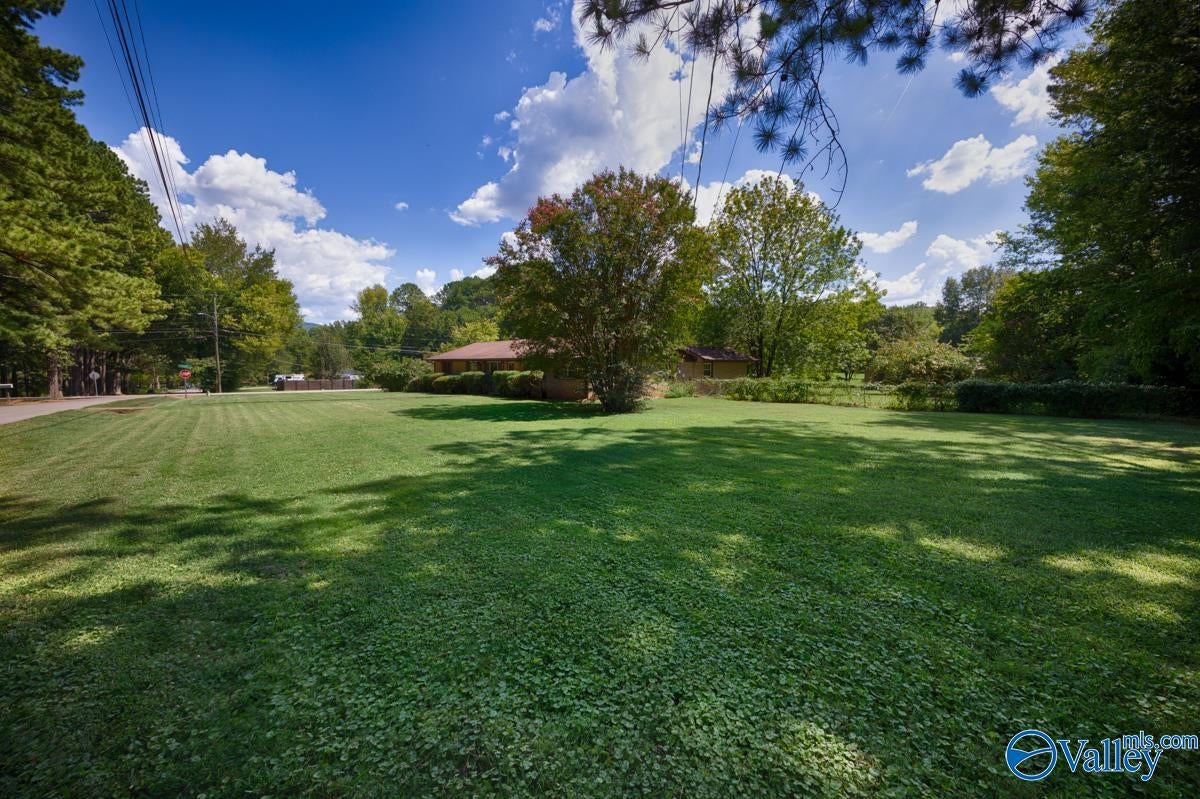
Great location in mature, established South Huntsville neighborhood. This spacious full brick, one level ranch features 2 living spaces, 4 bedrooms, 2 baths, a sunroom, and 1931 sq ft. Sitting on a huge lot of nearly an acre, the home also offers a large detached workshop with power and an overhead garage door. This one owner home is ready for someone to bring their vision and add their own special touch! Being sold AS IS with no known problems. Age of HVAC and roof are unknown. Termite bond with Cook's.
Save
Ask
Tour
Hide
Listing Snapshot
Price
$250,000
Days On Site
1 Day
Bedrooms
4
Inside Area (SqFt)
1,931 sqft
Total Baths
2
Full Baths
1
Partial Baths
1
Lot Size
0.94 Acres
Year Built
1963
MLS® Number
21929053
Status
Active
Property Tax
N/A
HOA/Condo/Coop Fees
N/A
Sq Ft Source
N/A
Friends & Family
Recent Activity
| yesterday | Listing updated with changes from the MLS® | |
| yesterday | Listing first seen on site |
General Features
Acres
0.94
Attached Garage
Yes
Garage
Yes
Garage Spaces
2
Levels
One
Number Of Stories
1
Parking
Garage Door OpenerGarage Faces Side
Property Sub Type
Single Family Residence
Sewer
Public Sewer
Style
Ranch/1 Story
Water Source
Public
Interior Features
Basement
Crawl Space
Cooling
Central Air
Fireplace
Yes
Fireplace Features
Wood Burning
Fireplaces
1
Heating
Central
Bathroom 1
Dimensions - 7x8Level - FirstDescription - Tile
Bathroom 2
Dimensions - 4x8Level - FirstDescription - Tile
Bedroom 2
Dimensions - 12x13Level - FirstDescription - Ceiling Fan,Wood Floor
Bedroom 3
Dimensions - 12x12Level - FirstDescription - Ceiling Fan,Wood Floor
Bedroom 4
Dimensions - 10x10Level - FirstDescription - Ceiling Fan,Wood Floor
Dining Room
Dimensions - 11x13Level - FirstDescription - Wood Floor
Family Room
Dimensions - 14x17Level - FirstDescription - Ceiling Fan,Carpet,Fireplace,Built Ins
Kitchen
Dimensions - 12x13Level - FirstDescription - Linoleum
Living Room
Dimensions - 13x18Level - FirstDescription - Ceiling Fan,Wood Floor
Primary Bedroom
Dimensions - 14x18Level - FirstDescription - Ceiling Fan,Carpet
SUN
Dimensions - 12x20Level - First
Save
Ask
Tour
Hide
Exterior Features
Construction Details
Brick
Community Features
Financing Terms Available
ConventionalFHAVA LoanCash
Schools
School District
Unknown
Elementary School
Weatherly Heights
Middle School
Mountain Gap
High School
Grissom High School
Listing courtesy of Jennifer Minor of Capstone Realty

Listing information is provided by Participants of the Valley MLS. IDX information is provided exclusively for personal, non-commercial use, and may not be used for any purpose other than to identify prospective properties consumers may be interested in purchasing. Information is deemed reliable but not guaranteed. Copyright 2026, Valley MLS.
Data last updated at: 2026-09-14 09:45 PM UTC
Listing information is provided by Participants of the Valley MLS. IDX information is provided exclusively for personal, non-commercial use, and may not be used for any purpose other than to identify prospective properties consumers may be interested in purchasing. Information is deemed reliable but not guaranteed. Copyright 2026, Valley MLS.
Data last updated at: 2026-09-14 09:45 PM UTC
Neighborhood & Commute
Source: Walkscore
Disclosure: Community information and market data powered by Constellation Data Labs. Information is deemed reliable but not guaranteed.
Save
Ask
Tour
Hide